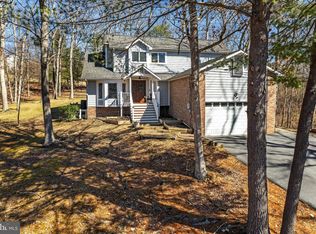
NEW CONSTRUCTION IN GATED LAKE COMMUNITY! READY TO MOVE IN! Modern design, flexible living space, and an incredible lake lifestyle—this beautiful new construction home offers the perfect combination of style and functionality. Step inside to an open-concept floor plan designed for both everyday living and entertaining. The stunning kitchen will be the centerpiece of the home featuring a large quartz island with waterfall edge, sleek modern cabinetry, stainless steel appliances, and a spacious walk-in pantry. Durable luxury vinyl plank flooring flows throughout the main living areas for a clean, contemporary feel. The primary suite offers a peaceful retreat with a generous walk-in closet and a luxurious bath featuring a soaking tub and separate shower. Additional bedrooms are generously sized with ample closet space for family or guests. Need extra space? The finished basement provides flexible living space perfect for a recreation room, media room, home office, gym, or guest area. Enjoy outdoor living with a deck and patio—ideal for relaxing evenings or entertaining. A two-car garage and modern exterior finishes complete this thoughtfully designed home. CONSTRUCTION HAS BEGUN! Secure this home early and watch your dream home come to life. LAKE COMMUNITY AMENITIES (250 Acre Lake): Three beaches - 2 sandy and one natural • Beautiful clubhouse with fitness room, kitchen & banquet space with soaring stone wall surrounding the fireplace Marina access • Beach Volleyball courts • Basketball & tennis courts • Tot lot/playgrounds • Disc golf course • Scenic walking & jogging paths • Dog park... There's something for everyone! Come see for yourself why so many people love calling this lake community home. ***Pictures are artist renderings and may include virtual staging for illustrative purposes only. Actual construction, materials, features, and finishes may vary. Certain items shown may not be included in the base price and could be offered as optional upgrades at an additional cost. Availability of specific features, options, and selections is subject to change without notice. Buyers are encouraged to verify all details, inclusions, and upgrade options with the builder prior to contract.***
New construction
$560,000
1114 Lakeview Dr, Cross Junction, VA 22625
4beds
2,544sqft
Single Family Residence
Built in 2026
0.36 Acres Lot
$559,900 Zestimate®
$220/sqft
$156/mo HOA
What's special
Modern designTwo-car garageOpen-concept floor planModern exterior finishesFlexible living spaceStunning kitchenSpacious walk-in pantry
- 216 days
- 195
- 17
Zillow last checked:
Listing updated:
Listed by:
Denise Bishop 540-662-3484,
Long & Foster Real Estate, Inc. (540) 662-3484
Source: Bright MLS,MLS#: VAFV2040068
Facts & features
Interior
Bedrooms & bathrooms
- Bedrooms: 4
- Bathrooms: 3
- Full bathrooms: 3
- Main level bathrooms: 2
- Main level bedrooms: 3
Rooms
- Room types: Dining Room, Primary Bedroom, Bedroom 2, Bedroom 3, Bedroom 4, Kitchen, Great Room, Laundry, Other, Recreation Room, Storage Room, Bathroom 1, Bathroom 2, Bathroom 3
Primary bedroom
- Level: Main
- Area: 176 Square Feet
- Dimensions: 11 X 16
Bedroom 2
- Level: Upper
- Area: 121 Square Feet
- Dimensions: 11 X 11
Bedroom 3
- Level: Upper
- Area: 110 Square Feet
- Dimensions: 11 X 10
Bedroom 4
- Level: Lower
- Area: 120 Square Feet
- Dimensions: 12 X 10
Bathroom 1
- Level: Main
Bathroom 2
- Level: Main
Bathroom 3
- Level: Lower
Dining room
- Level: Upper
- Area: 132 Square Feet
- Dimensions: 12 X 11
Great room
- Level: Main
- Area: 208 Square Feet
- Dimensions: 16 X 13
Kitchen
- Level: Main
Laundry
- Level: Lower
Other
- Level: Lower
- Area: 441 Square Feet
- Dimensions: 21 X 21
Recreation room
- Level: Lower
- Area: 300 Square Feet
- Dimensions: 15 X 20
Storage room
- Level: Lower
Heating
- Forced Air, Electric
Cooling
- Central Air, Electric
Appliances
- Included: Microwave, Cooktop, Dishwasher, Disposal, Ice Maker, Oven/Range - Electric, Refrigerator, Water Dispenser, Oven, Electric Water Heater
- Laundry: Hookup, Lower Level, Has Laundry, Laundry Room
Features
- Dining Area, Open Floorplan, Eat-in Kitchen, Pantry, Recessed Lighting, Walk-In Closet(s), Primary Bath(s), Kitchen Island, Upgraded Countertops, 9'+ Ceilings, High Ceilings
- Flooring: Luxury Vinyl
- Basement: Connecting Stairway,Full
- Number of fireplaces: 1
- Fireplace features: Electric, Insert, Mantel(s)
Interior area
- Total structure area: 2,544
- Total interior livable area: 2,544 sqft
- Finished area above ground: 2,544
Property
Parking
- Total spaces: 4
- Parking features: Garage Faces Front, Garage Door Opener, Attached, Driveway, Off Street
- Attached garage spaces: 2
- Uncovered spaces: 2
Accessibility
- Accessibility features: None
Features
- Levels: Two
- Stories: 2
- Exterior features: Bump-outs
- Pool features: None
- Has view: Yes
- View description: Trees/Woods, Street
- Waterfront features: Lake
- Body of water: Lake Holiday
- Frontage type: Road Frontage
Lot
- Size: 0.36 Acres
- Features: Backs - Open Common Area, Backs to Trees, Front Yard, Wooded, Rear Yard, SideYard(s), Sloped
Details
- Additional structures: Above Grade
- Parcel number: 18A033A8511
- Zoning: RESIDENTIAL
- Special conditions: Standard
Construction
Type & style
- Home type: SingleFamily
- Architectural style: Contemporary
- Property subtype: Single Family Residence
Materials
- Asphalt, Concrete, Blown-In Insulation, Batts Insulation, CPVC/PVC, Frame, Vinyl Siding
- Foundation: Concrete Perimeter
- Roof: Asphalt,Architectural Shingle
Condition
- Excellent
- New construction: Yes
- Year built: 2026
Utilities & green energy
- Sewer: Public Sewer
- Water: Public
Community & HOA
Community
- Security: Security Gate
- Subdivision: Lake Holiday Estates
HOA
- Has HOA: Yes
- Amenities included: Basketball Court, Beach Access, Boat Dock/Slip, Boat Ramp, Clubhouse, Common Grounds, Dog Park, Fitness Center, Gated, Jogging Path, Lake, Marina/Marina Club, Meeting Room, Party Room, Pier/Dock, Picnic Area, Security, Tennis Court(s), Tot Lots/Playground, Volleyball Courts, Water/Lake Privileges
- Services included: Common Area Maintenance, Pier/Dock Maintenance, Recreation Facility, Road Maintenance, Security, Trash
- HOA fee: $156 monthly
- HOA name: LAKE HOLIDAY COUNTRY CLUB
Location
- Region: Cross Junction
Financial & listing details
- Price per square foot: $220/sqft
- Tax assessed value: $45,000
- Annual tax amount: $216
- Date on market: 3/23/2026
- Listing agreement: Exclusive Right To Sell
- Ownership: Fee Simple
- Road surface type: Black Top, Paved
Estimated market value
$559,900
$532,000 - $588,000
$2,714/mo
Price history
| Date | Event | Price |
|---|---|---|
| 3/23/2026 | Listed for sale | $560,000+2566.7%$220/sqft |
Source:  Bright MLS #VAFV2040068 Report a problem Bright MLS #VAFV2040068 Report a problem | ||
| 8/11/2025 | Sold | $21,000-15.7%$8/sqft |
Source: Bright MLS #VAFV2034784 Report a problem | ||
| 6/24/2025 | Pending sale | $24,900$10/sqft |
Source: Bright MLS #VAFV2034784 Report a problem | ||
| 6/9/2025 | Listed for sale | $24,900+66%$10/sqft |
Source: Bright MLS #VAFV2034784 Report a problem | ||
| 4/12/2024 | Sold | $15,000$6/sqft |
Source: Bright MLS #VAFV2013000 Report a problem | ||
| 3/15/2024 | Pending sale | $15,000$6/sqft |
Source: Bright MLS #VAFV2013000 Report a problem | ||
| 3/7/2024 | Price change | $15,000+15.4%$6/sqft |
Source: Bright MLS #VAFV2013000 Report a problem | ||
| 3/1/2024 | Listed for sale | $13,000$5/sqft |
Source: Bright MLS #VAFV2013000 Report a problem | ||
| 1/12/2024 | Listing removed | -- |
Source: Bright MLS #VAFV2013000 Report a problem | ||
| 11/22/2023 | Price change | $13,000-27.8%$5/sqft |
Source: Bright MLS #VAFV2013000 Report a problem | ||
| 10/17/2023 | Price change | $18,000-28%$7/sqft |
Source: Bright MLS #VAFV2013000 Report a problem | ||
| 8/17/2023 | Price change | $25,000-10.7%$10/sqft |
Source: Bright MLS #VAFV2013000 Report a problem | ||
| 6/1/2023 | Listed for sale | $28,000$11/sqft |
Source: Bright MLS #VAFV2013000 Report a problem | ||
| 4/1/2023 | Listing removed | $28,000$11/sqft |
Source: Bright MLS #VAFV2005342 Report a problem | ||
| 8/24/2022 | Price change | $28,000-29.8%$11/sqft |
Source: Bright MLS #VAFV2005342 Report a problem | ||
| 3/12/2022 | Listed for sale | $39,900+714.3%$16/sqft |
Source: Bright MLS #VAFV2005342 Report a problem | ||
| 3/18/2017 | Listing removed | $4,900$2/sqft |
Source: ERA OakCrest Realty, Inc. #FV8517300 Report a problem | ||
| 2/17/2017 | Pending sale | $4,900$2/sqft |
Source: ERA OakCrest Realty, Inc. #FV8517300 Report a problem | ||
| 12/4/2015 | Listed for sale | $4,900-50.5%$2/sqft |
Source: ERA OakCrest Realty, Inc. #FV8517300 Report a problem | ||
| 12/31/2014 | Listed for sale | $9,900$4/sqft |
Source: ERA Oakcrest Realty, Inc. #FV8517300 Report a problem | ||
Public tax history
Tax history is unavailable.
Monthly payment
Est. payment
Payment breakdown
Explore the cost of this home by adjusting the details. Changes won't be saved.Climate risks
Neighborhood: 22625
Nearby schools
Schools provided by the listing agent
- District: Frederick County Public Schools
Source: Bright MLS. This data may not be complete. We recommend contacting the local school district to confirm school assignments for this home.
Similar homes
- $675,0004 bd4 ba2.1k sqft233 Sunset Cir, Cross Junction, VA 22625For Sale
 MLS ID #VAFV2043164, Elizabeth Kovalak, Real Broker, LLC. Bright MLS
 - $585,0003 bd2 ba1.7k sqft120 Downhill Cir Lot 15, Cross Junction, VA 22625New Construction
 MLS ID #VAFV2023930, Denise Bishop, Long & Foster Real Estate, Inc.. Bright MLS
 - $525,0003 bd2 ba3.7k sqft150 E Four Seasons Dr, Gore, VA 22637New Construction
 MLS ID #VAFV2044438, Matthew Bradley, Coldwell Banker Premier. Bright MLS
 - $567,9003 bd3 ba2.9k sqft87 Fieldstone Dr, Bunker Hill, WV 25413For Sale
 MLS ID #WVBE2052142, Celia Lainez, Samson Properties. Bright MLS
 - $559,9904 bd3 ba2.7k sqft243 Hydrangea Way, Winchester, VA 22602New ConstructionBright MLS
- $550,0004 bd3 ba2.9k sqft111 Alliance Ct, Winchester, VA 22602For SaleMLS ID #VAFV2044856, Jaskaran Singh, Pearson Smith Realty, LLC. Bright MLS
- $572,9904 bd3 ba3k sqft1 Plaid Hill Drive 40 #F2, Winchester, VA 22603New ConstructionBright MLS
- $589,9904 bd3 ba2.7k sqft241 Hydrangea Way, Winchester, VA 22602New ConstructionBright MLS
- $579,0004 bd4 ba3.3k sqft146 Cedar Mountain Dr, Stephens City, VA 22655For SaleMLS ID #VAFV2041504, Pamela Debnam, Houwzer, LLC. Bright MLS
- $699,9003 bd4 ba3.2k sqft201 Nathaniel Dr, Winchester, VA 22603New ConstructionMLS ID #VAFV2039978, Renee Waymire, Samson Properties. Bright MLS
- $439,0003 bd3 ba1.7k sqft114 Meadow Way, Winchester, VA 22602For SaleMLS ID #VAFV2043862, Lori Fountain Bales, Keller Williams Realty. Bright MLS
- $589,9904 bd3 ba2.8k sqft239 Hydrangea Way, Winchester, VA 22602New ConstructionBright MLS
- $399,9904 bd3 ba2.3k sqft417 Eurasian Dr, Bunker Hill, WV 25413For SaleMLS ID #WVBE2054838, Matthew Abregu, Keller Williams Realty. Bright MLS
- $589,9004 bd4 ba2.6k sqft141 Poe Dr, Winchester, VA 22602For SaleMLS ID #VAFV2044104, Brian Shim, Livewell Realty, LLC. Bright MLS
- $539,9904 bd3 ba2.6k sqft108 Bookers Crest Dr, Stephens City, VA 22655New ConstructionBright MLS
