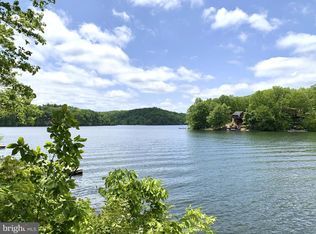
Construction is nearing completion on this Brand New home that is being offered in a beautiful Lake Community! Desirable floor plan, Offers Quartz counters in the kitchen, stainless steel appliances, Luxury Vinyl flooring throughout all main living areas. 9' ceilings on the main level. Favorable floor plan that offers primary bedroom on one side of the home with the other two bedrooms on the other side of the home. Kitchen is open to dining and living room. Living room is embellished with a modern style wall fireplace and mantel, Ceramic tile wall in the shower and floor in primary bath. Ceramic flooring in hall bath. 9' ceilings in the full unfinished walkout basement with rough-in plumbing for full bath, Dormer windows, 2-car garage. Upper level bonus area adds room for expansion of an additional 870 sq ft. with a full bath rough in. 12x16 Composite decking with vinyl railing. 12/12 roof slope. ** Must be accompanied by a Realtor in Lake Holiday.**
Under contract
Price increase: $6K (5/15)
$585,000
120 Downhill Cir Lot 15, Cross Junction, VA 22625
3beds
1,760sqft
:
Get pre-qualified$3,589/mo
Single Family Residence
Built in 2025
-- sqft lot
$583,300 Zestimate®
$332/sqft
$147/mo HOA
What's special
Dormer windowsStainless steel appliances
- 546 days |
- 16 |
- 1 |
Zillow last checked:
Listing updated:
Listed by:
Denise Bishop 540-662-3484,
Long & Foster Real Estate, Inc. (540) 662-3484
Source: Bright MLS,MLS#: VAFV2023930
Facts & features
Interior
Bedrooms & bathrooms
- Bedrooms: 3
- Bathrooms: 2
- Full bathrooms: 2
- Main level bathrooms: 2
- Main level bedrooms: 3
Rooms
- Room types: Basement
Basement
- Features: Basement - Unfinished
- Level: Lower
Heating
- Forced Air, Electric
Cooling
- Central Air, Electric
Appliances
- Included: Electric Water Heater
Features
- Flooring: Luxury Vinyl, Ceramic Tile
- Basement: Connecting Stairway,Full,Rough Bath Plumb,Unfinished
- Has fireplace: No
Interior area
- Total structure area: 3,520
- Total interior livable area: 1,760 sqft
- Finished area above ground: 1,760
- Finished area below ground: 0
Property
Parking
- Total spaces: 2
- Parking features: Garage Faces Front, Asphalt, Attached, Driveway
- Attached garage spaces: 2
- Has uncovered spaces: Yes
Accessibility
- Accessibility features: None
Features
- Levels: Two and One Half
- Stories: 2.5
- Pool features: None
- Waterfront features: Lake
- Body of water: Lake Holiday
Details
- Additional structures: Above Grade, Below Grade
- Parcel number: 18A055A 3 15
- Zoning: R5
- Special conditions: Standard
Construction
Type & style
- Home type: SingleFamily
- Architectural style: Craftsman
- Property subtype: Single Family Residence
Materials
- Vinyl Siding, Rough-In Plumbing
- Foundation: Concrete Perimeter
- Roof: Architectural Shingle
Condition
- New construction: Yes
- Year built: 2025
Details
- Builder model: Glenwood
- Builder name: Country Squire Construction & Consulting, LLC
Utilities & green energy
- Sewer: Public Sewer
- Water: Public
- Utilities for property: Electricity Available
Community & HOA
Community
- Subdivision: Lake Holiday Estates
HOA
- Has HOA: Yes
- Amenities included: Basketball Court, Beach Access, Boat Dock/Slip, Boat Ramp, Common Grounds, Dog Park, Fitness Center, Gated, Jogging Path, Lake, Meeting Room, Picnic Area, Pier/Dock, Tennis Court(s), Tot Lots/Playground, Volleyball Courts, Water/Lake Privileges
- Services included: Management, Pier/Dock Maintenance, Road Maintenance, Security, Snow Removal, Trash
- HOA fee: $147 monthly
- HOA name: LAKE HOLIDAY COUNTRY CLUB
Location
- Region: Cross Junction
Financial & listing details
- Price per square foot: $332/sqft
- Tax assessed value: $30,000
- Annual tax amount: $183
- Date on market: 1/29/2025
- Listing agreement: Exclusive Right To Sell
- Ownership: Fee Simple
Estimated market value
$583,300
$554,000 - $612,000
$2,522/mo
Price history
| Date | Event | Price |
|---|---|---|
| 5/23/2026 | Contingent | $585,000$332/sqft |
Source:  Bright MLS #VAFV2023930 Report a problem Bright MLS #VAFV2023930 Report a problem | ||
| 5/15/2026 | Price change | $585,000+1%$332/sqft |
Source: Bright MLS #VAFV2023930 Report a problem | ||
| 2/12/2026 | Listed for sale | $579,000$329/sqft |
Source: Bright MLS #VAFV2023930 Report a problem | ||
| 2/1/2026 | Listing removed | $579,000$329/sqft |
Source: Bright MLS #VAFV2023930 Report a problem | ||
| 1/12/2026 | Price change | $579,000+5.5%$329/sqft |
Source: Bright MLS #VAFV2023930 Report a problem | ||
| 9/22/2025 | Price change | $549,000+12.3%$312/sqft |
Source: Bright MLS #VAFV2023930 Report a problem | ||
| 1/29/2025 | Listed for sale | $489,000$278/sqft |
Source: Bright MLS #VAFV2023930 Report a problem | ||
Public tax history
Tax history is unavailable.
Monthly payment
Est. payment
Payment breakdown
Explore the cost of this home by adjusting the details. Changes won't be saved.Climate risks
Neighborhood: 22625
Getting around
0 / 100
Car-DependentNearby schools
GreatSchools rating
- 2/10Gainesboro Elementary SchoolGrades: PK-5Distance: 4.2 mi
- 2/10Frederick County Middle SchoolGrades: 6-8Distance: 4.1 mi
- 6/10James Wood High SchoolGrades: 9-12Distance: 9.3 mi
Schools provided by the listing agent
- District: Frederick County Public Schools
Source: Bright MLS. This data may not be complete. We recommend contacting the local school district to confirm school assignments for this home.
- $490,2005 bd4 ba4k sqft116 Downhill Cir, Cross Junction, VA 22625Off Market
- $45,000-- bd-- ba-- sqft114 Downhill Cir, Cross Junction, VA 22625Off Market
- $405,2004 bd2 ba1.9k sqft117 Downhill Cir, Cross Junction, VA 22625Off Market
- $358,1004 bd2 ba1.2k sqft115 Downhill Cir, Cross Junction, VA 22625Off Market
- $661,9004 bd4 ba2.4k sqft122 Downhill Cir, Cross Junction, VA 22625Off Market
- $438,4003 bd3 ba3.3k sqft131 Waterside Ln, Cross Junction, VA 22625Off Market
- $398,3004 bd4 ba2.5k sqft129 Waterside Ln, Cross Junction, VA 22625Off Market
- $420,1004 bd3 ba1.9k sqft123 Downhill Cir, Cross Junction, VA 22625Off Market
A local agent can set up tours, give advice and negotiate with sellers.
A local lender can help you make sure your offer is ready when you are.
Similar homes
- $565,0003 bd4 ba2.3k sqft148 Arklow Dr, Cross Junction, VA 22625For Sale

 MLS ID #VAFV2041668, Rick Kozlowski, Long & Foster Real Estate, Inc.. Bright MLS
 - $725,0004 bd4 ba2.1k sqft233 Sunset Cir, Cross Junction, VA 22625For Sale
 MLS ID #VAFV2043164, Elizabeth Kovalak, Real Broker, LLC. Bright MLS
 - $409,0003 bd2 ba1.5k sqft109 Sycamore Pl, Cross Junction, VA 22625New Construction
 MLS ID #VAFV2037848, Sheila Pack, RE/MAX Roots. Bright MLS
 - $525,0003 bd2 ba1.8k sqft150 E Four Seasons Dr, Gore, VA 22637New Construction
 MLS ID #VAFV2043440, Matthew Bradley, Coldwell Banker Premier. Bright MLS
 - $418,4004 bd3 ba2.3k sqft1257 Lakeview Dr, Cross Junction, VA 22625For SaleMLS ID #VAFV2042552, Lisa Cox, Colony Realty. Bright MLS
- $599,0003 bd2 ba2.2k sqft4485 Smokey Hollow Rd, Bloomery, WV 26817For SaleMLS ID #WVHS2006940, Jeanne Cooper, Century 21 Redwood Realty. Bright MLS
- $309,9003 bd3 ba2.1k sqft1317 Lakeview Dr, Cross Junction, VA 22625For SaleMLS ID #VAFV2043132, Sheila Pack, RE/MAX Roots. Bright MLS
- $619,0003 bd3 ba2k sqft109 Christo Rey Dr, Clear Brook, VA 22624For SaleMLS ID #VAFV2042576, Daan De Raedt, Property Collective. Bright MLS
- $--4 bd2 ba1.8k sqft30 Tranquility Ave, Martinsburg, WV 25405AuctionXome
- $600,0003 bd3 ba1.9k sqft432 Lost Point Ln, Berkeley Springs, WV 25411New ConstructionMLS ID #WVMO2007462, Amanda Jackson - Gloyd, Coldwell Banker Premier. Bright MLS
- $495,0003 bd4 ba1.8k sqft516 Deer Creek Rd, Winchester, VA 22602For SaleMLS ID #VAFV2042498, Laura White, ERA Oakcrest Realty, Inc.. Bright MLS
- $589,9004 bd2 ba2.1k sqftLOT 1 Spruce Ln, Berkeley Springs, WV 25411New ConstructionMLS ID #WVMO2007904, Eric Rodia, Gain Realty. Bright MLS
- $--5 bd2 ba1.8k sqftRoute 2 Box 4106, Berkeley Springs, WV 25411AuctionAuction.com 2
- $549,9003 bd2 ba1.8k sqftLOT 2 Spruce Ln, Berkeley Springs, WV 25411New ConstructionMLS ID #WVMO2007908, Eric Rodia, Gain Realty. Bright MLS
- $420,0003 bd2 ba1.1k sqft775 Pack Horse Rd, Winchester, VA 22603For SaleMLS ID #VAFV2040458, Amanda Slate, Keller Williams Realty. Bright MLS
- $539,9003 bd2 ba1.5k sqft123 Jenkins Rd, Gerrardstown, WV 25420New ConstructionMLS ID #WVBE2052438, Stacey Lee, Samson Properties. Bright MLS
- $454,0003 bd2 ba1.3k sqft148 Ponds Ct, Berkeley Springs, WV 25411New ConstructionMLS ID #WVMO2007978, Daniel Novak, Mountain Home Real Estate, LLC. Bright MLS
- $--3 bd2 ba1.6k sqft25 Buchanan Ln, Inwood, WV 25428AuctionServiceLink Auction
- $535,0003 bd2 ba1.7k sqftLOT 82 Glenaire Rd, Bunker Hill, WV 25413New ConstructionMLS ID #WVBE2052238, Shawn Craig, ERA Liberty Realty. Bright MLS
- $534,0003 bd2 ba1.7k sqftLOT 8 Glenaire Rd, Bunker Hill, WV 25413New ConstructionMLS ID #WVBE2052168, Shawn Craig, ERA Liberty Realty. Bright MLS
