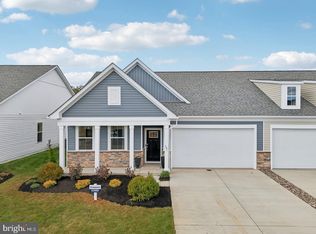
The Dover by D.R. Horton offers 2,712 square feet of thoughtfully designed, main-level living with 3 bedrooms, 2 full baths, and a 2-car garage. A private flex room with LVP flooring sits just off the foyer – ideal for a home office or craft room. 9-foot ceilings lead into the open-concept kitchen, dining, and family room. The kitchen features quartz countertops, soft-close cabinet doors, a gas range, and modern island perfect for gathering. Sliding glass doors off the dining area fill the home with natural light and open to a covered patio – ideal for morning coffee or relaxed evenings outdoors. The owner’s suite includes a spacious bath with split dual vanities, a large walk-in closet, and direct access to the laundry room for added convenience. For even more flexibility, a loft expands the home with a living area, another bedroom, full bath, and extra storage. Located in the serene and amenity-rich Willow Run community, residents will enjoy a clubhouse, outdoor pool, tennis and pickleball courts, and more. Move in now and experience low-maintenance, active adult living at its best! November delivery. *Photos, 3D tours, and videos are representative of plan only and may vary as built.
New construction
$589,990
241 Hydrangea Way, Winchester, VA 22602
4beds
2,712sqft
Single Family Residence
Built in 2026
5,886 Square Feet Lot
$-- Zestimate®
$218/sqft
$265/mo HOA
What's special
Kitchen features quartz countertopsGas rangeSoft-close cabinet doorsLarge walk-in closet
- 2 days
- 37
- 3
Zillow last checked:
Listing updated:
Listed by:
Victoria Clark 804-510-9193,
D R Horton Realty of Virginia LLC 8045109139
Source: Bright MLS,MLS#: VAFV2045512
Facts & features
Interior
Bedrooms & bathrooms
- Bedrooms: 4
- Bathrooms: 3
- Full bathrooms: 3
- Main level bathrooms: 2
- Main level bedrooms: 3
Rooms
- Room types: Dining Room, Primary Bedroom, Bedroom 2, Bedroom 3, Bedroom 4, Kitchen, Family Room, Foyer, Laundry, Loft, Office, Bathroom 2, Bathroom 3, Primary Bathroom
Primary bedroom
- Level: Main
Bedroom 2
- Level: Main
Bedroom 3
- Level: Main
Bedroom 4
- Level: Upper
Primary bathroom
- Level: Main
Bathroom 2
- Level: Main
Bathroom 3
- Level: Upper
Dining room
- Level: Main
Family room
- Level: Main
Foyer
- Level: Main
Kitchen
- Level: Main
Laundry
- Level: Main
Loft
- Level: Upper
Office
- Level: Main
Heating
- Programmable Thermostat, Central, Forced Air, Natural Gas
Cooling
- Central Air, Electric
Appliances
- Included: Microwave, Dishwasher, Disposal, Exhaust Fan, Ice Maker, Oven/Range - Gas, Refrigerator, Stainless Steel Appliance(s), Water Heater, Electric Water Heater
- Laundry: Main Level, Hookup, Washer/Dryer Hookups Only, Laundry Room
Features
- Combination Dining/Living, Dining Area, Family Room Off Kitchen, Open Floorplan, Kitchen Island, Recessed Lighting, Primary Bath(s), Upgraded Countertops, Walk-In Closet(s), Dry Wall, 9'+ Ceilings
- Flooring: Carpet, Ceramic Tile, Luxury Vinyl
- Doors: Sliding Glass
- Windows: Low Emissivity Windows, Screens, Double Pane Windows, Insulated Windows
- Has basement: No
- Number of fireplaces: 1
- Fireplace features: Gas/Propane
Interior area
- Total structure area: 2,712
- Total interior livable area: 2,712 sqft
- Finished area above ground: 2,712
Property
Parking
- Total spaces: 2
- Parking features: Garage Faces Front, Garage Door Opener, Concrete, Attached, Driveway
- Attached garage spaces: 2
- Has uncovered spaces: Yes
Accessibility
- Accessibility features: None
Features
- Levels: Two
- Stories: 2
- Patio & porch: Porch
- Exterior features: Sidewalks, Lighting
- Pool features: Community
Lot
- Size: 5,886 Square Feet
- Features: Landscaped, Rear Yard, Backs to Trees, Cleared, Front Yard, SideYard(s), Suburban
Details
- Additional structures: Above Grade
- Parcel number: NO TAX RECORD
- Zoning: RESIDENTIAL
- Special conditions: Standard
Construction
Type & style
- Home type: SingleFamily
- Architectural style: Ranch/Rambler
- Property subtype: Single Family Residence
Materials
- Concrete, Frame, Glass, Stone, Vinyl Siding
- Foundation: Slab, Passive Radon Mitigation
- Roof: Architectural Shingle
Condition
- Excellent
- New construction: Yes
- Year built: 2026
Details
- Builder model: Dover
- Builder name: D.R. Horton
Utilities & green energy
- Electric: 200+ Amp Service
- Sewer: Public Septic, Public Sewer
- Water: Public
- Utilities for property: Cable Available, Electricity Available, Natural Gas Available
Community & HOA
Community
- Features: Pool
- Security: Smoke Detector(s), Carbon Monoxide Detector(s), Security Gate, Main Entrance Lock
- Senior community: Yes
- Subdivision: Willow Run
HOA
- Has HOA: Yes
- HOA fee: $265 monthly
Location
- Region: Winchester
Financial & listing details
- Price per square foot: $218/sqft
- Tax assessed value: $589,990
- Annual tax amount: $3,350
- Date on market: 10/15/2026
- Listing agreement: Exclusive Right To Sell
- Listing terms: Cash,Conventional,FHA,VA Loan
- Ownership: Fee Simple
Estimated market value
Not available
Estimated sales range
Not available
Not available
Price history
| Date | Event | Price |
|---|---|---|
| 10/15/2026 | Listed for sale | $589,990$218/sqft |
Source:  Bright MLS #VAFV2045512 Report a problem Bright MLS #VAFV2045512 Report a problem | ||
Public tax history
Tax history is unavailable.
Monthly payment
Est. payment
Payment breakdown
Explore the cost of this home by adjusting the details. Changes won't be saved.Climate risks
Neighborhood: 22602
Nearby schools
Schools provided by the listing agent
- District: Frederick County Public Schools
Source: Bright MLS. This data may not be complete. We recommend contacting the local school district to confirm school assignments for this home.
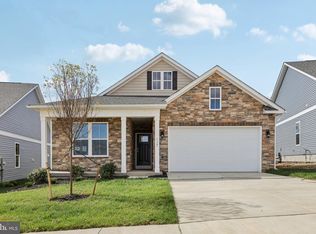
- $559,9904 bd3 ba2.7k sqft243 Hydrangea Way, Winchester, VA 22602New Construction

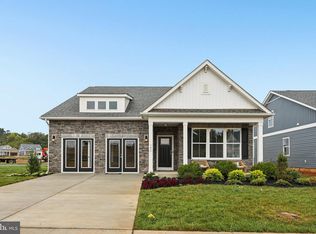
- $609,9904 bd3 ba2.8k sqft234 Hydrangea Way, Winchester, VA 22602Pending

- $609,9904 bd3 ba2.9k sqft232 Hydrangea Way, Winchester, VA 22602New Construction
- $679,4004 bd3 ba1.8k sqft113 Hydrangea Way, Winchester, VA 22601Off Market
Similar homes
- $559,9904 bd3 ba2.7k sqft243 Hydrangea Way, Winchester, VA 22602New Construction
 MLS ID #VAFV2045514, Victoria Clark, D R Horton Realty of Virginia LLC. Bright MLS
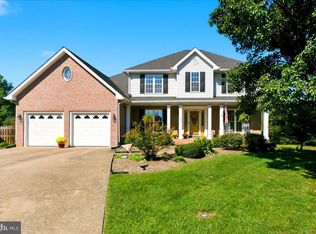
 - $569,9004 bd3 ba3.5k sqft219 Darby Dr, Winchester, VA 22602For Sale
 MLS ID #VAFV2045416, Paul Gallagher, Colony Realty. Bright MLS
 - $489,9904 bd3 ba2.1k sqft137 Trellis View Ln, Winchester, VA 22602New Construction
 MLS ID #VAFV2045508, Victoria Clark, D R Horton Realty of Virginia LLC. Bright MLS
 - $479,9904 bd3 ba2.1k sqft133 Trellis View Ln, Winchester, VA 22602New Construction
 MLS ID #VAFV2045486, Victoria Clark, D R Horton Realty of Virginia LLC. Bright MLS
 - $649,9904 bd3 ba3k sqft225 Hydrangea Way, Winchester, VA 22602New ConstructionMLS ID #VAFV2045242, Victoria Clark, D R Horton Realty of Virginia LLC. Bright MLS
- $589,9904 bd3 ba2.8k sqft239 Hydrangea Way, Winchester, VA 22602New ConstructionBright MLS
- $485,5003 bd2 ba2.2k sqft104 Stuart Dr, Winchester, VA 22602For SaleMLS ID #VAFV2045516, Gerald Owens, Realty ONE Group Old Towne. Bright MLS
- $609,9904 bd3 ba2.9k sqft232 Hydrangea Way, Winchester, VA 22602New ConstructionBright MLS
- $599,9003 bd2 ba2.2k sqft220 Greenfield Ave, Winchester, VA 22602For SaleMLS ID #VAFV2044862, Lilly Triplett, Colony Realty. Bright MLS
- $579,0004 bd4 ba3.5k sqft606 Pritchards Hill Ct, Winchester, VA 22601For SaleMLS ID #VAWI2011862, Vic AGARWAL, Realty FC, LLC. Bright MLS
- $607,9903 bd3 ba2.8k sqft227 Hydrangea Way, Winchester, VA 22602New ConstructionBright MLS
- $559,0004 bd3 ba2.6k sqft2820 Saratoga Dr, Winchester, VA 22601For SaleMLS ID #VAWI2011760, Wendy Longerbeam, Coldwell Banker Elite. Bright MLS
- $599,9005 bd3 ba4k sqft146 Stonebrook Rd, Winchester, VA 22602For SaleMLS ID #VAFV2043898, Bradley Comstock, ERA Oakcrest Realty, Inc.. Bright MLS
- $615,0005 bd4 ba3.6k sqft922 Wayne Dr, Winchester, VA 22601For SaleMLS ID #VAWI2011344, Katrina M Smith, Samson Properties. Bright MLS
- $449,9004 bd4 ba2.5k sqft107 Oak Ridge Ln, Winchester, VA 22602For SaleMLS ID #VAFV2045182, Pam Foltz, Realty ONE Group Old Towne. Bright MLS
- $659,9004 bd4 ba3.9k sqft146 Darby Dr, Winchester, VA 22602For SaleMLS ID #VAFV2045062, Traci Shoberg, Samson Properties. Bright MLS
- $670,0003 bd2 ba2.4k sqft1400 Gordon Pl, Winchester, VA 22601For SaleMLS ID #VAWI2011674, Stacy Rodgers, Berkshire Hathaway HomeServices PenFed Realty. Bright MLS
- $535,0005 bd3 ba2.5k sqft306 Longview Ave, Winchester, VA 22601For SaleMLS ID #VAWI2011720, Lauren Seaton, Charis Realty Group. Bright MLS
