*Seller's offering a Home Warranty* Welcome to 104 Stuart Drive! This charming brick ranch offers the ease of one-level living with approximately 2,200 square feet of thoughtfully designed space. Featuring three spacious bedrooms, two full bathrooms, a welcoming living room, a separate dining room, and a versatile bonus space perfect for a home office, gym, hobby room, or whatever suits your needs, this home offers flexibility to fit your lifestyle. French doors open to a freshly painted, covered rear porch overlooking a level backyard with a beautiful tree-lined backdrop, creating a peaceful setting to relax or entertain. Inside, two gas fireplaces add warmth and character, with one featuring newly upgraded logs in 2026. Enjoy peace of mind with numerous recent improvements, including a new roof and gutters with guards, water system, septic tank and distribution box, fencing, workshop/building wiring and electrical panel, washer and dryer, smart oven, and an additional building, all completed in 2024. Additional enhancements include a new concrete sidewalk from the driveway to the front door in 2025 and thoughtfully refreshed landscaping in 2026. Enjoy privacy, room to spread out, and the freedom of no HOA, all just minutes from town, shopping, dining, and everyday conveniences. With its blend of classic charm, practical updates, and a convenient location, this home is ready to welcome its next owner!
For sale
Price cut: $4K (10/29)
$475,500
104 Stuart Dr, Winchester, VA 22602
3beds
2,200sqft
Single Family Residence
Built in 1971
0.56 Acres Lot
$-- Zestimate®
$216/sqft
$-- HOA
What's special
Brick ranchOne-level livingAdditional buildingSeparate dining roomThree spacious bedroomsThoughtfully refreshed landscapingSmart oven
- 15 days
- 1,725
- 113
Likely to sell faster than
Zillow last checked:
Listing updated:
Listed by:
Gerald Owens 540-325-3931,
Realty ONE Group Old Towne 5407738475
Source: Bright MLS,MLS#: VAFV2045516
Facts & features
Interior
Bedrooms & bathrooms
- Bedrooms: 3
- Bathrooms: 2
- Full bathrooms: 2
- Main level bathrooms: 2
- Main level bedrooms: 3
Heating
- Heat Pump, Electric
Cooling
- Central Air, Electric
Appliances
- Included: Microwave, Dishwasher, Disposal, Dryer, Ice Maker, Self Cleaning Oven, Oven/Range - Electric, Refrigerator, Washer, Water Treat System, Electric Water Heater
- Laundry: Main Level, Has Laundry
Features
- Bathroom - Stall Shower, Bathroom - Walk-In Shower, Chair Railings, Crown Molding, Dining Area, Kitchen Island, Kitchen - Table Space, Pantry, Recessed Lighting, Attic, Ceiling Fan(s), Combination Kitchen/Dining, Dry Wall
- Flooring: Hardwood, Carpet, Ceramic Tile, Wood
- Doors: French Doors, Storm Door(s), Double Entry
- Windows: Screens
- Has basement: No
- Number of fireplaces: 2
- Fireplace features: Brick, Gas/Propane, Screen
Interior area
- Total structure area: 2,200
- Total interior livable area: 2,200 sqft
- Finished area above ground: 2,200
Property
Parking
- Total spaces: 2
- Parking features: Garage Faces Side, Oversized, Built In, Asphalt, Attached, Driveway
- Attached garage spaces: 2
- Has uncovered spaces: Yes
Accessibility
- Accessibility features: Accessible Entrance, >84" Garage Door, Accessible Doors, Accessible Hallway(s)
Features
- Levels: One
- Stories: 1
- Patio & porch: Patio
- Exterior features: Lighting, Rain Gutters, Sidewalks
- Pool features: None
- Spa features: Bath
- Fencing: Board,Wire,Wood
- Has view: Yes
- View description: Mountain(s), Trees/Woods
Lot
- Size: 0.56 Acres
- Features: Backs to Trees, Cleared, Landscaped, Level, Rear Yard, Sloped, Front Yard, Rural
Details
- Additional structures: Above Grade, Outbuilding
- Parcel number: 62A1337
- Zoning: RP
- Special conditions: Standard
Construction
Type & style
- Home type: SingleFamily
- Architectural style: Ranch/Rambler
- Property subtype: Single Family Residence
Materials
- Brick, Concrete
- Foundation: Crawl Space, Concrete Perimeter
- Roof: Architectural Shingle
Condition
- Excellent
- New construction: No
- Year built: 1971
Utilities & green energy
- Sewer: Septic Exists
- Water: Well, Filter
- Utilities for property: Cable Connected, Electricity Available, Propane, Fiber Optic
Community & HOA
Community
- Security: Exterior Cameras, Smoke Detector(s), Carbon Monoxide Detector(s), Security Guard, Motion Detectors
- Subdivision: Jackson Woods Estates
HOA
- Has HOA: No
Location
- Region: Winchester
Financial & listing details
- Price per square foot: $216/sqft
- Tax assessed value: $393,428
- Annual tax amount: $1,888
- Date on market: 10/16/2026
- Listing agreement: Exclusive Right To Sell
- Listing terms: Cash,Conventional,FHA,USDA Loan,VA Loan
- Ownership: Fee Simple
- Road surface type: Black Top
Estimated market value
Not available
Estimated sales range
Not available
Not available
Price history
| Date | Event | Price |
|---|---|---|
| 10/29/2026 | Price change | $475,500-0.8%$216/sqft |
Source:  Bright MLS #VAFV2045516 Report a problem | ||
| 10/24/2026 | Price change | $479,500-1.2%$218/sqft |
Source: Bright MLS #VAFV2045516 Report a problem | ||
| 10/17/2026 | Listed for sale | $485,500+11.6%$221/sqft |
Source: Bright MLS #VAFV2045516 Report a problem | ||
| 5/1/2024 | Sold | $435,000-0.1%$198/sqft |
Source: Bright MLS #VAFV2017638 Report a problem | ||
| 3/31/2024 | Contingent | $435,500$198/sqft |
Source: Bright MLS #VAFV2017638 Report a problem | ||
| 3/25/2024 | Price change | $435,500-3.2%$198/sqft |
Source: Bright MLS #VAFV2017638 Report a problem | ||
| 3/11/2024 | Listed for sale | $449,990$205/sqft |
Source: Bright MLS #VAFV2017638 Report a problem | ||
| 5/3/2019 | Listing removed | $1,900$1/sqft |
Source: MarketPlace REALTY #VAFV145258 Report a problem | ||
| 3/15/2019 | Price change | $1,900-5%$1/sqft |
Source: MarketPlace REALTY #VAFV145258 Report a problem | ||
| 3/7/2019 | Listed for rent | $2,000$1/sqft |
Source: MarketPlace REALTY #VAFV145258 Report a problem | ||
Public tax history
| Year | Property taxes | Tax assessment |
|---|---|---|
| 2025 | $1,888 +13.5% | $393,428 +20.6% |
| 2024 | $1,664 | $326,200 |
| 2023 | $1,664 +112.5% | $326,200 +27.1% |
| 2022 | $783 | $256,700 |
| 2021 | $783 -49.1% | $256,700 +1.7% |
| 2020 | $1,539 -50% | $252,300 |
| 2019 | $3,078 +117.9% | $252,300 +8.9% |
| 2018 | $1,413 +1.7% | $231,600 |
| 2017 | $1,390 +10% | $231,600 +10% |
| 2016 | $1,263 +7.1% | $210,500 |
| 2015 | $1,179 +94.5% | $210,500 +2.5% |
| 2014 | $606 | $205,400 |
| 2013 | -- | $205,400 -0.9% |
| 2012 | -- | $207,200 |
| 2011 | -- | $207,200 -6.8% |
| 2010 | -- | $222,200 |
| 2009 | -- | $222,200 -18% |
| 2008 | -- | $271,100 |
| 2007 | -- | $271,100 |
| 2006 | -- | $271,100 |
| 2005 | -- | $271,100 +39.7% |
| 2003 | -- | $194,100 |
| 2002 | -- | $194,100 |
| 2001 | -- | $194,100 |
Find assessor info on the county website
Monthly payment
Est. payment
Payment breakdown
Explore the cost of this home by adjusting the details. Changes won't be saved.Climate risks
Neighborhood: 22602
Nearby schools
Schools provided by the listing agent
- District: Frederick County Public Schools
Source: Bright MLS. This data may not be complete. We recommend contacting the local school district to confirm school assignments for this home.

Similar homes
- $--3 bd3 ba1.9k sqft205 Bentley Ave, Winchester, VA 22602Auction
 Auction.com 2
- $599,9003 bd2 ba2.2k sqft220 Greenfield Ave, Winchester, VA 22602For Sale
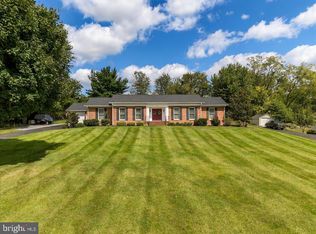
 MLS ID #VAFV2044862, Lilly Triplett, Colony Realty. Bright MLS
- $429,9003 bd2 ba1.8k sqft182 Front Dr, Winchester, VA 22602For Sale
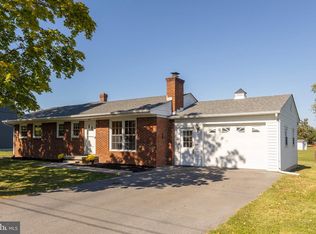 MLS ID #VAFV2044922, Susan Raburn, Long & Foster Real Estate, Inc.. Bright MLS
- $395,0003 bd2 ba1.3k sqft3298 Shawnee Dr, Winchester, VA 22602For Sale
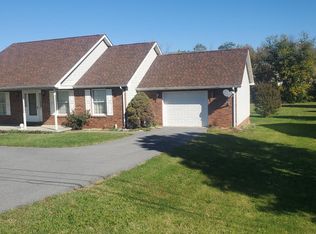 MLS ID #VAFV2045642, Harry Hamilton, CENTURY 21 New Millennium. Bright MLS
- $499,0003 bd3 ba2.5k sqft2018 Colin Dr, Winchester, VA 22601For SaleMLS ID #VAFV2045744, Angela Duncan, MarketPlace REALTY. Bright MLS
- $499,0002 bd3 ba2.6k sqft100 Gooseberry Dr, Winchester, VA 22602For SaleMLS ID #VAFV2044428, Lisa Behr, Hunt Country Sotheby's International Realty. Bright MLS
- $471,0003 bd3 ba2.2k sqft421 Longview Ave, Winchester, VA 22601For SaleMLS ID #VAWI2011610, Valentin Bonilla, Samson Properties. Bright MLS
- $597,0005 bd3 ba2.5k sqft102 Forest Valley Rd, Winchester, VA 22602For SaleMLS ID #VAFV2044454, Julie Teets, ERA Oakcrest Realty, Inc.. Bright MLS
- $490,0004 bd4 ba2.5k sqft2643 Middle Rd, Winchester, VA 22601For SaleMLS ID #VAWI2011386, Lorraine Arora, Berkshire Hathaway HomeServices PenFed Realty. Bright MLS
- $499,9004 bd3 ba2k sqft110 Russelcroft Rd, Winchester, VA 22601For SaleMLS ID #VAWI2011004, Grace Mooney, Coldwell Banker Premier. Bright MLS
- $549,5003 bd2 ba1.3k sqft479 Perry Rd, Winchester, VA 22602For SaleMLS ID #VAFV2044458, Tom Dawe, Winchester Real Estate Connection. Bright MLS
- $459,0003 bd2 ba2k sqft114 Princeton Dr, Winchester, VA 22602For SaleMLS ID #VAFV2045342, Tracy Jewell, Samson Properties. Bright MLS
- $425,0003 bd2 ba2k sqft413 Superior Ave, Winchester, VA 22601For SaleMLS ID #VAWI2011370, Steph Butler, Samson Properties. Bright MLS
- $429,9004 bd3 ba1.6k sqft313 Knight Dr, White Post, VA 22663For SaleMLS ID #VAFV2043482, Mayra Pineda, Samson Properties. Bright MLS
- $399,9003 bd2 ba1.8k sqft318 Stonehenge Rd, Winchester, VA 22601For SaleMLS ID #VAWI2011806, Angie Ordonez, NextHome Realty Select. Bright MLS
- $479,9904 bd3 ba2.1k sqft133 Trellis View Ln, Winchester, VA 22602New ConstructionBright MLS
- $699,9003 bd3 ba1.9k sqft2122 Jones Rd, Winchester, VA 22602For SaleMLS ID #VAFV2043760, Jennifer Sacco, RE/MAX Roots. Bright MLS
- $489,9904 bd3 ba2.1k sqft137 Trellis View Ln, Winchester, VA 22602New ConstructionBright MLS
- $415,0003 bd2 ba1.9k sqft1033 Tasker Rd, Stephens City, VA 22655For SaleMLS ID #VAFV2045180, Ben Barnes, Jim Barb Realty Inc.. Bright MLS
- $610,0003 bd2 ba1.9k sqft827 Buckner Dr, Winchester, VA 22601For SaleMLS ID #VAWI2011900, Stuart Sinclair, Coldwell Banker Premier. Bright MLS
