Discover exceptional one-level living in one of Winchester’s premier communities, where homes rarely become available! This exquisite all-brick home combines timeless elegance, thoughtful updates, and a peaceful setting. Hardwood floors flow throughout the main living areas, complementing the formal dining room, living room and beautifully updated kitchen featuring high-end granite countertops, stainless steel appliances, induction range, ultra-quiet Bosch dishwasher, and convenient bar seating. The adjoining den, currently used as a sitting area, could easily serve as a breakfast room to suit your needs. A stunning three-sided gas fireplace creates a warm, inviting atmosphere, enjoyed from the living room, den, and kitchen. Step into the screened-in florida room and discover a tranquil backyard retreat backing to mature trees, complete with an English-inspired garden and private patio—perfect for relaxing or entertaining. The attached two-car garage includes an EV charger for added convenience. Even better, the HOA takes care of lawn maintenance, landscaping, and snow removal, allowing you to enjoy a low-maintenance lifestyle without sacrificing the benefits of a beautiful private home. While the community offers a peaceful, low-maintenance environment often associated with 55+ living, there is no age restriction. Enjoy an established neighborhood with mature trees and a serene atmosphere, conveniently located just one mile from the hospital and approximately 1.5 miles from Old Town Winchester. Commuter routes are easily accessible, and local apple orchards and pumpkin farms are just minutes away. Rarely available and ideally situated, this exceptional home offers comfort, convenience, and carefree living. Make it yours today!
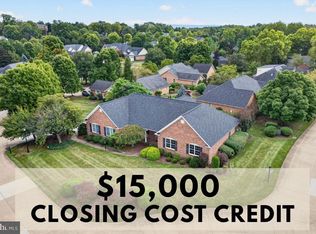
Pending
$610,000
827 Buckner Dr, Winchester, VA 22601
3beds
1,951sqft
Single Family Residence
Built in 1997
8,538 Square Feet Lot
$-- Zestimate®
$313/sqft
$283/mo HOA
What's special
Exquisite all-brick homeExceptional one-level livingEnglish-inspired gardenHigh-end granite countertopsBeautifully updated kitchenScreened-in florida roomFormal dining room
- 14 days
- 437
- 2
Zillow last checked:
Listing updated:
Listed by:
Stuart Sinclair 540-333-2988,
Coldwell Banker Premier 540-662-4500
Source: Bright MLS,MLS#: VAWI2011900
Facts & features
Interior
Bedrooms & bathrooms
- Bedrooms: 3
- Bathrooms: 2
- Full bathrooms: 2
- Main level bathrooms: 2
- Main level bedrooms: 3
Basement
- Area: 0
Heating
- Forced Air, Natural Gas
Cooling
- Central Air, Natural Gas
Appliances
- Included: Central Vacuum, Dishwasher, Disposal, Dryer, Exhaust Fan, Refrigerator, Washer, Microwave, Oven/Range - Electric, Gas Water Heater
Features
- Entry Level Bedroom, Primary Bath(s), Ceiling Fan(s), Central Vacuum, Breakfast Area, Crown Molding, Open Floorplan, Formal/Separate Dining Room, Kitchen - Gourmet, Recessed Lighting, Upgraded Countertops
- Flooring: Hardwood, Carpet, Wood
- Windows: Window Treatments
- Has basement: No
- Number of fireplaces: 1
- Fireplace features: Double Sided, Corner, Gas/Propane
Interior area
- Total structure area: 1,951
- Total interior livable area: 1,951 sqft
- Finished area above ground: 1,951
- Finished area below ground: 0
Property
Parking
- Total spaces: 4
- Parking features: Garage Faces Front, Garage Door Opener, Inside Entrance, Concrete, Attached, Driveway
- Attached garage spaces: 2
- Uncovered spaces: 2
Accessibility
- Accessibility features: None
Features
- Levels: One
- Stories: 1
- Patio & porch: Patio, Porch, Screened
- Pool features: Community
- Has spa: Yes
- Spa features: Bath
- Has view: Yes
- View description: Trees/Woods
Lot
- Size: 8,538 Square Feet
- Features: Backs to Trees, Landscaped, Level, Private
Details
- Additional structures: Above Grade, Below Grade
- Parcel number: 19003D36
- Zoning: LR
- Special conditions: Standard
Construction
Type & style
- Home type: SingleFamily
- Architectural style: Ranch/Rambler,Cottage,Craftsman
- Property subtype: Single Family Residence
Materials
- Brick
- Foundation: Crawl Space
- Roof: Architectural Shingle
Condition
- Excellent
- New construction: No
- Year built: 1997
Utilities & green energy
- Electric: 200+ Amp Service
- Sewer: Public Sewer
- Water: Public
- Utilities for property: Cable
Community & HOA
Community
- Subdivision: The Downs At Meadowbranch
HOA
- Has HOA: Yes
- Amenities included: Pool
- Services included: Common Area Maintenance, Lawn Care Front, Lawn Care Rear, Lawn Care Side, Maintenance Grounds, Road Maintenance, Snow Removal
- HOA fee: $850 quarterly
- HOA name: EARLY'S GREEN HOA, C/O COVENTRY GROUP
Location
- Region: Winchester
Financial & listing details
- Price per square foot: $313/sqft
- Tax assessed value: $557,600
- Annual tax amount: $4,433
- Date on market: 10/31/2026
- Listing agreement: Exclusive Right To Sell
- Listing terms: Cash,Conventional,FHA,VA Loan
- Ownership: Fee Simple
- Road surface type: Concrete
Estimated market value
Not available
Estimated sales range
Not available
Not available
Price history
| Date | Event | Price |
|---|---|---|
| 11/30/2023 | Sold | $530,000-1.7%$272/sqft |
Source:  Bright MLS #VAWI2004396 Report a problem | ||
| 10/27/2023 | Pending sale | $539,000$276/sqft |
Source: Bright MLS #VAWI2004396 Report a problem | ||
| 10/19/2023 | Price change | $539,000-3.6%$276/sqft |
Source: Bright MLS #VAWI2004396 Report a problem | ||
| 9/21/2023 | Listed for sale | $559,000+74.7%$287/sqft |
Source: Bright MLS #VAWI2004396 Report a problem | ||
| 5/10/2012 | Listing removed | $1,625$1/sqft |
Source: ERA Oakcrest Realty, Inc. #WI7786268 Report a problem | ||
| 3/29/2012 | Price change | $1,625-3%$1/sqft |
Source: ERA Oakcrest Realty, Inc. #WI7786268 Report a problem | ||
| 3/7/2012 | Listed for rent | $1,675$1/sqft |
Source: ERA Oakcrest Realty, Inc. #WI7786268 Report a problem | ||
| 3/5/2012 | Sold | $320,000-5.5%$164/sqft |
Source: Public Record Report a problem | ||
| 1/26/2012 | Pending sale | $338,700$174/sqft |
Source: RE/MAX TEAM REALTY #WI7461854 Report a problem | ||
| 4/23/2011 | Price change | $338,700-10.6%$174/sqft |
Source: RE/MAX TEAM REALTY #WI7461854 Report a problem | ||
| 3/4/2011 | Listed for sale | $378,700$194/sqft |
Source: RE/MAX TEAM REALTY #WI7461854 Report a problem | ||
Public tax history
| Year | Property taxes | Tax assessment |
|---|---|---|
| 2026 | $4,433 | $557,600 |
| 2025 | $4,433 +7.5% | $557,600 +12.2% |
| 2024 | $4,124 | $496,900 |
| 2023 | $4,124 +9.4% | $496,900 +22.6% |
| 2022 | $3,768 | $405,200 |
| 2021 | $3,768 +8.4% | $405,200 +6% |
| 2020 | $3,477 | $382,100 |
| 2019 | $3,477 +3.1% | $382,100 +3.1% |
| 2018 | $3,372 +113.3% | $370,600 |
| 2017 | $1,581 | $370,600 +6.6% |
| 2016 | $1,581 0% | $347,500 |
| 2015 | $1,581 -48.3% | $347,500 +8% |
| 2014 | $3,058 | $321,900 |
| 2013 | -- | $321,900 |
| 2012 | -- | $321,900 |
| 2011 | -- | $321,900 -6.6% |
| 2010 | -- | $344,700 |
| 2009 | -- | $344,700 -26.5% |
| 2008 | -- | $468,900 |
| 2007 | -- | $468,900 +33.8% |
| 2006 | -- | $350,400 |
| 2005 | -- | $350,400 +23.4% |
| 2004 | -- | $284,000 |
| 2003 | -- | $284,000 +35.9% |
| 2002 | -- | $209,000 |
| 2001 | -- | $209,000 |
Find assessor info on the county website
Monthly payment
Est. payment
Payment breakdown
Explore the cost of this home by adjusting the details. Changes won't be saved.Climate risks
Neighborhood: 22601
Nearby schools
Schools provided by the listing agent
- District: Winchester City Public Schools
Source: Bright MLS. This data may not be complete. We recommend contacting the local school district to confirm school assignments for this home.

Similar homes
- $650,0003 bd2 ba2.4k sqft1400 Gordon Pl, Winchester, VA 22601For Sale
 MLS ID #VAWI2011996, Stacy Rodgers, Berkshire Hathaway HomeServices PenFed Realty. Bright MLS
- $464,9004 bd3 ba2k sqftNone Available, Winchester, VA 22601For Sale
 MLS ID #VAFV2045750, Lori Oaks, Samson Properties. Bright MLS
- $715,0003 bd3 ba2.5k sqft1748 Handley Ave, Winchester, VA 22601For Sale
 MLS ID #VAWI2011296, Barbara Smith, RE/MAX Real Estate Connections. Bright MLS
- $559,0004 bd3 ba2.6k sqft2820 Saratoga Dr, Winchester, VA 22601For Sale
 MLS ID #VAWI2011760, Wendy Longerbeam, Coldwell Banker Elite. Bright MLS
- $385,5002 bd2 ba1.4k sqft1826 Kershaw Ln, Winchester, VA 22601For SaleMLS ID #VAWI2012016, Roger Lamborne, MarketPlace REALTY. Bright MLS
- $449,0003 bd2 ba2.5k sqft170 Mount Vista Dr, Winchester, VA 22602For SaleMLS ID #VAFV2045968, RoxAnn Grimes, RE/MAX Roots. Bright MLS
- $649,9003 bd3 ba2.3k sqft205 Pond View Ln, Winchester, VA 22603For SaleMLS ID #VAFV2045616, Erin Henry, Epique Realty. Bright MLS
- $569,0004 bd4 ba2.4k sqft687 Woodland Ave, Winchester, VA 22601For SaleMLS ID #VAWI2011132, Katy Donovan, Keller Williams Realty. Bright MLS
- $597,0005 bd3 ba2.5k sqft102 Forest Valley Rd, Winchester, VA 22602For SaleMLS ID #VAFV2044454, Julie Teets, ERA Oakcrest Realty, Inc.. Bright MLS
- $370,0002 bd2 ba1k sqft1868 Rosser Ln, Winchester, VA 22601For SaleMLS ID #VAWI2011986, David Shore, Harmony Properties Real Estate, Inc.. Bright MLS
- $399,9003 bd2 ba1.8k sqft318 Stonehenge Rd, Winchester, VA 22601For SaleMLS ID #VAWI2011806, Angie Ordonez, NextHome Realty Select. Bright MLS
- $439,9003 bd2 ba1.3k sqft153 Fox Dr, Winchester, VA 22601For SaleMLS ID #VAWI2011326, Amber Andrews, Century 21 Redwood Realty. Bright MLS
- $359,0003 bd2 ba1.7k sqft812 Appleseed Ct, Winchester, VA 22601For SaleMLS ID #VAWI2011584, Feletia Sharples, Realty FC, LLC. Bright MLS
- $549,9994 bd3 ba2.4k sqft104 Monet Ter, Winchester, VA 22602For SaleMLS ID #VAFV2045412, Chris Roszko, Colony Realty. Bright MLS
- $625,0004 bd4 ba2.7k sqft394 Old Baltimore Rd, Winchester, VA 22603For SaleMLS ID #VAFV2044040, Tiffany Hunter, ERA Oakcrest Realty, Inc.. Bright MLS
- $409,0003 bd3 ba2.2k sqft422 S Loudoun St, Winchester, VA 22601For SaleMLS ID #VAWI2011380, Dana Cloud, Realty ONE Group Old Towne. Bright MLS
- $650,0004 bd3 ba2.7k sqft155 Bunchberry Ridge Ct, Stephens City, VA 22655For SaleMLS ID #VAFV2044968, Katie Landi Jordan, Samson Properties. Bright MLS
- $537,9004 bd3 ba2.5k sqft215 Ivy Hill Ct, Stephens City, VA 22655For SaleMLS ID #VAFV2045524, Eileen Slovak, Long & Foster Real Estate, Inc.. Bright MLS
- $412,5003 bd3 ba2.5k sqft999 Dicks Hollow Rd, Winchester, VA 22602For SaleMLS ID #VAFV2045336, Collin Sediqi, Real Broker, LLC. Bright MLS
