Spacious 3 bedroom 2 full bath all brick ranch home on full unfinished basement. Open concept floor plan. Large main bedroom suite with large windows for natural light, double walk in closets, jetted soaker tub, and shower, and double bowl vanity of back saver height. Hardwood floors throughout. Relax on the back covered patio while overlooking the immaculate lawn with extensive hard scaping featuring beautiful shrubs and trees with peaceful sitting areas to enjoy. Underground watering system in place and is as is condition.
Sold for $579,900
$579,900
819 Buckner Dr, Winchester, VA 22601
3beds
2,109sqft
Single Family Residence
Built in 2001
8,799 Square Feet Lot
$618,800 Zestimate®
$275/sqft
$2,479 Estimated rent
Home value
$618,800
Estimated sales range
Not available
$2,479/mo
Zestimate® history
Owner options
List your home for rent
$2,479/mo
Rent Zestimate®
Find your next renter with Zillow Rental Manager. Plus, with online applications, you can quickly screen prospective tenants – for free.
$2,479/mo
Rent Zestimate®
Refinance and save
$4,134/mo
Est. payment
Refinancing to a lower rate could help reduce your monthly payments and save thousands over the life of the loan.
$4,134/mo
Est. payment
Explore your selling options
Work with a Zillow partner agent
Leverage their expertise and Zillow's premium Showcase listings to get your home seen by more buyers.
Get startedList with your own agent
Get your home in front of millions of buyers by listing it on Zillow.
Learn how to do itSell it yourself
Take full control of how buyers see your home on Zillow by listing For Sale by Owner (FSBO).
List your homeWhat's special
Zillow last checked:
Listing updated:
Listed by:
Misty Miller 540-974-0658,
OliveTree Property Group, LLC
Bought with:
John Schroth, 0225089977
Colony Realty
Source: Bright MLS,MLS#: VAWI2005572
Facts & features
Interior
Bedrooms & bathrooms
- Bedrooms: 3
- Bathrooms: 2
- Full bathrooms: 2
- Main level bathrooms: 2
- Main level bedrooms: 3
Rooms
- Room types: Living Room, Dining Room, Primary Bedroom, Bedroom 2, Bedroom 3, Kitchen, Great Room, Laundry, Other
Basement
- Area: 2109
Heating
- Forced Air, Natural Gas
Cooling
- Central Air, Electric
Appliances
- Included: Dishwasher, Disposal, Exhaust Fan, Microwave, Dryer, Extra Refrigerator/Freezer, Ice Maker, Oven/Range - Electric, Range Hood, Refrigerator, Washer, Water Heater, Gas Water Heater
- Laundry: Has Laundry, Main Level, Hookup, Washer In Unit, Dryer In Unit, Washer/Dryer Hookups Only, Laundry Room
Features
- Breakfast Area, Dining Area, Entry Level Bedroom, Open Floorplan, Ceiling Fan(s), Crown Molding, Formal/Separate Dining Room, Eat-in Kitchen, Kitchen Island, Pantry, Recessed Lighting, Soaking Tub, Bathroom - Stall Shower, Walk-In Closet(s)
- Flooring: Hardwood, Carpet, Wood
- Doors: French Doors, Six Panel
- Windows: Double Pane Windows, Screens, Window Treatments
- Basement: Connecting Stairway,Interior Entry,Unfinished,Sump Pump
- Has fireplace: No
Interior area
- Total structure area: 4,218
- Total interior livable area: 2,109 sqft
- Finished area above ground: 2,109
- Finished area below ground: 0
Property
Parking
- Total spaces: 2
- Parking features: Garage Door Opener, Inside Entrance, Garage Faces Front, Concrete, Attached
- Attached garage spaces: 2
- Has uncovered spaces: Yes
Accessibility
- Accessibility features: Grip-Accessible Features, Accessible Entrance
Features
- Levels: One
- Stories: 1
- Patio & porch: Patio
- Exterior features: Extensive Hardscape, Sidewalks, Tennis Court(s), Other
- Pool features: Community
- Has spa: Yes
- Spa features: Bath
- Has view: Yes
- View description: Garden
Lot
- Size: 8,799 Square Feet
- Features: Backs - Open Common Area, Cleared
Details
- Additional structures: Above Grade, Below Grade
- Parcel number: 19003D 34
- Zoning: PULR
- Special conditions: Standard
Construction
Type & style
- Home type: SingleFamily
- Architectural style: Ranch/Rambler
- Property subtype: Single Family Residence
Materials
- Brick
- Foundation: Permanent
Condition
- New construction: No
- Year built: 2001
Utilities & green energy
- Sewer: Public Sewer
- Water: Public
- Utilities for property: Cable Available
Community & HOA
Community
- Subdivision: The Downs At Meadow Branch
HOA
- Has HOA: Yes
- Amenities included: Pool, Tennis Court(s)
- Services included: Common Area Maintenance, Pool(s), Snow Removal, Trash
- HOA fee: $640 quarterly
- HOA name: THE DOWNS AT MEADOW BRANCH
Location
- Region: Winchester
Financial & listing details
- Price per square foot: $275/sqft
- Tax assessed value: $449,900
- Annual tax amount: $4,184
- Date on market: 4/29/2024
- Listing agreement: Exclusive Right To Sell
- Ownership: Fee Simple
Price history
| Date | Event | Price |
|---|---|---|
| 11/25/2024 | Sold | $579,900$275/sqft |
Source:  Bright MLS #VAWI2005572 Report a problem Bright MLS #VAWI2005572 Report a problem | ||
| 10/24/2024 | Pending sale | $579,900$275/sqft |
Source: Bright MLS #VAWI2005572 Report a problem | ||
| 10/2/2024 | Contingent | $579,900$275/sqft |
Source: Bright MLS #VAWI2005572 Report a problem | ||
| 9/25/2024 | Listed for sale | $579,900$275/sqft |
Source: Bright MLS #VAWI2005572 Report a problem | ||
| 5/29/2024 | Listing removed | -- |
Source: Zillow Rentals Report a problem | ||
| 5/24/2024 | Pending sale | $579,900$275/sqft |
Source: Bright MLS #VAWI2005572 Report a problem | ||
| 5/8/2024 | Listed for rent | $2,750$1/sqft |
Source: Zillow Rentals Report a problem | ||
| 4/29/2024 | Listed for sale | $579,900$275/sqft |
Source: Bright MLS #VAWI2005572 Report a problem | ||
Public tax history
| Year | Property taxes | Tax assessment |
|---|---|---|
| 2025 | $4,900 +7.7% | $616,300 +12.4% |
| 2024 | $4,550 | $548,200 |
| 2023 | $4,550 +8.7% | $548,200 +21.8% |
| 2022 | $4,184 | $449,900 |
| 2021 | $4,184 +8.6% | $449,900 +6.3% |
| 2020 | $3,851 | $423,200 |
| 2019 | $3,851 +3.2% | $423,200 +3.2% |
| 2018 | $3,730 +7% | $409,900 |
| 2017 | $3,487 | $409,900 +7% |
| 2016 | $3,487 | $383,200 |
| 2015 | $3,487 +6.1% | $383,200 +10.7% |
| 2014 | $3,288 | $346,100 |
| 2013 | -- | $346,100 |
| 2012 | -- | $346,100 |
| 2011 | -- | $346,100 -6.9% |
| 2010 | -- | $371,600 |
| 2009 | -- | $371,600 -24% |
| 2008 | -- | $489,200 |
| 2007 | -- | $489,200 +36.4% |
| 2006 | -- | $358,600 |
| 2005 | -- | $358,600 +18.3% |
| 2004 | -- | $303,200 |
| 2003 | -- | $303,200 +36.1% |
| 2002 | -- | $222,800 +172% |
| 2001 | -- | $81,900 |
Find assessor info on the county website
Neighborhood: 22601
Nearby homes
- $564,8002 bd2 ba1.8k sqft823 Buckner Dr, Winchester, VA 22601Off Market
- $608,1003 bd2 ba2.1k sqft815 Buckner Dr, Winchester, VA 22601Off Market

- $575,0003 bd3 ba2.1k sqft810 Mahone Dr, Winchester, VA 22601Sold
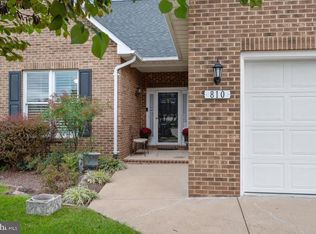
- $530,0003 bd2 ba1.9k sqft827 Buckner Dr, Winchester, VA 22601Sold

- $725,0004 bd3 ba2.4k sqft806 Mahone Dr, Winchester, VA 22601Sold
- $578,0002 bd2 ba1.8k sqft816 Buckner Dr, Winchester, VA 22601Off Market
- $601,0003 bd2 ba1.9k sqft803 Buckner Dr, Winchester, VA 22601Off Market
- $608,6003 bd2 ba2.4k sqft822 Buckner Dr, Winchester, VA 22601Off Market
Nearby schools
GreatSchools rating
- 5/10John Kerr ElementaryGrades: PK-4Distance: 0.3 mi
- 4/10Daniel Morgan Middle SchoolGrades: 7-8Distance: 2.1 mi
- 3/10John Handley High SchoolGrades: 9-12Distance: 0.7 mi
Schools provided by the listing agent
- High: John Handley
- District: Winchester City Public Schools
Source: Bright MLS. This data may not be complete. We recommend contacting the local school district to confirm school assignments for this home.
Get a cash offer in 3 minutes
Find out how much your home could sell for in as little as 3 minutes with a no-obligation cash offer.
Estimated market value
$618,800
Get a cash offer in 3 minutes
Find out how much your home could sell for in as little as 3 minutes with a no-obligation cash offer.
Estimated market value
$618,800
- Virginia
- Winchester City
- Winchester
- 22601
- 819 Buckner Dr
Nearby cities
Nearby zip codes
Other Winchester Topics
