Gorgeous Home in Meadow Branch! Welcome to this beautifully maintained home in the highly desirable Meadow Branch community! Featuring a sought-after main level primary suite, this property offers comfort, convenience, and easy living in one of Winchester’s most popular neighborhoods. The spacious primary bath feels like a private retreat with its spa-like atmosphere — the perfect place to relax and unwind at the end of the day. You’ll love the gorgeous custom kitchen with thoughtful upgrades throughout, ideal for both everyday living and effortless entertaining. Enjoy your morning coffee in the bright sunroom or unwind on the screened porch while taking in the peaceful surroundings. This home has been incredibly well maintained, offering true move-in ready condition so you can settle in and start enjoying your next chapter right away. With its main-level living and low-maintenance lifestyle, it’s especially appealing for those looking to simplify without sacrificing quality or comfort. Located just minutes from the medical center, shopping, dining, and historic downtown Winchester, the location truly can’t be beat. The HOA provides added ease of living with lawn maintenance, snow removal, a community pool, and ball courts included — giving you more time to travel, relax, and enjoy life. A fantastic home in a prime location!
Sold for $725,000
$725,000
806 Mahone Dr, Winchester, VA 22601
4beds
2,442sqft
Single Family Residence
Built in 1999
10,563 Square Feet Lot
$736,100 Zestimate®
$297/sqft
$2,709 Estimated rent
Home value
$736,100
Estimated sales range
Not available
$2,709/mo
Zestimate® history
Owner options
List your home for rent
$2,709/mo
Rent Zestimate®
Find your next renter with Zillow Rental Manager. Plus, with online applications, you can quickly screen prospective tenants – for free.
$2,709/mo
Rent Zestimate®
Refinance and save
$5,159/mo
Est. payment
Refinancing to a lower rate could help reduce your monthly payments and save thousands over the life of the loan.
$5,159/mo
Est. payment
Explore your selling options
Work with a Zillow partner agent
Leverage their expertise and Zillow's premium Showcase listings to get your home seen by more buyers.
Get startedList with your own agent
Get your home in front of millions of buyers by listing it on Zillow.
Learn how to do itSell it yourself
Take full control of how buyers see your home on Zillow by listing For Sale by Owner (FSBO).
List your homeWhat's special
Bright sunroomMain level primary suite
Zillow last checked:
Listing updated:
Listed by:
Tiffany Hunter 540-974-8423,
ERA Oakcrest Realty, Inc.,
Listing Team: Ask4teamed, Co-Listing Team: Ask4teamed,Co-Listing Agent: Tracie Clawson 540-239-6908,
ERA Oakcrest Realty, Inc.
Bought with:
Dan Whitacre, WVA230040227
Colony Realty
Source: Bright MLS,MLS#: VAWI2009820
Facts & features
Interior
Bedrooms & bathrooms
- Bedrooms: 4
- Bathrooms: 3
- Full bathrooms: 2
- 1/2 bathrooms: 1
- Main level bathrooms: 2
- Main level bedrooms: 1
Rooms
- Room types: Living Room, Dining Room, Primary Bedroom, Bedroom 2, Bedroom 3, Bedroom 4, Kitchen, Breakfast Room, Sun/Florida Room, Laundry, Attic, Primary Bathroom, Full Bath, Half Bath
Primary bedroom
- Features: Flooring - HardWood
- Level: Main
Bedroom 2
- Features: Flooring - Carpet
- Level: Upper
Bedroom 3
- Features: Flooring - Carpet
- Level: Upper
Bedroom 4
- Features: Flooring - Carpet
- Level: Upper
Primary bathroom
- Level: Main
Other
- Features: Flooring - Wood
- Level: Upper
Breakfast room
- Features: Flooring - Ceramic Tile
- Level: Main
Dining room
- Features: Flooring - HardWood
- Level: Main
Other
- Level: Upper
Half bath
- Level: Main
Kitchen
- Features: Flooring - Ceramic Tile
- Level: Main
Laundry
- Level: Main
Living room
- Features: Flooring - HardWood
- Level: Main
Screened porch
- Level: Main
Other
- Level: Main
Heating
- Forced Air, Natural Gas
Cooling
- Central Air, Electric
Appliances
- Included: Dishwasher, Dryer, Oven/Range - Gas, Refrigerator, Washer, Water Heater, Electric Water Heater
- Laundry: Main Level, Laundry Room
Features
- Attic, Bathroom - Walk-In Shower, Breakfast Area, Ceiling Fan(s), Entry Level Bedroom, Family Room Off Kitchen, Open Floorplan, Primary Bath(s), Upgraded Countertops, Walk-In Closet(s), Built-in Features, 9'+ Ceilings, Vaulted Ceiling(s), Tray Ceiling(s)
- Flooring: Ceramic Tile, Carpet, Hardwood, Wood
- Has basement: No
- Number of fireplaces: 1
- Fireplace features: Mantel(s)
Interior area
- Total structure area: 2,442
- Total interior livable area: 2,442 sqft
- Finished area above ground: 2,442
- Finished area below ground: 0
Property
Parking
- Total spaces: 2
- Parking features: Garage Faces Front, Concrete, Attached, Driveway, Off Street
- Attached garage spaces: 2
- Has uncovered spaces: Yes
Accessibility
- Accessibility features: Other
Features
- Levels: Two
- Stories: 2
- Patio & porch: Patio, Porch, Screened, Screened Porch
- Exterior features: Barbecue
- Pool features: Community
Lot
- Size: 10,563 Square Feet
- Features: Landscaped
Details
- Additional structures: Above Grade, Below Grade
- Parcel number: 19003D31
- Zoning: LR
- Special conditions: Standard
Construction
Type & style
- Home type: SingleFamily
- Architectural style: Colonial,Craftsman
- Property subtype: Single Family Residence
Materials
- Brick, HardiPlank Type, Masonite
- Foundation: Crawl Space
- Roof: Architectural Shingle
Condition
- Excellent
- New construction: No
- Year built: 1999
- Major remodel year: 2017
Utilities & green energy
- Sewer: Public Sewer
- Water: Public
Community & HOA
Community
- Features: Pool
- Subdivision: The Downs At Meadow Branch
HOA
- Has HOA: Yes
- Amenities included: Clubhouse, Pool, Tennis Court(s)
- Services included: Common Area Maintenance, Maintenance Grounds, Snow Removal
- HOA fee: $775 quarterly
Location
- Region: Winchester
Financial & listing details
- Price per square foot: $297/sqft
- Tax assessed value: $577,200
- Annual tax amount: $4,589
- Date on market: 2/19/2026
- Listing agreement: Exclusive Right To Sell
- Inclusions: Natural Gas Grill, All Blinds And Curtain Rods
- Exclusions: Garage Freezeer And Refrigerator, Curtains
- Ownership: Fee Simple
Price history
| Date | Event | Price |
|---|---|---|
| 3/23/2026 | Sold | $725,000-2%$297/sqft |
Source:  Bright MLS #VAWI2009820 Report a problem Bright MLS #VAWI2009820 Report a problem | ||
| 3/3/2026 | Pending sale | $739,900$303/sqft |
Source: Bright MLS #VAWI2009820 Report a problem | ||
| 2/21/2026 | Contingent | $739,900$303/sqft |
Source: Bright MLS #VAWI2009820 Report a problem | ||
| 2/19/2026 | Listed for sale | $739,900+108.4%$303/sqft |
Source: Bright MLS #VAWI2009820 Report a problem | ||
| 6/29/2012 | Sold | $355,000-10.1%$145/sqft |
Source: Agent Provided Report a problem | ||
| 3/30/2012 | Listed for sale | $394,750-1.3%$162/sqft |
Source: ERA Oakcrest Realty, Inc. #WI7805110 Report a problem | ||
| 8/1/2011 | Listing removed | $399,750$164/sqft |
Source: RE/MAX TEAM REALTY #WI7392419 Report a problem | ||
| 5/4/2011 | Price change | $399,750-7%$164/sqft |
Source: RE/MAX TEAM REALTY #WI7392419 Report a problem | ||
| 3/4/2011 | Listed for sale | $429,700$176/sqft |
Source: RE/MAX TEAM REALTY #WI7392419 Report a problem | ||
Public tax history
| Year | Property taxes | Tax assessment |
|---|---|---|
| 2025 | $4,589 +7.9% | $577,200 +12.6% |
| 2024 | $4,254 | $512,500 |
| 2023 | $4,254 +8.4% | $512,500 +21.5% |
| 2022 | $3,923 | $421,800 |
| 2021 | $3,923 +8.5% | $421,800 +6.2% |
| 2020 | $3,615 | $397,300 |
| 2019 | $3,615 +3.2% | $397,300 +3.2% |
| 2018 | $3,504 +6.8% | $385,100 |
| 2017 | $3,282 | $385,100 +6.8% |
| 2016 | $3,282 | $360,700 |
| 2015 | $3,282 +3.2% | $360,700 +7.8% |
| 2014 | $3,180 | $334,700 |
| 2013 | -- | $334,700 -0.8% |
| 2012 | -- | $337,300 |
| 2011 | -- | $337,300 -6.8% |
| 2010 | -- | $361,900 |
| 2009 | -- | $361,900 -24.9% |
| 2008 | -- | $482,200 |
| 2007 | -- | $482,200 +32.3% |
| 2006 | -- | $364,400 |
| 2005 | -- | $364,400 +22.2% |
| 2004 | -- | $298,300 |
| 2003 | -- | $298,300 +34.1% |
| 2002 | -- | $222,500 |
| 2001 | -- | $222,500 |
Find assessor info on the county website
Neighborhood: 22601
Nearby homes
- $608,6003 bd2 ba1.9k sqft803 Buckner Dr, Winchester, VA 22601Off Market
- $406,900-- bd-- ba-- sqft901 Mahone Dr, Winchester, VA 22601Off Market
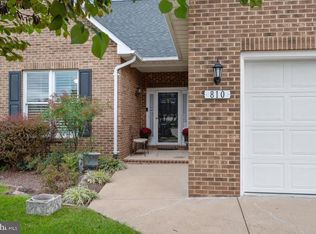
- $575,0003 bd3 ba2.1k sqft810 Mahone Dr, Winchester, VA 22601Sold
- $675,0003 bd2 ba2.4k sqft925 Mahone Dr, Winchester, VA 22601Sold
- $611,3003 bd2 ba2.1k sqft815 Buckner Dr, Winchester, VA 22601Off Market
- $583,2003 bd2 ba2.1k sqft905 Mahone Dr, Winchester, VA 22601Off Market
- $579,9003 bd2 ba2.1k sqft819 Buckner Dr, Winchester, VA 22601Sold
- $624,6002 bd2 ba2.3k sqft814 Mahone Dr, Winchester, VA 22601Off Market
Nearby schools
GreatSchools rating
- 5/10John Kerr ElementaryGrades: PK-4Distance: 0.4 mi
- 4/10Daniel Morgan Middle SchoolGrades: 7-8Distance: 2 mi
- 3/10John Handley High SchoolGrades: 9-12Distance: 0.7 mi
Schools provided by the listing agent
- District: Winchester City Public Schools
Source: Bright MLS. This data may not be complete. We recommend contacting the local school district to confirm school assignments for this home.
Get a cash offer in 3 minutes
Find out how much your home could sell for in as little as 3 minutes with a no-obligation cash offer.
Estimated market value
$736,100
Get a cash offer in 3 minutes
Find out how much your home could sell for in as little as 3 minutes with a no-obligation cash offer.
Estimated market value
$736,100
- Virginia
- Winchester City
- Winchester
- 22601
- 806 Mahone Dr
Nearby cities
Nearby zip codes
Other Winchester Topics
