Skip main navigation
Sold for $384,900
  • $384,900

    1112 Lakeview Dr, Cross Junction, VA 22625

    4beds
    2,014sqft
    Single Family Residence
    Built in 1989
    -- sqft lot
    $442,900 Zestimate®
    $191/sqft
    $2,922 Estimated rent

    Home value

    $442,900

    $421,000 - $465,000

    $2,922/mo

    Zestimate® history
    Loading
    Loading...

    Owner options

    List your home for rent

    $2,922/mo

    Rent Zestimate®

    Find your next renter with Zillow Rental Manager. Plus, with online applications, you can quickly screen prospective tenants – for free.

    Learn more

    $2,922/mo

    Rent Zestimate®

    Refinance and save

    $2,340/mo

    Est. payment

    Refinancing to a lower rate could help reduce your monthly payments and save thousands over the life of the loan.

    See today's rates

    $2,340/mo

    Est. payment

    Explore your selling options

    Work with a Zillow partner agent

    Leverage their expertise and Zillow's premium Showcase listings to get your home seen by more buyers.

    Get started

    List with your own agent

    Get your home in front of millions of buyers by listing it on Zillow.

    Learn how to do it

    Sell it yourself

    Take full control of how buyers see your home on Zillow by listing For Sale by Owner (FSBO).

    List your home

    What's special

    Serene former golf courseFishing pierCommon areaSandy beachVolleyball courtsMature treesFreshly painted kitchen
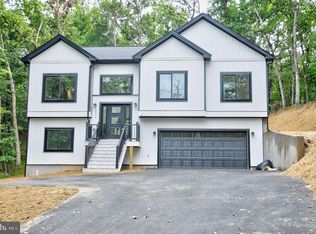
    This Beautiful home is nestled among mature trees and backing to a serene former golf course/common area, ensuring unparalleled privacy. Offering over 3,000 finished sq ft and a plethora of features such as: a sprawling main floor master suite complete with vaulted ceilings/skylights for added light, freshly painted kitchen featuring granite countertops and beautiful hardwood floors in the family/dining room. The fully finished basement offers a fourth bedroom, full bath, and convenient side walkout entrance. Tankless water heater installed in 2020. Embrace a vacation lifestyle year-round with access to Lake Holiday's abundant amenities, including a 240-acre lake, sandy beach within walking distance, tennis/basketball/volleyball courts, fishing pier, and marina. Conveniently located just 20 minutes from Winchester and a mere 90 minutes from the DC area

    Zillow last checked:

    Listing updated:

    Listed by:

    Natasha Roberts 540-809-5531,

    Realty ONE Group Old Towne

    Bought with:

    John Sorna, 0225258253

    Weichert Realtors - Blue Ribbon

    Source: Bright MLS,MLS#: VAFV2017288MLS Logo

    Facts & features

    Interior

    Bedrooms & bathrooms
    • Bedrooms: 4
    • Bathrooms: 4
    • Full bathrooms: 3
    • 1/2 bathrooms: 1
    • Main level bathrooms: 2
    • Main level bedrooms: 1
    Rooms
    • Room types: Primary Bedroom, Bedroom 2, Bedroom 3, Bedroom 4, Kitchen, Family Room, Laundry, Recreation Room
    Basement
    • Area: 0
    Heating
    • Heat Pump, Electric
    Cooling
    • Central Air, Electric
    Appliances
    • Included: Dishwasher, Disposal, Dryer, Microwave, Oven/Range - Gas, Refrigerator, Washer, Water Heater
    • Laundry: Lower Level, In Basement, Laundry Room
    Features
    • Built-in Features, Combination Dining/Living, Dining Area, Entry Level Bedroom, Floor Plan - Traditional, Eat-in Kitchen, Kitchen - Table Space, Primary Bath(s), Upgraded Countertops
    • Flooring: Carpet
    • Basement: Connecting Stairway,Full,Finished,Interior Entry,Exterior Entry,Side Entrance,Walk-Out Access,Windows
    • Number of fireplaces: 1
    • Fireplace features: Glass Doors, Flue for Stove
    Interior area
    • Total structure area: 2,014
    • Total interior livable area: 2,014 sqft
    • Finished area above ground: 2,014
    • Finished area below ground: 0

    Property

    Parking
    • Total spaces: 2
    • Parking features: Garage Faces Front, Garage Faces Side, Inside Entrance, Asphalt, Attached
    • Attached garage spaces: 2
    • Has uncovered spaces: Yes
    Accessibility
    • Accessibility features: None
    Features
    • Levels: Three
    • Stories: 3
    • Patio & porch: Deck, Porch
    • Exterior features: Bump-outs
    • Pool features: None
    • Has view: Yes
    • View description: Trees/Woods
    • Waterfront features: Boat - Powered, Canoe/Kayak, Fishing Allowed, Private Access, Swimming Allowed, Waterski/Wakeboard, Lake
    Lot
    • Features: Backs to Trees
    Details
    • Additional structures: Above Grade, Below Grade
    • Parcel number: 18A033A 8 510
    • Zoning: R5
    • Special conditions: Standard

    Construction

    Type & style
    • Home type: SingleFamily
    • Architectural style: Contemporary,Colonial
    • Property subtype: Single Family Residence
    Materials
    • Frame
    • Foundation: Permanent, Active Radon Mitigation
    Condition
    • New construction: No
    • Year built: 1989

    Utilities & green energy

    • Sewer: Public Sewer
    • Water: Public
    • Utilities for property: Cable Connected, Propane

    Community & HOA

    Community
    • Subdivision: Lake Holiday Estates
    HOA
    • Has HOA: Yes
    • Amenities included: Basketball Court, Beach Access, Clubhouse, Gated, Jogging Path, Lake, Meeting Room, Party Room, Picnic Area, Pier/Dock, Security, Tennis Court(s), Tot Lots/Playground, Volleyball Courts, Water/Lake Privileges
    • Services included: Common Area Maintenance, Management, Pier/Dock Maintenance, Reserve Funds, Security
    • HOA fee: $142 monthly
    • HOA name: LAKE HOLIDAY COUNTRY CLUB
    Location
    • Region: Cross Junction

    Financial & listing details

    • Price per square foot: $191/sqft
    • Tax assessed value: $295,800
    • Annual tax amount: $1,804
    • Date on market: 2/26/2024
    • Listing agreement: Exclusive Right To Sell
    • Listing terms: Cash,Conventional,FHA,USDA Loan,VA Loan
    • Ownership: Fee Simple

    Price history

    DateEventPrice
    4/19/2024Sold$384,900-1.3%$191/sqft
    Source: Bright MLS #VAFV2017288 Report a problem
    3/19/2024Contingent$389,900$194/sqft
    Source: Bright MLS #VAFV2017288 Report a problem
    3/8/2024Price change$389,900-2.5%$194/sqft
    Source: Bright MLS #VAFV2017288 Report a problem
    2/26/2024Listed for sale$399,900+48.1%$199/sqft
    Source: Bright MLS #VAFV2017288 Report a problem
    7/31/2019Sold$270,000-3.5%$134/sqft
    Source: Public Record Report a problem
    5/22/2019Listed for sale$279,900-5.1%$139/sqft
    Source: Colony Realty #VAFV150308 Report a problem
    3/21/2006Sold$295,000$146/sqft
    Source: Public Record Report a problem

    Public tax history

    YearProperty taxesTax assessment
    2025$1,868 -0.2%$423,500 +15.4%
    2024$1,871 $366,900
    2023$1,871 +107.4%$366,900 +24%
    2022$902 $295,800
    2021$902 -39.4%$295,800 +21.2%
    2020$1,488 -50%$244,000
    2019$2,977 +44.5%$244,000 +7.7%
    2018$2,060 +1.1%$226,600
    2017$2,038 +0.9%$226,600 +1.4%
    2016$2,019 +61.7%$223,500 +0.3%
    2015$1,248 +25.9%$222,900 +12.1%
    2014$991 $198,800
    2013-- $198,800 -10.9%
    2012-- $223,000
    2011-- $223,000 -16.4%
    2010-- $266,800
    2009-- $266,800 +4.5%
    2008-- $255,200
    2007-- $255,200
    2006-- $255,200
    2005-- $255,200 +61.9%
    2003-- $157,600
    2002-- $157,600
    2001-- $157,600
    Find assessor info on the county website

    Neighborhood: 22625

    Nearby schools

    GreatSchools rating
    Schools provided by the listing agent
    • District: Frederick County Public Schools

    Source: Bright MLS. This data may not be complete. We recommend contacting the local school district to confirm school assignments for this home.

    Get a cash offer in 3 minutes
    Find out how much your home could sell for in as little as 3 minutes with a no-obligation cash offer.
    Estimated market value
    $442,900
    Get a cash offer in 3 minutes
    Find out how much your home could sell for in as little as 3 minutes with a no-obligation cash offer.
    Estimated market value
    $442,900