TO BE BUILT – New Construction in a Beautiful Gated Lake Community! Secure this thoughtfully designed home now while construction begins upon permit approval. Offering 2,050 sq ft of main-level living plus an unfinished bonus level with approximately 1,000 additional sq ft and a full bath, providing incredible flexibility for future bedrooms, guest suite, recreation room, or home office. Main Living Features: 9' ceilings on the main level • LVP flooring throughout main living areas • Ventless gas fireplace in the great room • Crown molding in the great room and dining room • Ceiling fans in all bedrooms, great room, and screened porch. Kitchen: Shaker-style cabinetry • Granite countertops • Stainless steel appliances • Open layout connecting kitchen, dining, and great room. Primary Suite: Tray ceiling with crown molding • Private bath with ceramic tile and frameless glass shower door. Outdoor Living: Screened porch plus deck with maintenance-free decking and railing—perfect for relaxing or entertaining. Exterior Features: Premium vinyl siding • Concrete walkway to front porch • Paved asphalt driveway. This builder is known for quality craftsmanship and thoughtful upgrades already included in the standard features. Estimated completion: approximately 6 months from permit approval. Gated community – access requires accompaniment by a real estate agent. Standard features list and site plan available in documents.
New construction
$589,000
LOT 206 Fairway 247 Cir, Cross Junction, VA 22625
3beds
2,050sqft
:
Get pre-qualified$3,621/mo
Single Family Residence
Built in 2024
0.32 Acres Lot
$-- Zestimate®
$287/sqft
$156/mo HOA
What's special
- 866 days |
- 57 |
- 3 |
Zillow last checked:
Listing updated:
Listed by:
Denise Bishop 540-662-3484,
Long & Foster Real Estate, Inc. (540) 662-3484
Source: Bright MLS,MLS#: VAFV2017716
Facts & features
Interior
Bedrooms & bathrooms
- Bedrooms: 3
- Bathrooms: 3
- Full bathrooms: 3
- Main level bathrooms: 2
- Main level bedrooms: 3
Rooms
- Room types: Dining Room, Bedroom 2, Bedroom 3, Kitchen, Family Room, Basement, Foyer, Bedroom 1, Laundry, Other, Bathroom 1, Bathroom 2, Bonus Room
Bedroom 1
- Level: Main
Bedroom 2
- Level: Main
Bedroom 3
- Level: Main
Bathroom 1
- Level: Main
Bathroom 1
- Level: Upper
Bathroom 2
- Level: Main
Basement
- Level: Lower
Bonus room
- Level: Upper
Dining room
- Level: Main
Family room
- Level: Main
Foyer
- Level: Main
Kitchen
- Level: Main
Kitchen
- Level: Main
Laundry
- Level: Main
Other
- Level: Lower
Screened porch
- Level: Main
Heating
- Heat Pump, Electric
Cooling
- Central Air, Electric
Appliances
- Included: Microwave, Dishwasher, Disposal, Oven/Range - Electric, Refrigerator, Stainless Steel Appliance(s), Water Heater, Electric Water Heater
- Laundry: Laundry Room
Features
- Crown Molding, Chair Railings, Dining Area, Open Floorplan, Kitchen - Gourmet, Primary Bath(s), Walk-In Closet(s), Other, Upgraded Countertops, Entry Level Bedroom, Ceiling Fan(s), Family Room Off Kitchen, Pantry, Eat-in Kitchen, 9'+ Ceilings
- Flooring: Ceramic Tile, Luxury Vinyl
- Basement: Connecting Stairway,Full,Rear Entrance,Unfinished,Walk-Out Access
- Has fireplace: No
Interior area
- Total structure area: 4,650
- Total interior livable area: 2,050 sqft
- Finished area above ground: 2,050
- Finished area below ground: 0
Property
Parking
- Total spaces: 2
- Parking features: Garage Faces Front, Asphalt, Attached, Driveway, Off Street
- Attached garage spaces: 2
- Has uncovered spaces: Yes
Accessibility
- Accessibility features: None
Features
- Levels: Three
- Stories: 3
- Patio & porch: Screened Porch
- Pool features: None
- Waterfront features: Boat - Powered, Canoe/Kayak, Fishing Allowed, Swimming Allowed, Waterski/Wakeboard, Lake
- Body of water: Lake Holiday
Lot
- Size: 0.32 Acres
- Features: Wooded
Details
- Additional structures: Above Grade, Below Grade
- Parcel number: 18A02 214 206
- Zoning: R5
- Special conditions: Standard
Construction
Type & style
- Home type: SingleFamily
- Architectural style: Craftsman
- Property subtype: Single Family Residence
Materials
- Vinyl Siding, Rough-In Plumbing
- Foundation: Permanent
- Roof: Architectural Shingle
Condition
- Excellent
- New construction: Yes
- Year built: 2024
Details
- Builder model: Halifax
- Builder name: Country Squire Construction & Consulting, LLC
Utilities & green energy
- Sewer: Public Sewer
- Water: Public
Community & HOA
Community
- Subdivision: Lake Holiday Estates
HOA
- Has HOA: Yes
- Amenities included: Beach Access, Basketball Court, Bike Trail, Boat Dock/Slip, Boat Ramp, Clubhouse, Common Grounds, Community Center, Dog Park, Fitness Center, Gated, Lake, Non-Lake Recreational Area, Picnic Area, Pier/Dock, Tennis Court(s), Volleyball Courts, Water/Lake Privileges, Tot Lots/Playground
- Services included: Pier/Dock Maintenance, Recreation Facility, Security, Snow Removal, Trash, Common Area Maintenance, Management
- HOA fee: $156 monthly
- HOA name: LAKE HOLIDAY COUNTRY CLUB
Location
- Region: Cross Junction
Financial & listing details
- Price per square foot: $287/sqft
- Tax assessed value: $30,000
- Annual tax amount: $183
- Date on market: 3/13/2024
- Listing agreement: Exclusive Right To Sell
- Ownership: Fee Simple
Estimated market value
Not available
Estimated sales range
Not available
$2,807/mo
Price history
| Date | Event | Price |
|---|---|---|
| 2/1/2025 | Price change | $589,000+7.3%$287/sqft |
Source:  Bright MLS #VAFV2017716 Report a problem Bright MLS #VAFV2017716 Report a problem | ||
| 3/13/2024 | Listed for sale | $549,000$268/sqft |
Source: Bright MLS #VAFV2017716 Report a problem | ||
Public tax history
Tax history is unavailable.
Monthly payment
Est. payment
Payment breakdown
Explore the cost of this home by adjusting the details. Changes won't be saved.Climate risks
Neighborhood: 22625
Nearby schools
GreatSchools rating
- 2/10Gainesboro Elementary SchoolGrades: PK-5Distance: 5.1 mi
- 2/10Frederick County Middle SchoolGrades: 6-8Distance: 5 mi
- 6/10James Wood High SchoolGrades: 9-12Distance: 10.3 mi
Schools provided by the listing agent
- District: Frederick County Public Schools
Source: Bright MLS. This data may not be complete. We recommend contacting the local school district to confirm school assignments for this home.
- $386,2003 bd3 ba1.8k sqft249 Fairway Cir, Cross Junction, VA 22625Off Market
- $365,0003 bd3 ba2.6k sqft245 Fairway Cir, Cross Junction, VA 22625Sold
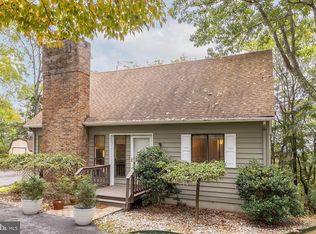
- $539,8005 bd4 ba3.4k sqft505 Masters Dr, Cross Junction, VA 22625Off Market
- $282,6003 bd1 ba1.5k sqft251 Fairway Cir, Cross Junction, VA 22625Off Market
- $474,9004 bd5 ba3.4k sqft248 Fairway Cir, Cross Junction, VA 22625Sold
- $332,1003 bd2 ba1.3k sqft243 Fairway Cir, Cross Junction, VA 22625Off Market
- $396,0004 bd3 ba1.8k sqft503 Masters Dr, Cross Junction, VA 22625Sold
- $507,7004 bd3 ba3.7k sqft238 Fairway Cir, Cross Junction, VA 22625Off Market
A local agent can set up tours, give advice and negotiate with sellers.
Similar homes
- $589,0003 bd3 ba2k sqft206 Fairway Cir, Cross Junction, VA 22625New Construction
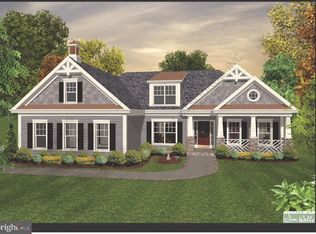 MLS ID #VAFV2017716, Denise Bishop. Long & Foster Broker Feed
 - $670,0003 bd2 ba1.7k sqftRed Oak Rd, Cross Junction, VA 22625New Construction
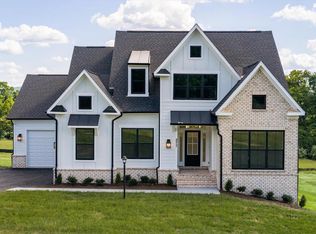
 MLS ID #VAFV2024360, Daniel Boris, Pearson Smith Realty, LLC. Bright MLS
 - $489,9904 bd3 ba3k sqftLake Holiday, Cross Junction, VA 22625For Sale
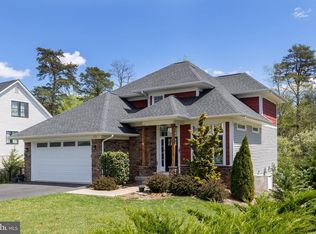 MLS ID #VAFV2040666, Mr. Robert Adams II, Weichert Realtors - Blue Ribbon. Bright MLS
 - $409,0003 bd2 ba1.5k sqft109 Sycamore Pl, Cross Junction, VA 22625New Construction
 MLS ID #VAFV2037848, Sheila Pack, RE/MAX Roots. Bright MLS
 - $--3 bd2 ba1.6k sqft25 Buchanan Ln, Inwood, WV 25428AuctionServiceLink Auction
- $589,9004 bd2 ba2.1k sqftLOT 1 Spruce Ln, Berkeley Springs, WV 25411New ConstructionMLS ID #WVMO2007904, Eric Rodia, Gain Realty. Bright MLS
- $539,9003 bd2 ba1.5k sqft123 Jenkins Rd, Gerrardstown, WV 25420New ConstructionMLS ID #WVBE2052438, Stacey Lee, Samson Properties. Bright MLS
- $535,0003 bd2 ba1.7k sqftLOT 82 Glenaire Rd, Bunker Hill, WV 25413New ConstructionMLS ID #WVBE2052238, Shawn Craig, ERA Liberty Realty. Bright MLS
- $522,0003 bd3 ba1.9k sqftLOT 84 Glenaire Rd, Bunker Hill, WV 25413New ConstructionMLS ID #WVBE2052494, Shawn Craig, ERA Liberty Realty. Bright MLS
- $549,9003 bd2 ba1.8k sqftLOT 2 Spruce Ln, Berkeley Springs, WV 25411New ConstructionMLS ID #WVMO2007908, Eric Rodia, Gain Realty. Bright MLS
- $685,0003 bd3 ba2.6k sqft414 Devils Backbone Overlook, Stephenson, VA 22656For SaleMLS ID #VAFV2043294, Lisa McClinton, Samson Properties. Bright MLS
- $534,9004 bd3 ba2.2k sqftLOT 12 Glenaire Rd, Bunker Hill, WV 25413New ConstructionMLS ID #WVBE2050062, Shawn Craig, ERA Liberty Realty. Bright MLS
- $649,0004 bd3 ba2.9k sqft104 Bramble Ct, Winchester, VA 22602For SaleMLS ID #VAFV2042904, Laura White, ERA Oakcrest Realty, Inc.. Bright MLS
- $534,0003 bd2 ba1.7k sqftLOT 8 Glenaire Rd, Bunker Hill, WV 25413New ConstructionMLS ID #WVBE2052168, Shawn Craig, ERA Liberty Realty. Bright MLS
- $456,9003 bd2 ba1.5k sqft124 Medford Ln, Berkeley Springs, WV 25411For SaleMLS ID #WVMO2007860, Dorothy Vance, The KW Collective. Bright MLS
- $598,9903 bd3 ba2.8k sqftTo Be Built Duke Ct Homesite 209, Winchester, VA 22602New ConstructionBright MLS
- $616,3904 bd4 ba3k sqft117 Batik Way Homesite 2119, Stephenson, VA 22656New ConstructionBright MLS
- $525,0004 bd3 ba2.3k sqft938 Wayne Dr, Winchester, VA 22601For SaleMLS ID #VAWI2010474, Kira Grubb, Realty ONE Group Old Towne. Bright MLS
- from $574,9903 bd2 ba2.1k sqftRembrandt Plan, 55+ Single Family Homes at Hiatt Pointe at Snowden Bridge, Winchester, VA 22603New ConstructionBrookfield Residential
- $519,9003 bd2 ba1.7k sqftLOT 13 Glenaire Rd, Bunker Hill, WV 25413New ConstructionMLS ID #WVBE2042884, Shawn Craig, ERA Liberty Realty. Bright MLS
