Like-new home located on the south side of Berkeley Springs in the desirable Cacapon South neighborhood, directly across from Cacapon State Park. This inviting property offers convenient main-level living with an open floor plan, vaulted ceiling, and a beautiful stone fireplace. The main level also features a spacious laundry room; kitchen features soft close cabinets and drawers, granite counters and a farm sink accessing the new deck overlooking open space in the backyard, creating a peaceful setting for relaxing or entertaining. The unfinished basement includes a rough-in and poured concrete walls, offering excellent potential for future expansion or storage. Situated on more than an acre, this home provides both privacy and convenience with an easy commute to Frederick County, VA, and is just 30 minutes from Winchester Medical Center.
For sale
Price cut: $7K (8/13)
$449,900
124 Medford Ln, Berkeley Springs, WV 25411
3beds
1,533sqft
Single Family Residence
Built in 2023
1.06 Acres Lot
$444,100 Zestimate®
$293/sqft
$50/mo HOA
What's special
Beautiful stone fireplaceVaulted ceilingOpen floor planConvenient main-level livingFarm sinkSpacious laundry roomGranite counters
- 62 days
- 961
- 56
Likely to sell faster than
Zillow last checked:
Listing updated:
Listed by:
Dorothy Vance 703-801-3689,
The KW Collective
Source: Bright MLS,MLS#: WVMO2007860
Facts & features
Interior
Bedrooms & bathrooms
- Bedrooms: 3
- Bathrooms: 2
- Full bathrooms: 2
- Main level bathrooms: 2
- Main level bedrooms: 3
Rooms
- Room types: Primary Bedroom, Bedroom 2, Kitchen, Basement, Bedroom 1, Great Room
Primary bedroom
- Features: Flooring - Luxury Vinyl Plank, Walk-In Closet(s), Bathroom - Walk-In Shower
- Level: Main
- Area: 132 Square Feet
- Dimensions: 11 X 12
Bedroom 1
- Features: Flooring - Luxury Vinyl Plank
- Level: Main
- Area: 126 Square Feet
- Dimensions: 9 X 14
Bedroom 2
- Features: Flooring - Luxury Vinyl Plank
- Level: Main
- Area: 126 Square Feet
- Dimensions: 9 X 14
Basement
- Level: Lower
Great room
- Features: Flooring - Luxury Vinyl Plank, Fireplace - Gas
- Level: Main
- Area: 187 Square Feet
- Dimensions: 11 X 17
Kitchen
- Features: Flooring - Luxury Vinyl Plank, Granite Counters
- Level: Main
- Area: 198 Square Feet
- Dimensions: 11 X 18
Heating
- Heat Pump, Electric
Cooling
- Central Air, Electric
Appliances
- Included: Electric Water Heater
Features
- Flooring: Laminate
- Basement: Concrete,Full,Exterior Entry,Interior Entry,Rough Bath Plumb,Unfinished,Walk-Out Access
- Has fireplace: No
Interior area
- Total structure area: 3,066
- Total interior livable area: 1,533 sqft
- Finished area above ground: 1,533
- Finished area below ground: 0
Property
Parking
- Total spaces: 1
- Parking features: Garage Faces Front, Private, Attached
- Attached garage spaces: 1
Accessibility
- Accessibility features: None
Features
- Levels: Two
- Stories: 2
- Patio & porch: Deck, Porch, Breezeway
- Pool features: None
Lot
- Size: 1.06 Acres
Details
- Additional structures: Above Grade, Below Grade
- Parcel number: 08 2A010700000000
- Zoning: 101
- Special conditions: Standard
Construction
Type & style
- Home type: SingleFamily
- Architectural style: Ranch/Rambler
- Property subtype: Single Family Residence
Materials
- Vinyl Siding
- Foundation: Concrete Perimeter
- Roof: Architectural Shingle
Condition
- Excellent
- New construction: No
- Year built: 2023
Utilities & green energy
- Sewer: Private Septic Tank, Public Sewer
- Water: Well
- Utilities for property: Underground Utilities
Community & HOA
Community
- Subdivision: Cacapon South
HOA
- Has HOA: Yes
- HOA fee: $600 annually
- HOA name: CACAPON SOUTH PROPERTY OWNERS ASSOCIATION
Location
- Region: Berkeley Springs
- Municipality: Timber Ridge
Financial & listing details
- Price per square foot: $293/sqft
- Tax assessed value: $147,480
- Annual tax amount: $1,466
- Date on market: 7/8/2026
- Listing agreement: Exclusive Right To Sell
- Ownership: Fee Simple
Estimated market value
$444,100
$422,000 - $466,000
$2,195/mo
Price history
| Date | Event | Price |
|---|---|---|
| 8/13/2026 | Price change | $449,900-1.5%$293/sqft |
Source:  Bright MLS #WVMO2007860 Report a problem Bright MLS #WVMO2007860 Report a problem | ||
| 7/8/2026 | Listed for sale | $456,900+9.1%$298/sqft |
Source: Bright MLS #WVMO2007860 Report a problem | ||
| 9/15/2023 | Sold | $418,870+10.2%$273/sqft |
Source: Bright MLS #WVMO2002888 Report a problem | ||
| 6/3/2023 | Contingent | $379,999$248/sqft |
Source: Bright MLS #WVMO2002888 Report a problem | ||
| 4/7/2023 | Price change | $379,999-2.6%$248/sqft |
Source: Bright MLS #WVMO2002888 Report a problem | ||
| 3/28/2023 | Listed for sale | $389,999$254/sqft |
Source: Bright MLS #WVMO2002888 Report a problem | ||
Public tax history
Tax history is unavailable.
Monthly payment
Est. payment
Payment breakdown
Explore the cost of this home by adjusting the details. Changes won't be saved.Climate risks
Neighborhood: 25411
Nearby schools
Schools provided by the listing agent
- District: Morgan County Schools
Source: Bright MLS. This data may not be complete. We recommend contacting the local school district to confirm school assignments for this home.
- $388,8003 bd2 ba1.5k sqftMedfords Ln, Berkeley springs, WV 25411Off Market
- $389,2003 bd2 ba1.3k sqft94 Medford Ln, Berkeley Springs, WV 25411Off Market
- $676,7003 bd5 ba2.9k sqftMedford's Ln, Berkeley springs, WV 25411Off Market
- $410,1001 bd2 ba1.9k sqft48 Patrick Pl, Berkeley Springs, WV 25411Off Market
Similar homes
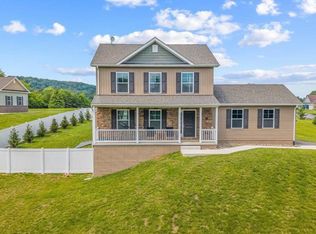
- $444,0004 bd4 ba1.6k sqft123 Hank Aaron Rd, Berkeley Springs, WV 25411For Sale
 MLS ID #WVMO2007914, David Sweeney, USRealty.com LLP. Bright MLS
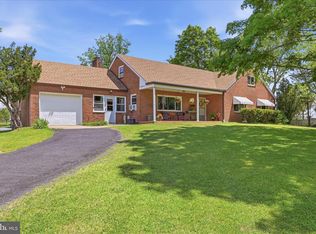
 - $525,0003 bd2 ba1.6k sqft9581 Valley Rd, Berkeley Springs, WV 25411For Sale
 MLS ID #WVMO2007814, Heather Corroon, Dandridge Realty Group, LLC. Bright MLS
 - $450,0003 bd2 ba1.3k sqft148 Ponds Ct, Berkeley Springs, WV 25411New Construction
 MLS ID #WVMO2007978, Daniel Novak, Mountain Home Real Estate, LLC. Bright MLS
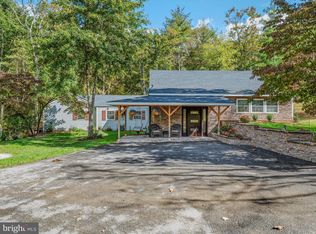
 - $398,0003 bd2 ba1.8k sqft269 Mountain Laurel Dr, Berkeley Springs, WV 25411For Sale
 MLS ID #WVMO2006814, Teresa White-Curtis, Perry Realty, LLC. Bright MLS
 - $485,0003 bd2 ba1.7k sqft397 Happy Valley Ln, Berkeley Springs, WV 25411For SaleMLS ID #WVMO2007820, Breck Place, Perry Realty, LLC. Bright MLS
- $384,9003 bd2 ba1.3k sqft55 Highland Ridge Rd, Berkeley Springs, WV 25411For SaleMLS ID #WVMO2007502, Jordan Butts, Burch Real Estate Group, LLC. Bright MLS
- $374,0004 bd2 ba1.3k sqft2368 Crossings View Rd, Paw Paw, WV 25434For SaleMLS ID #WVHS2008236, Matt Ridgeway, RE/MAX Real Estate Group. Bright MLS
- $349,0004 bd3 ba1.9k sqft85 Bluebird Ln, Berkeley Springs, WV 25411For SaleMLS ID #WVMO2007266, Ashley Hovermale, Mountain Home Real Estate, LLC. Bright MLS
- $399,0004 bd3 ba2.1k sqft74 Key Acres Dr, Berkeley Springs, WV 25411For SaleMLS ID #WVMO2007840, Breck Place, Perry Realty, LLC. Bright MLS
- $450,0003 bd2 ba1.7k sqft22 Liskey Ln, Hedgesville, WV 25427For SaleMLS ID #WVBE2053758, Laura Corbin, Pearson Smith Realty, LLC. Bright MLS
- $440,0003 bd2 ba2.2k sqft598 Tecumseh Trl, Hedgesville, WV 25427For SaleMLS ID #WVBE2053844, Eric Rodia, Gain Realty. Bright MLS
- $420,0003 bd2 ba1.4k sqft312 Fruit Orchard Dr, Capon Bridge, WV 26711For SaleMLS ID #WVHS2008088, Dylan Welch, RE/MAX Roots. Bright MLS
- $465,0005 bd3 ba1.6k sqft4 Pileated Woodpecker Ln, Hedgesville, WV 25427For SaleMLS ID #WVBE2053510, Kathy Shank, Samson Properties. Bright MLS
- $270,0002 bd1 ba864 sqft371 Oak Hill Rd, Berkeley Springs, WV 25411For SaleMLS ID #WVMO2007476, Craig Marsh, Marsh Realty. Bright MLS
- $475,5003 bd3 ba2k sqft242 Street Of Dreams, Martinsburg, WV 25403For SaleMLS ID #WVBE2052602, Holly Wilson, Samson Properties. Bright MLS
- $535,0003 bd2 ba1.5k sqft34 Hershel Ln, Hedgesville, WV 25427For SaleMLS ID #WVBE2052846, Jordan Butts, Burch Real Estate Group, LLC. Bright MLS
- $399,0002 bd2 ba1.4k sqft1856 Crossings View Rd, Paw Paw, WV 25434For SaleMLS ID #WVHS2007746, Louise McDonald, Dandridge Realty Group, LLC. Bright MLS
- $449,9003 bd2 ba1.6k sqftMauve Rd, Hedgesville, WV 25427New ConstructionMLS ID #WVBE2053916, Gabe McDonald, Touchstone Realty, LLC. Bright MLS
- $420,0004 bd2 ba1.9k sqft775 Tecumseh Trl, Hedgesville, WV 25427For SaleMLS ID #WVBE2053748, Bryan Smith, Compass. Bright MLS
