Perched on a hill with perfect sunsets, built in 2023, this beautiful 3-bedroom, 2-bath home sits on 6.11 private acres in the desirable Crescent Orchards subdivision. The open-concept layout features vaulted ceilings, a spacious primary suite with a walk-in closet, and an unfinished basement ready for your personal touch. Enjoy low-maintenance TimberTech front and back porches, perfect for relaxing and taking in the peaceful surroundings. Residents also enjoy private access to Sleepy Creek Wildlife Management Area and a community pond, making this property a great blend of modern living, privacy, and outdoor recreation. This home has FIBER internet.
For sale
Price cut: $14.9K (8/7)
$535,000
34 Hershel Ln, Hedgesville, WV 25427
3beds
1,587sqft
Single Family Residence
Built in 2023
6.11 Acres Lot
$529,900 Zestimate®
$337/sqft
$23/mo HOA
What's special
Vaulted ceilingsOpen-concept layoutCommunity pond
- 25 days |
- 1,262 |
- 65 |
Likely to sell faster than
Zillow last checked:
Listing updated:
Listed by:
Jordan Butts 304-702-1204,
Burch Real Estate Group, LLC
Source: Bright MLS,MLS#: WVBE2052846
Facts & features
Interior
Bedrooms & bathrooms
- Bedrooms: 3
- Bathrooms: 2
- Full bathrooms: 2
- Main level bathrooms: 2
- Main level bedrooms: 3
Basement
- Area: 0
Heating
- Heat Pump, Electric
Cooling
- Heat Pump, Central Air, Electric
Appliances
- Included: Electric Water Heater
Features
- Basement: Unfinished
- Has fireplace: No
Interior area
- Total structure area: 1,587
- Total interior livable area: 1,587 sqft
- Finished area above ground: 1,587
- Finished area below ground: 0
Property
Parking
- Total spaces: 2
- Parking features: Garage Faces Side, Attached, Driveway
- Attached garage spaces: 2
- Has uncovered spaces: Yes
Accessibility
- Accessibility features: None
Features
- Levels: One
- Stories: 1
- Pool features: None
Lot
- Size: 6.11 Acres
Details
- Additional structures: Above Grade, Below Grade
- Parcel number: 03 18002400000000
- Zoning: 101
- Special conditions: Standard
Construction
Type & style
- Home type: SingleFamily
- Architectural style: Raised Ranch/Rambler
- Property subtype: Single Family Residence
Materials
- Vinyl Siding
- Foundation: Permanent
Condition
- New construction: No
- Year built: 2023
Utilities & green energy
- Sewer: On Site Septic
- Water: Well
Community & HOA
Community
- Subdivision: Crescent Orchards
HOA
- Has HOA: Yes
- HOA fee: $275 annually
Location
- Region: Hedgesville
- Municipality: Gerrardstown District
Financial & listing details
- Price per square foot: $337/sqft
- Tax assessed value: $165,900
- Annual tax amount: $2,017
- Date on market: 7/24/2026
- Listing agreement: Exclusive Right To Sell
- Ownership: Fee Simple
Estimated market value
$529,900
$503,000 - $556,000
$2,128/mo
Price history
| Date | Event | Price |
|---|---|---|
| 8/7/2026 | Price change | $535,000-2.7%$337/sqft |
Source:  Bright MLS #WVBE2052846 Report a problem Bright MLS #WVBE2052846 Report a problem | ||
| 7/24/2026 | Listed for sale | $549,900+546.9%$347/sqft |
Source: Bright MLS #WVBE2052846 Report a problem | ||
| 11/29/2021 | Sold | $85,000$54/sqft |
Source: Public Record Report a problem | ||
Public tax history
| Year | Property taxes | Tax assessment |
|---|---|---|
| 2025 | $2,017 +1.4% | $165,920 +2.3% |
| 2024 | $1,990 +57.8% | $162,140 +225.1% |
| 2023 | $1,261 +124.9% | $49,880 +107.1% |
| 2022 | $561 | $24,080 +3.1% |
| 2021 | -- | $23,360 |
| 2020 | -- | $23,360 -18.3% |
| 2019 | $676 +1.5% | $28,580 +1.7% |
| 2018 | $666 -0.2% | $28,100 +0.4% |
| 2017 | $667 +3.5% | $27,980 +4.6% |
| 2016 | $644 -2.6% | $26,760 -0.1% |
| 2015 | $661 -13.5% | $26,780 -13.2% |
| 2014 | $764 +14.8% | $30,860 +11.6% |
| 2005 | $666 | $27,660 |
| 2004 | -- | $27,660 |
| 2003 | -- | $27,660 |
Find assessor info on the county website
Monthly payment
Est. payment
Payment breakdown
Explore the cost of this home by adjusting the details. Changes won't be saved.Climate risks
Neighborhood: 25427
Getting around
0 / 100
Car-DependentNearby schools
GreatSchools rating
- NABack Creek Valley Elementary SchoolGrades: PK-2Distance: 1.8 mi
- 5/10Mountain Ridge Middle SchoolGrades: 6-8Distance: 6.3 mi
- 8/10Musselman High SchoolGrades: 9-12Distance: 8.7 mi
Schools provided by the listing agent
- District: Berkeley County Schools
Source: Bright MLS. This data may not be complete. We recommend contacting the local school district to confirm school assignments for this home.
- $400,0004 bd3 ba2.1k sqft120 Hershel Ln, Hedgesville, WV 25427Sold

- $--5 acresHershel Lane Cressent Orchards #2, Gerrardstown, WV 25420Off Market

- $603,2002 bd2 ba1.8k sqft1847 Tub Run Hollow Rd, Hedgesville, WV 25427Off Market
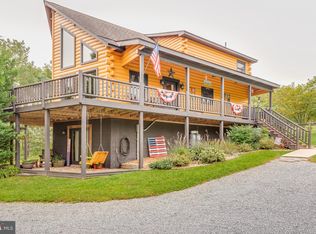
- $329,9003 bd3 ba2k sqft1878 Tub Run Hollow Rd, Hedgesville, WV 25427Sold

- $543,8004 bd2 ba3.4k sqft194 Hershel Ln, Hedgesville, WV 25427Off Market
- $419,9003 bd2 ba1.4k sqft135 Hershel Ln, Hedgesville, WV 25427Sold
- $506,0003 bd2 ba2k sqft191 Hershel Ln, Hedgesville, WV 25427Off Market
- $259,9003 bd2 ba1.1k sqft1716 Tub Run Hollow Rd, Hedgesville, WV 25427Off Market
A local agent can set up tours, give advice and negotiate with sellers.
Similar homes
- $595,0003 bd2 ba2k sqft228 Rising Sun Rd, Hedgesville, WV 25427For Sale

 MLS ID #WVBE2051332, Jeanne Martin, Pearson Smith Realty, LLC. Bright MLS
 - $465,0005 bd3 ba1.6k sqft4 Pileated Woodpecker Ln, Hedgesville, WV 25427For Sale
 MLS ID #WVBE2053510, Kathy Shank, Samson Properties. Bright MLS
 - $524,9003 bd2 ba1.5k sqft123 Jenkins Rd, Gerrardstown, WV 25420New Construction
 MLS ID #WVBE2052438, Stacey Lee, Samson Properties. Bright MLS
 - $534,0003 bd2 ba1.6k sqft9581 Valley Rd, Berkeley Springs, WV 25411For Sale
 MLS ID #WVMO2007814, Heather Corroon, Dandridge Realty Group, LLC. Bright MLS
 - $589,9003 bd3 ba2k sqft109 Christo Rey Dr, Clear Brook, VA 22624For SaleMLS ID #VAFV2044140, Danielle Dojcak, Century 21 Redwood Realty. Bright MLS
- $560,0004 bd3 ba2.2k sqft50 Lamar Ln, Shepherdstown, WV 25443For SaleMLS ID #WVJF2025516, Michael Oates, Exit Success Realty. Bright MLS
- $349,0004 bd2 ba1.5k sqft278 Black Hawk Ln, Hedgesville, WV 25427For SaleMLS ID #WVBE2053348, Tony Cappaert, Blue Valley Real Estate. Bright MLS
- $599,9004 bd3 ba2.3k sqft151 Sassafras Ln, Clear Brook, VA 22624For SaleMLS ID #VAFV2043574, Tracie Clawson, ERA Oakcrest Realty, Inc.. Bright MLS
- $350,0003 bd3 ba1.6k sqft30 Gordon Dr, Hedgesville, WV 25427For SaleMLS ID #WVBE2053612, Brianne Nisewarner, Gain Realty. Bright MLS
- $420,0003 bd2 ba1.4k sqft312 Fruit Orchard Dr, Capon Bridge, WV 26711For SaleMLS ID #WVHS2008088, Dylan Welch, RE/MAX Roots. Bright MLS
- $389,9003 bd2 ba1.4k sqft2499 Audubon Rd, Hedgesville, WV 25427New ConstructionMLS ID #WVBE2053396, Travis Davis, Burch Real Estate Group, LLC. Bright MLS
- $425,0004 bd3 ba1.9k sqft31 Costilla Way, Hedgesville, WV 25427For SaleMLS ID #WVBE2053574, Cindy Novak, Samson Properties. Bright MLS
- $399,0004 bd2 ba2.3k sqft8757 Hedgesville Rd, Hedgesville, WV 25427For SaleMLS ID #WVBE2051856, Gabe McDonald, Touchstone Realty, LLC. Bright MLS
- $398,0003 bd2 ba1.8k sqft269 Mountain Laurel Dr, Berkeley Springs, WV 25411For SaleMLS ID #WVMO2006814, Teresa White-Curtis, Perry Realty, LLC. Bright MLS
- $529,9004 bd4 ba2.3k sqft107 Ardeyth Ln, Winchester, VA 22602For SaleMLS ID #VAFV2044000, Dave Webster, Coldwell Banker Premier. Bright MLS
- $449,9003 bd2 ba1.5k sqft120 Nugget Way, Martinsburg, WV 25405For SaleMLS ID #WVBE2051974, Eric Rodia, Gain Realty. Bright MLS
- $449,9003 bd2 ba1.5k sqft124 Medford Ln, Berkeley Springs, WV 25411For SaleMLS ID #WVMO2007860, Dorothy Vance, The KW Collective. Bright MLS
- $364,9003 bd3 ba1.4k sqft194 Nemacolin Trl, Hedgesville, WV 25427For SaleMLS ID #WVBE2050638, Gavin Washington, Weichert Realtors - Blue Ribbon. Bright MLS
- $269,0003 bd1 ba1.1k sqft221 Dewdrop Ln, Hedgesville, WV 25427For SaleMLS ID #WVBE2050276, Tony Cappaert, Blue Valley Real Estate. Bright MLS
- $449,9003 bd3 ba1.9k sqft80 Merkaba Way, Martinsburg, WV 25404For SaleMLS ID #WVBE2052104, Matt Ridgeway, RE/MAX Real Estate Group. Bright MLS
