Discover your perfect retreat in this charming 3-bedroom, 2-bathroom home nestled in the peaceful community of Hedgesville. This delightful property offers 1,400 square feet of thoughtfully designed living space, perfect for families or those seeking room to grow. Step inside and experience the beauty of open-concept living at its finest. The seamless flow between the kitchen, living room, and dining area creates an inviting atmosphere ideal for entertaining guests or enjoying quality time with loved ones. Natural light dances through the space, highlighting the home's warm and welcoming character. The property sits on a generous 5 acre lot that provides ample outdoor space for gardening, play, or simply relaxing under the open sky. A fully fenced backyard ensures privacy and security, making it perfect for children and pets to roam freely. Looking to expand? The unfinished basement presents exciting possibilities with a rough-in already in place for an additional bathroom. Transform this space into a recreation room, home office, or guest suite—the choice is yours! Nature enthusiasts will appreciate the proximity to Sleepy Creek Wildlife Management Area, located just minutes away. Explore miles of scenic trails, fishing spots, and outdoor adventures right in your backyard. This neighborhood offers the perfect balance of tranquil country living with convenient access to local amenities. Whether you're a first-time buyer, growing family, or investor seeking potential, this property checks all the boxes.
Sold for $419,900
$419,900
135 Hershel Ln, Hedgesville, WV 25427
3beds
1,400sqft
Single Family Residence
Built in 2018
5 Acres Lot
$427,200 Zestimate®
$300/sqft
$2,009 Estimated rent
Home value
$427,200
$384,000 - $474,000
$2,009/mo
Zestimate® history
Owner options
List your home for rent
$2,009/mo
Rent Zestimate®
Find your next renter with Zillow Rental Manager. Plus, with online applications, you can quickly screen prospective tenants – for free.
$2,009/mo
Rent Zestimate®
Refinance and save
$2,225/mo
Est. payment
Refinancing to a lower rate could help reduce your monthly payments and save thousands over the life of the loan.
$2,225/mo
Est. payment
Explore your selling options
Work with a Zillow partner agent
Leverage their expertise and Zillow's premium Showcase listings to get your home seen by more buyers.
Get startedList with your own agent
Get your home in front of millions of buyers by listing it on Zillow.
Learn how to do itSell it yourself
Take full control of how buyers see your home on Zillow by listing For Sale by Owner (FSBO).
List your homeWhat's special
Open-concept livingWarm and welcoming character
Zillow last checked:
Listing updated:
Listed by:
Ashley Hovermale 304-671-4020,
Mountain Home Real Estate, LLC,
Listing Team: The Novak Team
Bought with:
Mason Sipes, WVB250301078
Berkeley Springs Realty
Source: Bright MLS,MLS#: WVBE2046500
Facts & features
Interior
Bedrooms & bathrooms
- Bedrooms: 3
- Bathrooms: 2
- Full bathrooms: 2
- Main level bathrooms: 2
- Main level bedrooms: 3
Rooms
- Room types: Living Room, Dining Room, Primary Bedroom, Bedroom 2, Bedroom 3, Kitchen, Basement, Bathroom 2, Primary Bathroom
Primary bedroom
- Features: Flooring - Laminate Plank, Ceiling Fan(s)
- Level: Main
- Area: 156 Square Feet
- Dimensions: 12 X 13
Bedroom 2
- Features: Flooring - Laminate Plank, Ceiling Fan(s)
- Level: Main
- Area: 132 Square Feet
- Dimensions: 12 X 11
Bedroom 3
- Features: Flooring - Laminate Plank, Ceiling Fan(s)
- Level: Main
- Area: 120 Square Feet
- Dimensions: 12 X 10
Primary bathroom
- Features: Flooring - Ceramic Tile, Bathroom - Tub Shower
- Level: Main
- Area: 72 Square Feet
- Dimensions: 8 X 9
Bathroom 2
- Features: Flooring - Ceramic Tile, Bathroom - Tub Shower
- Level: Main
- Area: 45 Square Feet
- Dimensions: 9 X 5
Basement
- Features: Flooring - Rough-In, Flooring - Concrete
- Level: Lower
Dining room
- Features: Flooring - Laminate Plank, Ceiling Fan(s)
- Level: Main
- Area: 144 Square Feet
- Dimensions: 12 X 12
Kitchen
- Features: Flooring - Laminate Plank, Recessed Lighting, Kitchen - Electric Cooking, Eat-in Kitchen, Dining Area
- Level: Main
- Area: 144 Square Feet
- Dimensions: 12 X 12
Living room
- Features: Flooring - Laminate Plank, Ceiling Fan(s)
- Level: Main
- Area: 300 Square Feet
- Dimensions: 15 X 20
Heating
- Heat Pump, Wood Stove, Electric, Wood
Cooling
- Central Air, Electric
Appliances
- Included: Dishwasher, Microwave, Oven/Range - Electric, Refrigerator, Electric Water Heater
- Laundry: In Basement
Features
- Attic, Bathroom - Tub Shower, Ceiling Fan(s), Dining Area, Family Room Off Kitchen, Open Floorplan, Eat-in Kitchen, Primary Bath(s), Recessed Lighting
- Flooring: Laminate
- Basement: Interior Entry,Exterior Entry,Concrete,Unfinished
- Has fireplace: No
Interior area
- Total structure area: 1,400
- Total interior livable area: 1,400 sqft
- Finished area above ground: 1,400
- Finished area below ground: 0
Property
Parking
- Parking features: Gravel, Driveway
- Has uncovered spaces: Yes
Accessibility
- Accessibility features: 2+ Access Exits
Features
- Levels: One
- Stories: 1
- Patio & porch: Porch
- Pool features: None
- Has view: Yes
- View description: Garden, Mountain(s)
- Frontage type: Road Frontage
Lot
- Size: 5 Acres
- Features: Cleared, Front Yard, Open Lot, Rear Yard
Details
- Additional structures: Above Grade, Below Grade
- Parcel number: 03 24003400000000
- Zoning: 101
- Special conditions: Standard
- Other equipment: See Remarks
Construction
Type & style
- Home type: SingleFamily
- Architectural style: Ranch/Rambler
- Property subtype: Single Family Residence
Materials
- Concrete, Vinyl Siding
- Foundation: Concrete Perimeter, Slab
- Roof: Architectural Shingle
Condition
- Good
- New construction: No
- Year built: 2018
Utilities & green energy
- Electric: 200+ Amp Service
- Sewer: On Site Septic
- Water: Well
- Utilities for property: Fiber Optic
Community & HOA
Community
- Subdivision: Crescent Orchards
HOA
- Has HOA: Yes
- HOA fee: $275 annually
Location
- Region: Hedgesville
- Municipality: Gerrardstown District
Financial & listing details
- Price per square foot: $300/sqft
- Tax assessed value: $123,420
- Annual tax amount: $1,501
- Date on market: 1/16/2026
- Listing agreement: Exclusive Right To Sell
- Listing terms: Cash,Conventional,FHA,USDA Loan,VA Loan
- Exclusions: Outdoor Wood Stove, Yellow Shed, Brown Shed / Coop, Radio Antenna, Outdoor Storage Box, Basement Fridge, Basement Freezer, Basement Stove, Washer And Dryer, Alarm System, Camera System.
- Ownership: Fee Simple
- Road surface type: Gravel
Price history
| Date | Event | Price |
|---|---|---|
| 3/18/2026 | Sold | $419,900$300/sqft |
Source:  Bright MLS #WVBE2046500 Report a problem Bright MLS #WVBE2046500 Report a problem | ||
| 1/19/2026 | Contingent | $419,900$300/sqft |
Source: Bright MLS #WVBE2046500 Report a problem | ||
| 1/16/2026 | Listed for sale | $419,900+1153.4%$300/sqft |
Source: Bright MLS #WVBE2046500 Report a problem | ||
| 2/8/2018 | Sold | $33,500$24/sqft |
Source: Public Record Report a problem | ||
Public tax history
| Year | Property taxes | Tax assessment |
|---|---|---|
| 2025 | $1,501 +1.1% | $123,440 +2% |
| 2024 | $1,485 -2.6% | $120,980 +0.3% |
| 2023 | $1,524 +14.2% | $120,620 +5.2% |
| 2022 | $1,335 | $114,680 +8% |
| 2021 | -- | $106,220 +4.1% |
| 2020 | -- | $102,020 +291.5% |
| 2019 | $616 +1.2% | $26,060 +1.4% |
| 2018 | $609 -0.2% | $25,700 +0.5% |
| 2017 | $610 +3.5% | $25,580 +4.5% |
| 2016 | $589 -2.6% | $24,480 -0.1% |
| 2015 | $605 -13.6% | $24,500 -13.4% |
| 2014 | $700 +14.7% | $28,280 +11.4% |
| 2005 | $611 | $25,380 |
| 2004 | -- | $25,380 -31.8% |
| 2003 | -- | $37,200 +72.2% |
| 2002 | -- | $21,600 |
Find assessor info on the county website
Neighborhood: 25427
Nearby homes
- $510,0003 bd2 ba2k sqft191 Hershel Ln, Hedgesville, WV 25427Off Market
- $--5 acresHershel Lane Cressent Orchards #2, Gerrardstown, WV 25420Off Market

- $600,8002 bd2 ba1.8k sqft1847 Tub Run Hollow Rd, Hedgesville, WV 25427Off Market
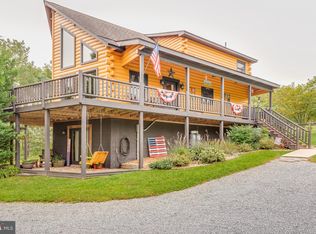
- $462,8003 bd3 ba2k sqft261 Hershel Ln, Hedgesville, WV 25427Off Market

- $425,3003 bd2 ba-- sqft261 Herschel Ln N, Hedgesville, WV 25427Off Market
- $535,0003 bd2 ba1.5k sqft34 Hershel Ln, Hedgesville, WV 25427For Sale
- $400,0004 bd3 ba2.1k sqft120 Hershel Ln, Hedgesville, WV 25427Sold
- $468,8003 bd2 ba2.8k sqft303 Hershel Ln, Hedgesville, WV 25427Off Market
Nearby schools
GreatSchools rating
- NABack Creek Valley Elementary SchoolGrades: PK-2Distance: 1.9 mi
- 5/10Mountain Ridge Middle SchoolGrades: 6-8Distance: 6.3 mi
- 8/10Musselman High SchoolGrades: 9-12Distance: 8.7 mi
Schools provided by the listing agent
- District: Berkeley County Schools
Source: Bright MLS. This data may not be complete. We recommend contacting the local school district to confirm school assignments for this home.
Get a cash offer in 3 minutes
Find out how much your home could sell for in as little as 3 minutes with a no-obligation cash offer.
Estimated market value
$427,200
Get a cash offer in 3 minutes
Find out how much your home could sell for in as little as 3 minutes with a no-obligation cash offer.
Estimated market value
$427,200
- West Virginia
- Berkeley County
- Hedgesville
- 25427
- 135 Hershel Ln
Nearby cities
Nearby zip codes
Other Hedgesville Topics
