Completed new construction in Wilde Acres! This 3-bedroom, 2-bath one-level home in Winchester, VA offers approximately 1,344 finished square feet on a 1-acre lot with an attached 2-car garage. The open floor plan connects the kitchen, dining and living areas and features luxury vinyl plank flooring, granite countertops and stainless steel appliances. The primary bedroom includes a private full bath, with two additional bedrooms and a second full bath completing the layout. Exterior features include a covered front porch, rear deck and wooded surroundings. With construction now complete, this home offers brand-new single-level living on a full acre just outside Winchester. Taxes currently reflect the land only.
New construction
Price cut: $16K (10/14)
$359,000
300 Panther, Winchester, VA 22602
3beds
1,344sqft
Single Family Residence
Built in 2026
1 Acres Lot
$358,600 Zestimate®
$267/sqft
$23/mo HOA
What's special
Wooded surroundingsGranite countertopsLuxury vinyl plank flooringCovered front porchRear deckStainless steel appliances
- 74 days
- 748
- 71
Zillow last checked:
Listing updated:
Listed by:
Abby Walters 540-227-4416,
Preslee Real Estate 5402274416,
Listing Team: Team Abby Walters
Source: Bright MLS,MLS#: VAFV2043714
Facts & features
Interior
Bedrooms & bathrooms
- Bedrooms: 3
- Bathrooms: 2
- Full bathrooms: 2
- Main level bathrooms: 2
- Main level bedrooms: 3
Rooms
- Room types: Living Room, Dining Room, Primary Bedroom, Bedroom 2, Bedroom 3, Kitchen, Laundry, Primary Bathroom, Full Bath
Primary bedroom
- Features: Attached Bathroom, Flooring - Luxury Vinyl Plank
- Level: Main
Bedroom 2
- Features: Flooring - Luxury Vinyl Plank
- Level: Main
Bedroom 3
- Features: Flooring - Luxury Vinyl Plank
- Level: Main
Primary bathroom
- Level: Main
Dining room
- Features: Flooring - Luxury Vinyl Plank
- Level: Main
Other
- Level: Main
Kitchen
- Features: Flooring - Luxury Vinyl Plank
- Level: Main
Laundry
- Level: Main
Living room
- Features: Flooring - Luxury Vinyl Plank
- Level: Main
Heating
- Heat Pump, Electric
Cooling
- Central Air, Electric
Appliances
- Included: Microwave, Dishwasher, Refrigerator, Oven/Range - Electric, Electric Water Heater
- Laundry: Main Level, Laundry Room
Features
- Open Floorplan, Primary Bath(s), Walk-In Closet(s), Entry Level Bedroom
- Flooring: Luxury Vinyl
- Has basement: No
- Has fireplace: No
Interior area
- Total structure area: 1,344
- Total interior livable area: 1,344 sqft
- Finished area above ground: 1,344
- Finished area below ground: 0
Property
Parking
- Total spaces: 2
- Parking features: Built In, Garage Door Opener, Attached, Driveway
- Attached garage spaces: 2
- Has uncovered spaces: Yes
Accessibility
- Accessibility features: Accessible Entrance
Features
- Levels: One
- Stories: 1
- Pool features: None
Lot
- Size: 1 Acres
Details
- Additional structures: Above Grade, Below Grade
- Parcel number: 58A02A65
- Zoning: R5
- Special conditions: Standard
Construction
Type & style
- Home type: SingleFamily
- Architectural style: Ranch/Rambler
- Property subtype: Single Family Residence
Materials
- Blown-In Insulation, Frame, Vinyl Siding
- Foundation: Crawl Space
- Roof: Shingle
Condition
- Excellent
- New construction: Yes
- Year built: 2026
Utilities & green energy
- Sewer: On Site Septic
- Water: Well
Community & HOA
Community
- Security: Main Entrance Lock, Smoke Detector(s)
- Subdivision: Wilde Acres
HOA
- Has HOA: Yes
- Services included: Road Maintenance
- HOA fee: $270 annually
- HOA name: WILDE ACRES HOMEOWNERS ASSOCIATION INC.
Location
- Region: Winchester
Financial & listing details
- Price per square foot: $267/sqft
- Tax assessed value: $4,000
- Annual tax amount: $19
- Date on market: 8/12/2026
- Listing agreement: Exclusive Right To Sell
- Ownership: Fee Simple
Estimated market value
$358,600
$341,000 - $377,000
$2,140/mo
Price history
| Date | Event | Price |
|---|---|---|
| 10/14/2026 | Price change | $359,000-4.3%$267/sqft |
Source:  Bright MLS #VAFV2043714 Report a problem Bright MLS #VAFV2043714 Report a problem | ||
| 9/24/2026 | Price change | $375,000-2.6%$279/sqft |
Source: Bright MLS #VAFV2043714 Report a problem | ||
| 8/12/2026 | Listed for sale | $385,000$286/sqft |
Source: Bright MLS #VAFV2043714 Report a problem | ||
Public tax history
Tax history is unavailable.
Monthly payment
Est. payment
Payment breakdown
Explore the cost of this home by adjusting the details. Changes won't be saved.Climate risks
Neighborhood: 22602
Nearby schools
Schools provided by the listing agent
- Elementary: Indian Hollow
- Middle: Frederick County
- High: Sherando
- District: Frederick County Public Schools
Source: Bright MLS. This data may not be complete. We recommend contacting the local school district to confirm school assignments for this home.
Similar homes
- $359,0003 bd2 ba1.3k sqft600 Winchester Dr Lot 17, Winchester, VA 22602New Construction

 MLS ID #VAFV2044134, Rebecca McTavish, Long & Foster Real Estate, Inc.. Bright MLS
 - $359,0003 bd2 ba1.3k sqft511 Mountain Falls Blvd Lot 20, Winchester, VA 22602New ConstructionMLS ID #VAFV2044098, Rebecca McTavish, Long & Foster Real Estate, Inc.. Bright MLS
- $319,0003 bd2 ba1.3k sqft307 Mountain Falls Blvd, Winchester, VA 22602For Sale
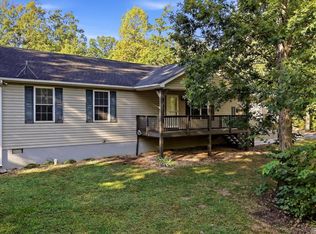 MLS ID #VAFV2044822, Tracie Clawson, ERA Oakcrest Realty, Inc.. Bright MLS
 - $320,9993 bd3 ba1.6k sqft204 Cougar Trl, Winchester, VA 22602For Sale
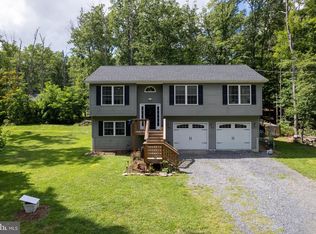 MLS ID #VAFV2043742, Gerald Owens, Realty ONE Group Old Towne. Bright MLS
 - $325,0003 bd2 ba1.2k sqft544 Bluebird Trl, Winchester, VA 22602For SaleMLS ID #VAFV2045298, Kristen Kerns, Roberts Realty Group, LLC. Bright MLS
- $340,0002 bd2 ba1.2k sqft302 Pheasant Dr, Winchester, VA 22602New ConstructionMLS ID #VAFV2043844, Tyler Hazelwood, Virginia Real Estate. Bright MLS
- $339,9003 bd2 ba1.3k sqft503 Grouse Dr, Winchester, VA 22602New ConstructionMLS ID #VAFV2043342, Lisa Gill, ERA Oakcrest Realty, Inc.. Bright MLS
- $369,0003 bd3 ba1.9k sqft527 Grouse Dr, Winchester, VA 22602For SaleMLS ID #VAFV2042220, Amanda Magana, RE/MAX Roots. Bright MLS
- $289,0002 bd2 ba1.5k sqft606 Elk Trl, Winchester, VA 22602For SaleMLS ID #VAFV2045248, Phil Asper, Keller Williams Realty/Lee Beaver & Assoc.. Bright MLS
- $375,0003 bd2 ba1.4k sqft265 McDonald Rd, Winchester, VA 22602For SaleMLS ID #VAFV2044758, Verria Hairston, Open Door Brokerage, LLC. Bright MLS
- $369,9003 bd3 ba1.9k sqft103 Tonto Trl, Winchester, VA 22602New ConstructionMLS ID #VAFV2044024, Jim Thomson, Realty ONE Group Old Towne. Bright MLS
- $329,9003 bd2 ba1.6k sqft904 Archwood Trl, Winchester, VA 22602For SaleMLS ID #VAFV2043492, Matt Kilmer, Samson Properties. Bright MLS
- $439,0003 bd3 ba1.7k sqft114 Meadow Way, Winchester, VA 22602For SaleMLS ID #VAFV2043862, Lori Fountain Bales, Keller Williams Realty. Bright MLS
- $280,0003 bd1 ba1.1k sqft700 Tomahawk Trl, Winchester, VA 22602For SaleMLS ID #VAFV2044594, Stacy Priddy, Berkshire Hathaway HomeServices PenFed Realty. Bright MLS
- $289,9002 bd1 ba1.5k sqft611 Fawn Dr, Winchester, VA 22602For SaleMLS ID #VAFV2045290, Katy Donovan, Keller Williams Realty. Bright MLS
- $320,0003 bd2 ba1.3k sqft2919 S Pleasant Valley Rd, Winchester, VA 22601For SaleMLS ID #VAWI2011384, patricia rivas plata, Keller Williams Realty Dulles. Bright MLS
- $399,9003 bd2 ba1.6k sqft115 Ware Pl, Winchester, VA 22602For SaleMLS ID #VAFV2045382, Dawn Billow, Compass West Realty, LLC. Bright MLS
- $265,0003 bd1 ba1.2k sqft132 Dogwood Trl, Winchester, VA 22602For SaleMLS ID #VAFV2044782, Sheila Pack, RE/MAX Roots. Bright MLS
- $379,0003 bd2 ba1.1k sqft163 Margaret Ln, Winchester, VA 22603For SaleMLS ID #VAFV2041724, Mike Sprague, Samson Properties. Bright MLS
- $325,0004 bd2 ba1.6k sqft6095 Wardensville Grade, Star Tannery, VA 22654For SaleMLS ID #VAFV2044672, Daryl Stout, Realty One Group Key Properties. Bright MLS
