Blue Ocean Modulars introduces The Laurel, a three-bedroom, two-full-bath ranch home to be built in the Wilde Acres subdivision of Frederick County. Nestled against a forested backdrop and built with high-quality workmanship, this residence showcases modern construction designed for durability, comfort, and long-term value. The home features Insul-Stud framing, a cutting-edge system that enhances insulation and significantly improves energy efficiency. From foundation to finishing details, every element reflects careful attention to design and build quality, making it a standout choice in Frederick County’s housing market. Wilde Acres is about 1/2 hour southwest of Winchester, Virginia, on the eastern face of Great North Mountain. Listing photos show a deck. This is an optional add-on feature.
New construction
Price increase: $14K (8/21)
$359,000
600 Winchester Dr Lot 17, Winchester, VA 22602
3beds
1,344sqft
Single Family Residence
Built in 2026
0.53 Acres Lot
$358,800 Zestimate®
$267/sqft
$78/mo HOA
What's special
Three-bedroom two-full-bath ranch home
- 13 days |
- 215 |
- 10 |
Zillow last checked:
Listing updated:
Listed by:
Rebecca McTavish 540-327-5700,
Long & Foster Real Estate, Inc. (540) 662-3484
Source: Bright MLS,MLS#: VAFV2044134
Facts & features
Interior
Bedrooms & bathrooms
- Bedrooms: 3
- Bathrooms: 2
- Full bathrooms: 2
- Main level bathrooms: 2
- Main level bedrooms: 3
Heating
- Central, Electric
Cooling
- Central Air, Electric
Appliances
- Included: Microwave, Dishwasher, Dryer, Exhaust Fan, Oven/Range - Electric, Refrigerator, Stainless Steel Appliance(s), Trash Compactor, Washer/Dryer Stacked, Water Heater, Electric Water Heater
- Laundry: Main Level
Features
- Bathroom - Stall Shower, Bathroom - Tub Shower, Bathroom - Walk-In Shower, Built-in Features, Ceiling Fan(s), Combination Kitchen/Living, Open Floorplan, Kitchen Island, Pantry, Primary Bath(s), Upgraded Countertops, Dry Wall
- Flooring: Luxury Vinyl
- Doors: Insulated, Sliding Glass
- Windows: Double Hung
- Has basement: No
- Has fireplace: No
Interior area
- Total structure area: 1,344
- Total interior livable area: 1,344 sqft
- Finished area above ground: 1,344
Property
Parking
- Parking features: Crushed Stone, Off Street
Accessibility
- Accessibility features: None
Features
- Levels: One
- Stories: 1
- Pool features: None
- Has view: Yes
- View description: Trees/Woods
Lot
- Size: 0.53 Acres
- Features: Corner Lot, Wooded, Rural
Details
- Additional structures: Above Grade
- Additional parcels included: 58/A03 L4 18// Owner is working with county to share part of lot 18 in to have space for septic drip lines.
- Parcel number: 58/A03 L/4 17//
- Zoning: R5
- Zoning description: Residential
- Special conditions: Standard
Construction
Type & style
- Home type: SingleFamily
- Architectural style: Ranch/Rambler
- Property subtype: Single Family Residence
Materials
- Frame, Vinyl Siding
- Foundation: Crawl Space, Concrete Perimeter
- Roof: Architectural Shingle
Condition
- Excellent
- New construction: Yes
- Year built: 2026
Details
- Builder model: The Laurel
- Builder name: Blue Ocean Modulars
Utilities & green energy
- Electric: 120/240V
- Sewer: Approved System
- Water: Well
- Utilities for property: Electricity Available
Community & HOA
Community
- Subdivision: Wilde Acres
HOA
- Has HOA: Yes
- Amenities included: Water/Lake Privileges
- HOA fee: $935 annually
- HOA name: WILDE ACRES PROPERTY OWNERS ASSOCATION
Location
- Region: Winchester
Financial & listing details
- Price per square foot: $267/sqft
- Tax assessed value: $4,000
- Annual tax amount: $21
- Date on market: 8/13/2026
- Listing agreement: Exclusive Right To Sell
- Listing terms: Cash,Conventional,FHA,USDA Loan,VA Loan
- Exclusions: Back Deck Is An Optional Add-on
- Ownership: Fee Simple
- Road surface type: Tar and Chip
Estimated market value
$358,800
$341,000 - $377,000
$2,154/mo
Price history
| Date | Event | Price |
|---|---|---|
| 8/21/2026 | Price change | $359,000+4.1%$267/sqft |
Source:  Bright MLS #VAFV2044134 Report a problem Bright MLS #VAFV2044134 Report a problem | ||
| 8/13/2026 | Listed for sale | $345,000$257/sqft |
Source: Bright MLS #VAFV2044134 Report a problem | ||
Public tax history
Tax history is unavailable.
Monthly payment
Est. payment
Payment breakdown
Explore the cost of this home by adjusting the details. Changes won't be saved.Climate risks
Neighborhood: 22602
Getting around
0 / 100
Car-DependentNearby schools
GreatSchools rating
- 5/10Indian Hollow Elementary SchoolGrades: PK-5Distance: 8.8 mi
- 2/10Frederick County Middle SchoolGrades: 6-8Distance: 11.6 mi
- 6/10James Wood High SchoolGrades: 9-12Distance: 12.5 mi
Schools provided by the listing agent
- Elementary: Indian Hollow
- Middle: Frederick County
- High: James Wood
- District: Frederick County Public Schools
Source: Bright MLS. This data may not be complete. We recommend contacting the local school district to confirm school assignments for this home.
- $333,7003 bd2 ba1.5k sqft601 Winchester Dr, Winchester, VA 22602Off Market
- $147,5002 bd1 ba808 sqft429 Winchester Dr, Winchester, VA 22602Off Market
- $359,0003 bd2 ba1.3k sqft511 Mountain Falls Blvd LOT 20, Winchester, VA 22602New Construction

- $30,0000.77 acres107 Cougar Trl, Winchester, VA 22602Sold

- $263,6002 bd1 ba1.2k sqft426 Winchester Dr, Winchester, VA 22602Off Market
- $336,1002 bd2 ba1.9k sqft104 Mountain Lodge Dr, Winchester, VA 22602Off Market
- $235,0002 bd1 ba1k sqft450 Mountain Falls Blvd, Winchester, VA 22602Off Market
- $225,4003 bd1 ba672 sqft110 Cougar Trl, Winchester, VA 22602Off Market
A local agent can set up tours, give advice and negotiate with sellers.
A local lender can help you make sure your offer is ready when you are.
Similar homes
- $359,0003 bd2 ba1.3k sqft511 Mountain Falls Blvd Lot 20, Winchester, VA 22602New Construction
 MLS ID #VAFV2044098, Rebecca McTavish, Long & Foster Real Estate, Inc.. Bright MLS
 - $355,0003 bd2 ba1.2k sqft302 Pheasant Dr, Winchester, VA 22602New Construction
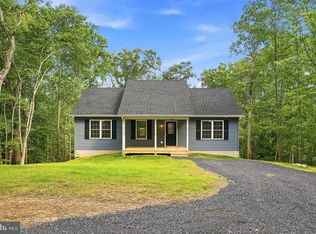 MLS ID #VAFV2043844, Tyler Hazelwood, Virginia Real Estate. Bright MLS
 - $339,0003 bd3 ba1.6k sqft204 Cougar Trl, Winchester, VA 22602For Sale
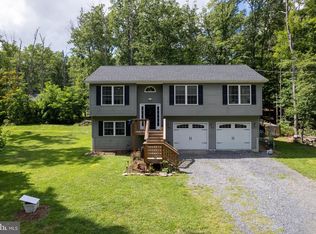 MLS ID #VAFV2043742, Gerald Owens, Realty ONE Group Old Towne. Bright MLS
 - $385,0003 bd2 ba1.3k sqft300 Panther, Winchester, VA 22602New Construction
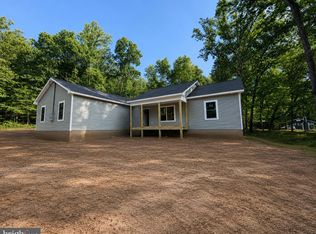 MLS ID #VAFV2043714, Abby Walters, Preslee Real Estate. Bright MLS
 - $350,0003 bd2 ba1.3k sqft503 Grouse Dr, Winchester, VA 22602For SaleMLS ID #VAFV2043342, Lisa Gill, ERA Oakcrest Realty, Inc.. Bright MLS
- $350,0003 bd2 ba1.3k sqft513 Pheasant Dr, Winchester, VA 22602New ConstructionMLS ID #VAFV2039468, Ismael Carino, MarketPlace REALTY. Bright MLS
- $359,9003 bd2 ba1.2k sqft224 Hawk Trl, Winchester, VA 22602For SaleMLS ID #VAFV2040470, Joelle Graham, Weichert, REALTORS. Bright MLS
- $389,9003 bd3 ba1.9k sqft527 Grouse Dr, Winchester, VA 22602For SaleMLS ID #VAFV2042220, Amanda Magana, RE/MAX Roots. Bright MLS
- $359,9003 bd3 ba1.5k sqft813 Crow Dr, Winchester, VA 22602New ConstructionMLS ID #VAFV2042374, Abby Walters, Preslee Real Estate. Bright MLS
- $379,9003 bd3 ba1.6k sqft211 Inca Trl, Winchester, VA 22602New ConstructionMLS ID #VAFV2044010, Jim Thomson, Realty ONE Group Old Towne. Bright MLS
- $349,9003 bd2 ba1.6k sqft904 Archwood Trl, Winchester, VA 22602For SaleMLS ID #VAFV2043492, Matt Kilmer, Samson Properties. Bright MLS
- $379,9003 bd3 ba1.9k sqft208 Beaver Trl, Winchester, VA 22602New ConstructionMLS ID #VAFV2044006, Jim Thomson, Realty ONE Group Old Towne. Bright MLS
- $299,9004 bd2 ba1.9k sqft111 Geronimo Trl, Winchester, VA 22602For SaleMLS ID #VAFV2043386, Dan Whitacre, Colony Realty. Bright MLS
- $379,9003 bd3 ba1.9k sqft107 Pinto Trl, Winchester, VA 22602New ConstructionMLS ID #VAFV2044018, Jim Thomson, Realty ONE Group Old Towne. Bright MLS
- $279,0002 bd1 ba1.5k sqft611 Fawn Dr, Winchester, VA 22602For SaleMLS ID #VAFV2044102, Katy Donovan, Keller Williams Realty. Bright MLS
- $399,9003 bd3 ba1.9k sqft103 Tonto Trl, Winchester, VA 22602New ConstructionMLS ID #VAFV2044024, Jim Thomson, Realty ONE Group Old Towne. Bright MLS
- $389,9003 bd3 ba1.4k sqft323 Dogwood Rd, Winchester, VA 22602For SaleMLS ID #VAFV2043576, Deborah Matthews, ERA Oakcrest Realty, Inc.. Bright MLS
- $360,0005 bd3 ba1.9k sqft1226 Lakeview Dr, Cross Junction, VA 22625For SaleMLS ID #VAFV2043662, Misty Weaver, Samson Properties. Bright MLS
- $419,9244 bd2 ba1.8k sqft187 Village Ct, Winchester, VA 22602For SaleMLS ID #VAFV2042266, Bob Caines, RE/MAX Distinctive Real Estate, Inc.. Bright MLS
- $359,9903 bd4 ba1.7k sqft237 Monteith Dr, Winchester, VA 22601New ConstructionBright MLS
