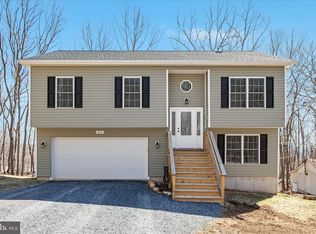
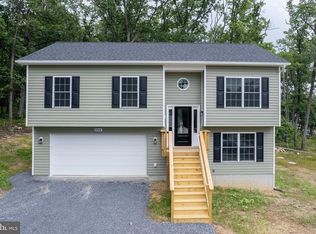
New construction is underway on this 3-bedroom, 2.5-bath Colonial offering approximately 1,512 finished square feet, a 1-car garage, and a thoughtfully designed floor plan with quality finishes throughout. The main level features an open-concept layout with luxury vinyl plank flooring, a spacious family room, dining area, and a well-appointed kitchen with upgraded countertops and pantry. A convenient half bath completes the main level. Upstairs, the primary suite includes a walk-in closet and private bath with double vanity and walk-in shower. Two additional bedrooms, a full hall bath, and an upper-level laundry area provide comfort and convenience for everyday living. Outdoor features include a covered front porch and rear deck, providing additional space for relaxing or entertaining. Located in a community with HOA-maintained roads and low annual dues that include road maintenance, this home offers the opportunity to own a brand-new home in a peaceful setting just minutes from Winchester, Route 50, and major commuter routes. Construction is in progress, and buyers may have the opportunity to select certain finishes depending on the stage of construction. Photos are similar and provided for illustrative purposes only. Final layout, finishes, materials, and design may vary. Please note: This property is served by a 2-bedroom septic system.
New construction
Price cut: $5.1K (7/10)
$359,900
813 Crow Dr, Winchester, VA 22602
3beds
1,512sqft
:
Get pre-qualified$2,206/mo
Single Family Residence
Built in 2026
-- sqft lot
$359,400 Zestimate®
$238/sqft
$66/mo HOA
What's special
Open-concept layoutLuxury vinyl plank flooringTwo additional bedroomsCovered front porchSpacious family roomDining areaCompleted rear deck
- 23 days |
- 596 |
- 39 |
Likely to sell faster than
Zillow last checked:
Listing updated:
Listed by:
Abby Walters 540-227-4416,
Preslee Real Estate 5402274416,
Listing Team: Team Abby Walters
Source: Bright MLS,MLS#: VAFV2042374
Facts & features
Interior
Bedrooms & bathrooms
- Bedrooms: 3
- Bathrooms: 3
- Full bathrooms: 2
- 1/2 bathrooms: 1
- Main level bathrooms: 1
Rooms
- Room types: Living Room, Dining Room, Primary Bedroom, Bedroom 2, Bedroom 3, Kitchen, Laundry, Primary Bathroom, Full Bath, Half Bath
Primary bedroom
- Features: Attached Bathroom, Walk-In Closet(s)
- Level: Upper
- Area: 195 Square Feet
- Dimensions: 15 X 13
Bedroom 2
- Level: Upper
- Area: 143 Square Feet
- Dimensions: 13 X 11
Bedroom 3
- Level: Upper
- Area: 121 Square Feet
- Dimensions: 11 X 11
Primary bathroom
- Features: Bathroom - Tub Shower, Double Sink, Flooring - Ceramic Tile
- Level: Upper
Dining room
- Features: Flooring - Luxury Vinyl Plank
- Level: Main
Other
- Level: Upper
Half bath
- Features: Flooring - Luxury Vinyl Plank
- Level: Main
Kitchen
- Features: Flooring - Luxury Vinyl Plank, Kitchen - Electric Cooking, Pantry
- Level: Main
Laundry
- Level: Upper
Living room
- Features: Flooring - Luxury Vinyl Plank
- Level: Main
Heating
- Heat Pump, Electric
Cooling
- Central Air, Electric
Appliances
- Included: Microwave, Dishwasher, Refrigerator, Oven/Range - Electric, Electric Water Heater
- Laundry: Upper Level, Laundry Room
Features
- Bathroom - Tub Shower, Open Floorplan, Kitchen Island, Pantry, Upgraded Countertops, Walk-In Closet(s)
- Flooring: Luxury Vinyl
- Has basement: No
- Has fireplace: No
Interior area
- Total structure area: 1,512
- Total interior livable area: 1,512 sqft
- Finished area above ground: 1,512
- Finished area below ground: 0
Property
Parking
- Total spaces: 1
- Parking features: Garage Faces Front, Built In, Attached
- Attached garage spaces: 1
Accessibility
- Accessibility features: Accessible Entrance
Features
- Levels: Two
- Stories: 2
- Patio & porch: Porch
- Pool features: None
Details
- Additional structures: Above Grade, Below Grade
- Parcel number: 58A01S67
- Zoning: R5
- Special conditions: Standard
Construction
Type & style
- Home type: SingleFamily
- Architectural style: Colonial
- Property subtype: Single Family Residence
Materials
- Blown-In Insulation, Frame, Vinyl Siding
- Foundation: Block, Crawl Space
- Roof: Shingle
Condition
- Excellent
- New construction: Yes
- Year built: 2026
Utilities & green energy
- Sewer: On Site Septic, Septic < # of BR
- Water: Well
Community & HOA
Community
- Security: Main Entrance Lock, Smoke Detector(s)
- Subdivision: Wilde Acres
HOA
- Has HOA: Yes
- Services included: Road Maintenance
- HOA fee: $790 annually
- HOA name: WILDE ACRES HOMEOWNERS ASSOCIATION INC.
Location
- Region: Winchester
Financial & listing details
- Price per square foot: $238/sqft
- Tax assessed value: $4,000
- Annual tax amount: $19
- Date on market: 7/2/2026
- Listing agreement: Exclusive Right To Sell
- Ownership: Fee Simple
Estimated market value
$359,400
$341,000 - $377,000
$2,326/mo
Price history
| Date | Event | Price |
|---|---|---|
| 7/10/2026 | Price change | $359,900-1.4%$238/sqft |
Source:  Bright MLS #VAFV2042374 Report a problem Bright MLS #VAFV2042374 Report a problem | ||
| 7/2/2026 | Listed for sale | $365,000$241/sqft |
Source: Bright MLS #VAFV2042374 Report a problem | ||
Public tax history
Tax history is unavailable.
Monthly payment
Est. payment
Payment breakdown
Explore the cost of this home by adjusting the details. Changes won't be saved.Climate risks
Neighborhood: 22602
Nearby schools
GreatSchools rating
- 5/10Indian Hollow Elementary SchoolGrades: PK-5Distance: 7.7 mi
- 2/10Frederick County Middle SchoolGrades: 6-8Distance: 10.4 mi
- 6/10James Wood High SchoolGrades: 9-12Distance: 11.5 mi
Schools provided by the listing agent
- Elementary: Indian Hollow
- Middle: Frederick County
- High: Sherando
- District: Frederick County Public Schools
Source: Bright MLS. This data may not be complete. We recommend contacting the local school district to confirm school assignments for this home.
- $8,500-- sqft0 Crow Dr, Winchester, VA 22602Sold

- $333,0003 bd2 ba1.8k sqft807 Crow Dr, Winchester, VA 22602Off Market

- $9,000-- bd-- ba-- sqft808 Pheasant Dr, Winchester, VA 22602Sold
- $4,500-- bd-- ba-- sqft816 Crow Dr, Winchester, VA 22602Off Market
- $309,1002 bd2 ba1.6k sqft808 Crow Dr, Winchester, VA 22602Off Market
- $365,0003 bd2 ba1.3k sqft804 Pheasant Dr, Winchester, VA 22602Sold
- $10,0000.52 AcresPheasant Dr LOT 25, Winchester, VA 22602Sold
- $365,7003 bd2 ba1.7k sqft803 Crow Dr, Winchester, VA 22602Off Market
A local agent can set up tours, give advice and negotiate with sellers.
A local lender can help you make sure your offer is ready when you are.
Similar homes
- $349,9003 bd2 ba1.3k sqft805 Pheasant Dr, Winchester, VA 22602New Construction

 MLS ID #VAFV2042426, Alexa Brown Brown, Spring Hill Real Estate, LLC.. Bright MLS
 - $349,9003 bd2 ba1.5k sqft616 Cardinal Dr, Winchester, VA 22602For Sale
 MLS ID #VAFV2040274, Brett Shankle, Samson Properties. Bright MLS
 - $359,5003 bd2 ba2k sqft604 Gatling Dr, Winchester, VA 22602New Construction
 MLS ID #VAFV2043202, Sheila Pack, RE/MAX Roots. Bright MLS
 - $389,9003 bd3 ba1.9k sqft527 Grouse Dr, Winchester, VA 22602For Sale
 MLS ID #VAFV2042220, Amanda Magana, RE/MAX Roots. Bright MLS
 - $350,0003 bd2 ba1.3k sqft513 Pheasant Dr, Winchester, VA 22602New ConstructionMLS ID #VAFV2039468, Ismael Carino, MarketPlace REALTY. Bright MLS
- $369,9003 bd2 ba1.2k sqft224 Hawk Trl, Winchester, VA 22602For SaleMLS ID #VAFV2040470, Joelle Graham, Weichert, REALTORS. Bright MLS
- $395,0003 bd2 ba1.7k sqft1355 Perry Rd, Winchester, VA 22602For SaleMLS ID #VAFV2042832, Roxane Morrison, NextHome Realty Select. Bright MLS
- $389,0003 bd3 ba1.8k sqft1617 Tomahawk Trl, Winchester, VA 22602For SaleMLS ID #VAFV2042988, Renee Waymire, Samson Properties. Bright MLS
- $304,9003 bd2 ba1k sqft429 Bluebird Trl, Winchester, VA 22602New ConstructionMLS ID #VAFV2041348, Jim Thomson, Realty ONE Group Old Towne. Bright MLS
- $409,9003 bd3 ba1.6k sqft123 Killbuck Trl, Winchester, VA 22602New ConstructionMLS ID #VAFV2040894, Jim Thomson, Realty ONE Group Old Towne. Bright MLS
- $409,9003 bd3 ba1.9k sqft103 Tonto Trl, Winchester, VA 22602New ConstructionMLS ID #VAFV2040892, Jim Thomson, Realty ONE Group Old Towne. Bright MLS
- $349,9003 bd3 ba1.7k sqft913 Orchard Hill Dr, Winchester, VA 22601For SaleMLS ID #VAWI2011156, Dallas Croft, Samson Properties. Bright MLS
- $399,9003 bd3 ba1.6k sqft211 Inca Trl, Winchester, VA 22602New ConstructionMLS ID #VAFV2036364, Jim Thomson, Realty ONE Group Old Towne. Bright MLS
- $389,9003 bd3 ba2.1k sqft127 Inca, Winchester, VA 22603New ConstructionMLS ID #VAFV2043006, Faye Campbell, Beltway Realty, LLC.. Bright MLS
- $399,9003 bd3 ba1.9k sqft208 Beaver Trl, Winchester, VA 22602New ConstructionMLS ID #VAFV2040342, Jim Thomson, Realty ONE Group Old Towne. Bright MLS
- $324,9002 bd3 ba1.1k sqft212 Falcon Trl, Winchester, VA 22602New ConstructionMLS ID #VAFV2039074, Jim Thomson, Realty ONE Group Old Towne. Bright MLS
- $349,9003 bd3 ba2k sqft8922 Carpers Pike, Yellow Spring, WV 26865For SaleMLS ID #WVHS2007922, Nasir Bajwa, Bajwa Commercial Real Estate. Bright MLS
- $398,0003 bd2 ba1.5k sqft103 Elaine Dr, Winchester, VA 22602For SaleMLS ID #VAFV2042688, Leslie Webb, Long & Foster Real Estate, Inc.. Bright MLS
- $399,9003 bd3 ba1.9k sqft107 Pinto Trl, Winchester, VA 22602New ConstructionMLS ID #VAFV2038456, Jim Thomson, Realty ONE Group Old Towne. Bright MLS
- $399,5004 bd2 ba1.3k sqft155 Royal Ave, Winchester, VA 22602For SaleMLS ID #VAFV2040620, James Stafford, ERA Oakcrest Realty, Inc.. Bright MLS
