Welcome to this beautifully maintained 3-bedroom, 3-bath brick rancher offering comfort, space, and stunning mountain views. Situated on a desirable corner lot, this home features timeless charm with hardwood floors throughout and spacious living areas designed for both relaxing and entertaining. The inviting living room showcases a cozy wood-burning fireplace, while the finished basement provides additional living space complete with a second wood-burning fireplace — perfect for gatherings, a family room, or recreation area. Enjoy the outdoors from multiple decks and patios overlooking the front and back yards, ideal for entertaining or simply taking in the peaceful mountain scenery. The eat-in kitchen offers plenty of space for everyday dining and includes a convenient breakfast bar. Spacious bedrooms provide comfort and privacy, including en suite bath accommodations. Additional highlights include a 2-car garage, paved driveway, ample storage, and mature outdoor space surrounding the home. This property combines classic ranch-style living with beautiful views and versatile indoor and outdoor spaces — a must-see opportunity.
For sale
Price cut: $19.1K (6/24)
$209,900
203 Marsh Ave, Westernport, MD 21562
3beds
2,221sqft
:
Get pre-qualified$1,528/mo
Single Family Residence
Built in 1966
9,959 Square Feet Lot
$208,500 Zestimate®
$95/sqft
$-- HOA
What's special
Second wood-burning fireplaceCozy wood-burning fireplaceStunning mountain viewsConvenient breakfast barDesirable corner lotEn suite bath accommodationsHardwood floors throughout
- 42 days |
- 752 |
- 51 |
Likely to sell faster than
Zillow last checked:
Listing updated:
Listed by:
Sharon Murray 301-707-5371,
Coldwell Banker Home Town Realty 304-788-3322
Source: Bright MLS,MLS#: MDAL2014832
Facts & features
Interior
Bedrooms & bathrooms
- Bedrooms: 3
- Bathrooms: 3
- Full bathrooms: 3
- Main level bathrooms: 2
- Main level bedrooms: 3
Rooms
- Room types: Living Room, Dining Room, Bedroom 2, Bedroom 3, Kitchen, Family Room, Bedroom 1, Laundry, Bathroom 1, Bathroom 2, Bathroom 3
Bedroom 1
- Features: Flooring - Carpet, Flooring - HardWood
- Level: Main
Bedroom 2
- Features: Flooring - Carpet, Flooring - HardWood
- Level: Main
Bedroom 3
- Features: Flooring - Carpet, Flooring - HardWood
- Level: Main
Bathroom 1
- Features: Flooring - Tile/Brick
- Level: Main
Bathroom 2
- Features: Flooring - Tile/Brick
- Level: Main
Bathroom 3
- Level: Lower
Dining room
- Features: Balcony Access, Formal Dining Room, Breakfast Bar, Dining Area, Flooring - Carpet, Flooring - HardWood, Kitchen Island, Pantry
- Level: Main
Family room
- Features: Basement - Finished, Fireplace - Wood Burning, Flooring - Other
- Level: Lower
Kitchen
- Features: Balcony Access, Kitchen Island, Eat-in Kitchen, Pantry, Flooring - Other
- Level: Main
Laundry
- Level: Lower
Living room
- Features: Flooring - Carpet, Flooring - HardWood, Fireplace - Wood Burning
- Level: Main
Heating
- Baseboard, Heat Pump, Electric, Wood
Cooling
- Central Air, Heat Pump, Electric
Appliances
- Included: Dishwasher, Disposal, Extra Refrigerator/Freezer, Microwave, Refrigerator, Water Heater, Cooktop, Electric Water Heater
- Laundry: Lower Level, Laundry Room
Features
- Bar, Breakfast Area, Dining Area, Entry Level Bedroom, Eat-in Kitchen, Kitchen - Table Space
- Flooring: Carpet, Hardwood, Laminate, Wood
- Windows: Double Hung
- Basement: Connecting Stairway,Combination,Partial,Full,Heated,Partially Finished
- Number of fireplaces: 2
- Fireplace features: Wood Burning
Interior area
- Total structure area: 2,221
- Total interior livable area: 2,221 sqft
- Finished area above ground: 1,421
- Finished area below ground: 800
Property
Parking
- Total spaces: 6
- Parking features: Basement, Storage, Garage Faces Side, Inside Entrance, Asphalt, Attached, Driveway, Off Site, Off Street, On Street
- Attached garage spaces: 2
- Uncovered spaces: 4
Accessibility
- Accessibility features: None
Features
- Levels: Two
- Stories: 2
- Patio & porch: Deck, Patio, Porch
- Pool features: None
- Has view: Yes
- View description: Mountain(s), Street
Lot
- Size: 9,959 Square Feet
- Features: Corner Lot
Details
- Additional structures: Above Grade, Below Grade
- Parcel number: 0108021538
- Zoning: R
- Special conditions: Standard
Construction
Type & style
- Home type: SingleFamily
- Architectural style: Ranch/Rambler
- Property subtype: Single Family Residence
Materials
- Brick
- Foundation: Brick/Mortar, Block
- Roof: Asbestos Shingle
Condition
- Good
- New construction: No
- Year built: 1966
Utilities & green energy
- Sewer: Public Sewer
- Water: Public
Community & HOA
Community
- Subdivision: None Available
HOA
- Has HOA: No
Location
- Region: Westernport
- Municipality: Westernport
Financial & listing details
- Price per square foot: $95/sqft
- Tax assessed value: $179,067
- Annual tax amount: $2,777
- Date on market: 6/11/2026
- Listing agreement: Exclusive Right To Sell
- Listing terms: Cash,Conventional,FHA,USDA Loan,VA Loan
- Ownership: Fee Simple
- Road surface type: Paved
Estimated market value
$208,500
$198,000 - $219,000
$1,939/mo
Price history
| Date | Event | Price |
|---|---|---|
| 6/24/2026 | Price change | $209,900-8.3%$95/sqft |
Source:  Bright MLS #MDAL2014832 Report a problem Bright MLS #MDAL2014832 Report a problem | ||
| 6/11/2026 | Listed for sale | $229,000+47.8%$103/sqft |
Source: Bright MLS #MDAL2014832 Report a problem | ||
| 1/7/2021 | Sold | $154,900$70/sqft |
Source: Public Record Report a problem | ||
| 12/30/2020 | Contingent | $154,900$70/sqft |
Source:  Long & Foster Broker Feed #MDAL135668 Report a problem Long & Foster Broker Feed #MDAL135668 Report a problem | ||
| 11/14/2020 | Pending sale | $154,900$70/sqft |
Source: Long & Foster Real Estate, Inc. #MDAL135668 Report a problem | ||
| 10/30/2020 | Listed for sale | $154,900$70/sqft |
Source: Long & Foster Real Estate, Inc. #MDAL135668 Report a problem | ||
Public tax history
| Year | Property taxes | Tax assessment |
|---|---|---|
| 2025 | -- | $171,300 +13.6% |
| 2024 | $2,448 +16.7% | $150,767 +15.8% |
| 2023 | $2,098 +19% | $130,233 +18.7% |
| 2022 | $1,763 +1.9% | $109,700 +2.8% |
| 2021 | $1,730 +5.2% | $106,700 +2.9% |
| 2020 | $1,645 +2.2% | $103,700 +3% |
| 2019 | $1,610 +58.5% | $100,700 |
| 2018 | $1,015 +26.3% | $100,700 |
| 2017 | $804 | $100,700 -1.8% |
| 2016 | -- | $102,500 |
| 2015 | -- | $102,500 |
| 2014 | -- | $102,500 -2.4% |
| 2013 | -- | $105,000 |
| 2012 | -- | $105,000 |
| 2011 | -- | $105,000 -9.3% |
| 2010 | -- | $115,750 +6.2% |
| 2009 | -- | $109,040 +6.6% |
| 2008 | -- | $102,330 +7% |
| 2007 | -- | $95,620 +3.6% |
| 2006 | -- | $92,310 +3.7% |
| 2005 | -- | $89,000 +3.9% |
| 2004 | -- | $85,690 +3.2% |
| 2003 | -- | $83,010 +3.3% |
| 2002 | -- | $80,330 +3.5% |
| 2001 | -- | $77,650 |
Find assessor info on the county website
Monthly payment
Est. payment
Payment breakdown
Explore the cost of this home by adjusting the details. Changes won't be saved.Climate risks
Neighborhood: 21562
Nearby schools
GreatSchools rating
- 6/10Westernport Elementary SchoolGrades: PK-5Distance: 0.8 mi
- 5/10Westmar Middle SchoolGrades: 6-8Distance: 5.4 mi
- 7/10Mountain Ridge High SchoolGrades: 9-12Distance: 12.7 mi
Schools provided by the listing agent
- District: Allegany County Public Schools
Source: Bright MLS. This data may not be complete. We recommend contacting the local school district to confirm school assignments for this home.
- $176,200-- bd2 ba1.8k sqft309 Ross St, Westernport, MD 21562Off Market
- $179,900-- bd1 ba1.3k sqft201 Marsh Ave, Westernport, MD 21562Off Market
- $199,9003 bd3 ba2k sqft312 Likens St, Westernport, MD 21562Sold

- $148,2003 bd2 ba2k sqft307 Ross St, Westernport, MD 21562Off Market
- $255,800-- bd3 ba1.4k sqft202 Marsh Ave, Westernport, MD 21562Off Market
- $234,700-- bd3 ba1.5k sqft310 Likens St, Westernport, MD 21562Off Market
- $194,200-- bd2 ba1.4k sqft200 Marsh Ave, Westernport, MD 21562Off Market
- $169,900-- bd1 ba1.2k sqft308 Likens St, Westernport, MD 21562Off Market
A local agent can set up tours, give advice and negotiate with sellers.
A local lender can help you make sure your offer is ready when you are.
Similar homes
- $199,5002 bd3 ba2k sqft226 Wood St, Westernport, MD 21562For Sale
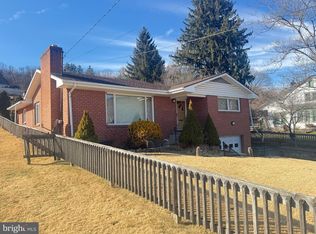
 MLS ID #MDAL2014118, Mike Haywood, The Mike Haywood Group. Bright MLS
 - $219,9003 bd1 ba2.3k sqft19210 S Railroad St, Barton, MD 21521For Sale
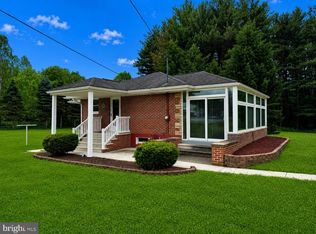 MLS ID #MDAL2014992, Seth LOAR, Coldwell Banker Premier. Bright MLS
 - $215,0003 bd2 ba1.5k sqft650 W Piedmont St, Keyser, WV 26726For Sale
 MLS ID #WVMI2004322, Kendra Davis, Exit Success Realty. Bright MLS
 - $249,9003 bd2 ba1.8k sqft95 Old Orchard Dr, Keyser, WV 26726For Sale
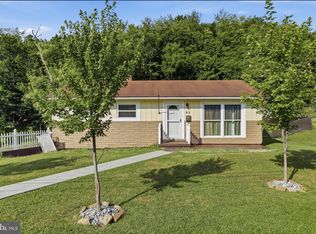 MLS ID #WVMI2004344, Craig See, Pioneer Ridge Realty. Bright MLS
 - $219,0004 bd2 ba2.3k sqft22124 McMullen Hwy SW, Rawlings, MD 21557For SaleMLS ID #MDAL2012752, Jessica Wroten, The Goodfellow Agency. Bright MLS
- $199,9003 bd2 ba1.4k sqft14300 N Bel Air Dr SW, Cresaptown, MD 21502For SaleMLS ID #MDAL2014876, Paula Reeves, Perry Wellington Realty, LLC. Bright MLS
- $235,0003 bd2 ba2k sqft12114 Vale Summit Rd SW, Frostburg, MD 21532For SaleMLS ID #MDAL2014222, Jennifer Fortson, Charis Realty Group. Bright MLS
- $249,0003 bd1 ba1.1k sqft4549 Georges Run Rd, Ridgeley, WV 26753For SaleMLS ID #WVMI2004342, Shaun Knotts, WEST VIRGINIA LAND & HOME REALTY. Bright MLS
- $--4 bd2 ba1.5k sqft610 Armstrong St, Keyser, WV 26726AuctionXome
- $229,0004 bd2 ba2.7k sqft100 Mount Pleasant St, Frostburg, MD 21532For SaleMLS ID #MDAL2015354, Heather Brailer, Charis Realty Group. Bright MLS
- $145,0004 bd1 ba1.6k sqft24001 Perry Hill Rd SW, Barton, MD 21521For SaleMLS ID #MDAL2014690, Linda Deremer, Appalachian Realty. Bright MLS
- $210,0003 bd2 ba1.4k sqft9 Standish St, Frostburg, MD 21532For SaleMLS ID #MDAL2014672, Ali Candelas, Charis Realty Group. Bright MLS
- $235,0004 bd2 ba2.6k sqft508 A St, Lavale, MD 21502For SaleMLS ID #MDAL2014886, Seth LOAR, Coldwell Banker Premier. Bright MLS
- $207,0004 bd2 ba1.7k sqft15700 Acorn Ct SW, Cresaptown, MD 21502For SaleMLS ID #MDAL2012658, Chelsea Boor, The Goodfellow Agency. Bright MLS
- $125,0003 bd1 ba1.6k sqft15411 Old Beechwood Rd SW, Lonaconing, MD 21539For SaleMLS ID #MDAL2015362, Lenny Morrell, Roberts Realty Group, LLC. Bright MLS
- $229,0003 bd2 ba1.6k sqft277 Bowmans Ridge Ln, Burlington, WV 26710For SaleMLS ID #WVMI2004096, Kate Nazelrod, Pioneer Ridge Realty. Bright MLS
- $234,9004 bd3 ba1.7k sqft114 D St, Keyser, WV 26726For SaleMLS ID #WVMI2003926, H.D. Coppe, Old Dominion Realty. Bright MLS
- $175,0003 bd1 ba1.3k sqft2165 Jennings Rd, Grantsville, MD 21536For SaleMLS ID #MDGA2012050, Michelle Clark, Taylor-Made Deep Creek Real Estate, LLC. Bright MLS
- $241,0004 bd2 ba1.3k sqft9285 Frankfort Hwy, Fort Ashby, WV 26719For SaleMLS ID #WVMI2004266, Jordan Wilson, Mountainside Home Realty. Bright MLS
- $200,0004 bd2 ba1.3k sqft14211 Sparrow Ln SW, Cresaptown, MD 21502For SaleMLS ID #MDAL2013088, Danae Park, Coldwell Banker Premier. Bright MLS
