Prepare to fall in love with 207 Spruce St—the absolute cutest 2-bedroom, 1-bathroom home in Westernport! Nestled against scenic mountain views, this charming residence offers incredible value and impressive recent upgrades. The heart of the home is a spacious kitchen with a plenty of space for a dining area, perfect for preparing meals and hosting guests. Enjoy total peace of mind with a hot water heater, washer, dryer, and a high-end reverse osmosis filtered water system—all installed less than a year ago! All appliances convey, making this truly move-in ready. Outside, you'll find great off-street parking featuring both a private garage and a covered carport. Added bonus: the home includes an ADT security alarm system that can easily transfer to the new owner! Whether you're a first-time homebuyer, downsizing, or looking for a low-maintenance retreat, this turn-key gem is a must-see. Schedule your private tour today!
For sale
$125,000
207 Spruce St, Westernport, MD 21562
2beds
1,162sqft
Single Family Residence
Built in 1928
6,250 Square Feet Lot
$121,600 Zestimate®
$108/sqft
$-- HOA
What's special
Scenic mountain viewsPrivate garageOff-street parkingAll appliances conveyCovered carportSpacious kitchen
- 72 days
- 413
- 29
Likely to sell faster than
Zillow last checked:
Listing updated:
Listed by:
Ali Candelas 301-268-0816,
Charis Realty Group 2408015011
Source: Bright MLS,MLS#: MDAL2015520
Facts & features
Interior
Bedrooms & bathrooms
- Bedrooms: 2
- Bathrooms: 1
- Full bathrooms: 1
- Main level bathrooms: 1
- Main level bedrooms: 2
Rooms
- Room types: Living Room, Bedroom 2, Kitchen, Basement, Foyer, Bedroom 1, Laundry, Bathroom 1
Bedroom 1
- Level: Main
Bedroom 2
- Level: Main
Bathroom 1
- Features: Bathroom - Tub Shower
- Level: Main
Basement
- Features: Basement - Unfinished, Wood Stove, Flooring - Concrete
- Level: Lower
Foyer
- Level: Main
Kitchen
- Features: Attached Bathroom
- Level: Main
Laundry
- Level: Main
Living room
- Level: Main
Heating
- Baseboard, Wood Stove, Electric
Cooling
- None
Appliances
- Included: Dishwasher, Dryer, Microwave, Refrigerator, Stainless Steel Appliance(s), Cooktop, Washer, Water Heater, Electric Water Heater
- Laundry: Has Laundry, Main Level, Laundry Room
Features
- Open Floorplan
- Flooring: Carpet, Concrete, Laminate
- Windows: Energy Efficient, Double Pane Windows, Replacement
- Basement: Front Entrance,Garage Access,Interior Entry,Exterior Entry,Shelving,Walk-Out Access,Drain,Unfinished
- Has fireplace: No
Interior area
- Total structure area: 2,324
- Total interior livable area: 1,162 sqft
- Finished area above ground: 1,162
- Finished area below ground: 0
Property
Parking
- Total spaces: 2
- Parking features: Basement, Storage, Covered, Garage Faces Front, Inside Entrance, Garage Door Opener, Driveway, On Street, Attached, Attached Carport
- Attached garage spaces: 1
- Carport spaces: 1
- Covered spaces: 2
- Has uncovered spaces: Yes
Accessibility
- Accessibility features: None
Features
- Levels: One
- Stories: 1
- Patio & porch: Deck, Porch, Patio, Roof
- Pool features: None
- Has view: Yes
- View description: Mountain(s)
Lot
- Size: 6,250 Square Feet
- Features: Rear Yard
Details
- Additional structures: Above Grade, Below Grade
- Parcel number: 0108007578
- Zoning: R
- Special conditions: Standard
Construction
Type & style
- Home type: SingleFamily
- Architectural style: Bungalow
- Property subtype: Single Family Residence
Materials
- Other, Stone
- Foundation: Permanent
- Roof: Metal
Condition
- Very Good
- New construction: No
- Year built: 1928
Utilities & green energy
- Sewer: Public Sewer
- Water: Public
Community & HOA
Community
- Subdivision: None Available
HOA
- Has HOA: No
Location
- Region: Westernport
- Municipality: Westernport
Financial & listing details
- Price per square foot: $108/sqft
- Tax assessed value: $70,833
- Annual tax amount: $927
- Date on market: 8/6/2026
- Listing agreement: Exclusive Right To Sell
- Ownership: Fee Simple
Estimated market value
$121,600
$116,000 - $128,000
$1,073/mo
Price history
| Date | Event | Price |
|---|---|---|
| 8/6/2026 | Listed for sale | $125,000-2%$108/sqft |
Source:  Bright MLS #MDAL2015520 Report a problem Bright MLS #MDAL2015520 Report a problem | ||
| 5/20/2026 | Listing removed | $127,500$110/sqft |
Source:  Long & Foster Broker Feed #MDAL2014092 Report a problem Long & Foster Broker Feed #MDAL2014092 Report a problem | ||
| 4/12/2026 | Price change | $127,500-1.9%$110/sqft |
Source: Bright MLS #MDAL2014092 Report a problem | ||
| 3/13/2026 | Listed for sale | $130,000+13%$112/sqft |
Source: Bright MLS #MDAL2014092 Report a problem | ||
| 9/15/2025 | Sold | $115,000+5.5%$99/sqft |
Source: Bright MLS #MDAL2011598 Report a problem | ||
| 8/1/2025 | Contingent | $109,000$94/sqft |
Source: Bright MLS #MDAL2011598 Report a problem | ||
| 6/6/2025 | Price change | $109,000-6%$94/sqft |
Source: Bright MLS #MDAL2011598 Report a problem | ||
| 4/30/2025 | Listed for sale | $116,000+176.2%$100/sqft |
Source: Bright MLS #MDAL2011598 Report a problem | ||
| 2/22/2024 | Sold | $42,000-7.6%$36/sqft |
Source: Bright MLS #MDAL2007656 Report a problem | ||
| 10/5/2023 | Sold | $45,430-35.1%$39/sqft |
Source: Public Record Report a problem | ||
| 1/4/2021 | Listing removed | -- |
Source: Owner Report a problem | ||
| 9/20/2020 | Listed for sale | $70,000+27.3%$60/sqft |
Source: Owner Report a problem | ||
| 5/21/2018 | Sold | $55,000+292.9%$47/sqft |
Source: Public Record Report a problem | ||
| 6/26/2015 | Sold | $14,000-22.2%$12/sqft |
Source: Public Record Report a problem | ||
| 4/22/2015 | Pending sale | $18,000$15/sqft |
Source: Homepath #AL8548730 Report a problem | ||
| 4/8/2015 | Listed for sale | $18,000-52.8%$15/sqft |
Source: Coldwell Banker Professional Real Estate Services #AL8548730 Report a problem | ||
| 3/17/2015 | Sold | $38,158+90.8%$33/sqft |
Source: Public Record Report a problem | ||
| 3/12/2015 | Price change | $20,000-11.1%$17/sqft |
Source: Coldwell Banker Professional Real Estate Services #AL8548730 Report a problem | ||
| 2/13/2015 | Listed for sale | $22,500-34%$19/sqft |
Source: Coldwell Banker Professional Real Estate Services #AL8548730 Report a problem | ||
| 12/1/2004 | Sold | $34,100+42.1%$29/sqft |
Source: Public Record Report a problem | ||
| 9/27/2002 | Sold | $24,000$21/sqft |
Source: Public Record Report a problem | ||
Public tax history
| Year | Property taxes | Tax assessment |
|---|---|---|
| 2025 | $927 +10.7% | $57,200 +10.9% |
| 2024 | $838 +13% | $51,600 +12.2% |
| 2023 | $741 +14.1% | $46,000 +13.9% |
| 2022 | $649 +8.5% | $40,400 +9.5% |
| 2021 | $598 +12.9% | $36,900 +10.5% |
| 2020 | $530 +10.8% | $33,400 +11.7% |
| 2019 | $478 +58.5% | $29,900 |
| 2018 | $301 -36.8% | $29,900 |
| 2017 | $477 -12.6% | $29,900 -12.1% |
| 2016 | $546 +0.6% | $34,000 |
| 2015 | $543 | $34,000 |
| 2014 | $543 | $34,000 -11% |
| 2013 | -- | $38,200 |
| 2012 | -- | $38,200 |
| 2011 | -- | $38,200 -8% |
| 2010 | -- | $41,540 +6.6% |
| 2009 | -- | $38,966 +7.1% |
| 2008 | -- | $36,393 +7.6% |
| 2007 | -- | $33,820 +14.9% |
| 2006 | -- | $29,440 +17.5% |
| 2005 | -- | $25,060 +21.2% |
| 2004 | -- | $20,680 +5.7% |
| 2003 | -- | $19,562 +6.1% |
| 2002 | -- | $18,446 +6.4% |
| 2001 | -- | $17,330 |
Find assessor info on the county website
Monthly payment
Est. payment
Payment breakdown
Explore the cost of this home by adjusting the details. Changes won't be saved.Climate risks
Neighborhood: 21562
Nearby schools
Schools provided by the listing agent
- Elementary: Westernport
- Middle: Westmar
- High: Mountain Ridge
- District: Allegany County Public Schools
Source: Bright MLS. This data may not be complete. We recommend contacting the local school district to confirm school assignments for this home.

Similar homes
- $94,5004 bd1 ba1.4k sqft301 Poplar St, Westernport, MD 21562For Sale
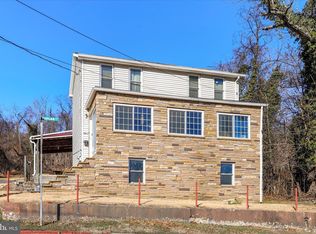
 MLS ID #MDAL2013426, Eric Riggleman, Coldwell Banker Home Town Realty. Bright MLS
 - $109,9002 bd2 ba924 sqft23318 Placid Ln SW, Rawlings, MD 21557For Sale
 MLS ID #MDAL2015724, Marty O'Toole, Century 21 Potomac West. Bright MLS
 - $99,0003 bd2 ba1.6k sqft828 Lee Rd, Swanton, MD 21561For Sale
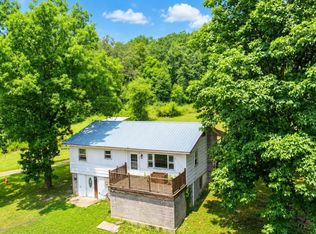 MLS ID #MDGA2012386, Nina Beitzel, Railey Realty, Inc.. Bright MLS
 - $--3 bd2 ba1k sqft158 Workman, Keyser, WV 26726Auction
 Auction.com 2
 - $140,0003 bd2 ba1.7k sqft19823 Omara Ave, Midland, MD 21542For SaleMLS ID #MDAL2016128, Heather Brailer, Charis Realty Group. Bright MLS
- $135,0003 bd1 ba1.3k sqft16911 Dutch Hollow Rd NW, Mount Savage, MD 21545For SaleMLS ID #MDAL2015586, Linda Deremer, Appalachian Realty. Bright MLS
- $119,9003 bd2 ba936 sqft14526 McMullen Hwy SW, Cumberland, MD 21502For SaleMLS ID #MDAL2016124, Ali Candelas, Charis Realty Group. Bright MLS
- $127,5003 bd1 ba1.2k sqft414 Georges Creek Blvd, Lavale, MD 21502For SaleMLS ID #MDAL2015870, John Macy, Long & Foster Real Estate, Inc.. Bright MLS
- $118,5003 bd1 ba1k sqft1167 Grayson Gap Rd, New Creek, WV 26743For SaleMLS ID #WVMI2004472, Chad Haywood, The Mike Haywood Group. Bright MLS
- $120,0002 bd1 ba1k sqft239 Humbird St, Cumberland, MD 21502For SaleMLS ID #MDAL2015998, Tina Llewellyn, Berkshire Hathaway HomeServices Homesale Realty. Bright MLS
- $75,0004 bd1 ba1.6k sqft24001 Perry Hill Rd SW, Barton, MD 21521For SaleMLS ID #MDAL2014690, Linda Deremer, Appalachian Realty. Bright MLS
- $94,5003 bd1 ba1.1k sqft56 Warrior Dr, Keyser, WV 26726For SaleMLS ID #WVMI2004520, Chad Haywood, The Mike Haywood Group. Bright MLS
- $69,7774 bd-- ba1.5k sqft523-525 Maryland Ave, Westernport, MD 21562For SaleMLS ID #MDAL2014206, Nathan Lamp, The KW Collective. Bright MLS
- $99,9993 bd1 ba1k sqft1 High St, Lonaconing, MD 21539For SaleMLS ID #MDAL2015736, Heather Brailer, Charis Realty Group. Bright MLS
- $129,9004 bd2 ba1.4k sqft164 E College Ave, Frostburg, MD 21532For SaleMLS ID #MDAL2013678, Mandi Floyd, Coldwell Banker Premier. Bright MLS
- $115,0004 bd2 ba1.1k sqft54 E College Ave, Frostburg, MD 21532For SaleMLS ID #MDAL2015494, Ali Candelas, Charis Realty Group. Bright MLS
- $125,0002 bd1 ba1.3k sqft710 Lafayette Ave, Cumberland, MD 21502For SaleMLS ID #MDAL2015380, Tanner Moxley, Integrity Real Estate. Bright MLS
- $142,9992 bd1 ba1k sqft1147 Braddock Rd, Lavale, MD 21502For SaleMLS ID #MDAL2015390, David Robertson, Better Homes & Gardens Real Estate Old Line Group. Bright MLS
- $134,9003 bd1 ba1.3k sqft815 Fayette St, Cumberland, MD 21502For SaleMLS ID #MDAL2015530, Susan Helmstetter, Coldwell Banker Premier. Bright MLS
