Welcome to 301 Poplar St. This home offers all the space you've been looking for, with 3 bedrooms upstairs and one on the main floor. Or turn one into a home office, gym or anything else you can imagine! The main level also offers your full bathroom, laundry room and a nice sunroom in the front to get you a great view of the town and mountains! Large back yard and a covered porch to sit and enjoy the evening or entertaining guests! Don't wait, at this price it won't last long!!
For sale
Price cut: $5K (10/12)
$94,500
301 Poplar St, Westernport, MD 21562
4beds
1,496sqft
Single Family Residence
Built in 1900
0.29 Acres Lot
$-- Zestimate®
$63/sqft
$-- HOA
What's special
Laundry room
- 271 days
- 249
- 16
Zillow last checked:
Listing updated:
Listed by:
Eric Riggleman 304-813-2812,
Coldwell Banker Home Town Realty 304-788-3322,
Co-Listing Agent: Robert L Delsignore 304-813-4021,
Coldwell Banker Home Town Realty
Source: Bright MLS,MLS#: MDAL2013426
Facts & features
Interior
Bedrooms & bathrooms
- Bedrooms: 4
- Bathrooms: 1
- Full bathrooms: 1
- Main level bathrooms: 1
- Main level bedrooms: 1
Rooms
- Room types: Living Room, Bedroom 2, Bedroom 3, Bedroom 4, Kitchen, Foyer, Bedroom 1, Other, Bathroom 1
Bedroom 1
- Level: Upper
- Area: 169 Square Feet
- Dimensions: 13 X 13
Bedroom 2
- Level: Upper
- Area: 130 Square Feet
- Dimensions: 13 X 10
Bedroom 3
- Level: Upper
- Area: 130 Square Feet
- Dimensions: 13 X 10
Bedroom 4
- Level: Main
Bathroom 1
- Level: Main
Foyer
- Level: Main
Kitchen
- Features: Flooring - Vinyl, Dining Area
- Level: Main
- Area: 210 Square Feet
- Dimensions: 14 X 15
Living room
- Level: Main
- Area: 169 Square Feet
- Dimensions: 13 X 13
Other
- Level: Main
Heating
- Baseboard, Wood Stove, Electric, Wood
Cooling
- None
Appliances
- Included: Electric Water Heater
- Laundry: Main Level
Features
- Basement: Partial
- Has fireplace: No
Interior area
- Total structure area: 2,056
- Total interior livable area: 1,496 sqft
- Finished area above ground: 1,496
- Finished area below ground: 0
Property
Parking
- Parking features: Driveway
- Has uncovered spaces: Yes
Accessibility
- Accessibility features: None
Features
- Levels: Two
- Stories: 2
- Pool features: None
Lot
- Size: 0.29 Acres
Details
- Additional structures: Above Grade, Below Grade
- Parcel number: 0108011850
- Zoning: R
- Special conditions: Standard
Construction
Type & style
- Home type: SingleFamily
- Architectural style: Traditional
- Property subtype: Single Family Residence
Materials
- Frame
- Foundation: Block
Condition
- New construction: No
- Year built: 1900
Utilities & green energy
- Sewer: Public Sewer
- Water: Public
Community & HOA
Community
- Subdivision: None Available
HOA
- Has HOA: No
Location
- Region: Westernport
- Municipality: Westernport
Financial & listing details
- Price per square foot: $63/sqft
- Tax assessed value: $71,100
- Annual tax amount: $1,153
- Date on market: 1/21/2026
- Listing agreement: Exclusive Right To Sell
- Inclusions: Any Personal Property Remaining After Estate Sale
- Ownership: Fee Simple
Estimated market value
Not available
Estimated sales range
Not available
Not available
Price history
| Date | Event | Price |
|---|---|---|
| 10/12/2026 | Price change | $94,500-5%$63/sqft |
Source:  Bright MLS #MDAL2013426 Report a problem Bright MLS #MDAL2013426 Report a problem | ||
| 8/9/2026 | Price change | $99,500-5.1%$67/sqft |
Source: Bright MLS #MDAL2013426 Report a problem | ||
| 6/29/2026 | Price change | $104,900-4.5%$70/sqft |
Source: Bright MLS #MDAL2013426 Report a problem | ||
| 2/16/2026 | Price change | $109,900-4.4%$73/sqft |
Source: Bright MLS #MDAL2013426 Report a problem | ||
| 1/21/2026 | Listed for sale | $115,000+194.9%$77/sqft |
Source: Bright MLS #MDAL2013426 Report a problem | ||
| 11/15/2011 | Sold | $39,000-2.3%$26/sqft |
Source: Public Record Report a problem | ||
| 6/9/2011 | Price change | $39,900-4.9%$27/sqft |
Source: The Mike Haywood Group #AL7242367 Report a problem | ||
| 3/1/2011 | Price change | $41,950-15.9%$28/sqft |
Source: The Mike Haywood Group #AL7242367 Report a problem | ||
| 12/24/2010 | Listed for sale | $49,900$33/sqft |
Source: The Mike Haywood Group #AL7242367 Report a problem | ||
| 10/23/2010 | Listing removed | $49,900-15.3%$33/sqft |
Source: The Mike Haywood Group #AL7242367 Report a problem | ||
| 1/23/2010 | Listed for sale | $58,900$39/sqft |
Source: The Mike Haywood Group #AL7242367 Report a problem | ||
Public tax history
| Year | Property taxes | Tax assessment |
|---|---|---|
| 2025 | $862 -15.7% | $71,100 +12.9% |
| 2024 | $1,022 +15.7% | $62,967 +14.8% |
| 2023 | $884 +17.7% | $54,833 +17.4% |
| 2022 | $751 +0.3% | $46,700 +1.2% |
| 2021 | $749 +3.4% | $46,167 +1.2% |
| 2020 | $724 +0.4% | $45,633 +1.2% |
| 2019 | $721 +67.4% | $45,100 +5.6% |
| 2018 | $431 -31.7% | $42,700 +6% |
| 2017 | $630 | $40,300 +6.3% |
| 2016 | -- | $37,900 |
| 2015 | $605 | $37,900 |
| 2014 | $605 | $37,900 -18% |
| 2013 | -- | $46,200 |
| 2012 | -- | $46,200 |
| 2011 | -- | $46,200 -6.9% |
| 2010 | -- | $49,650 +10.1% |
| 2009 | -- | $45,092 +11.2% |
| 2008 | -- | $40,536 +12.7% |
| 2007 | -- | $35,980 +0.9% |
| 2006 | -- | $35,652 +0.9% |
| 2005 | -- | $35,326 +0.9% |
| 2004 | -- | $35,000 +1.5% |
| 2003 | -- | $34,490 +1.5% |
| 2002 | -- | $33,980 +1.5% |
| 2001 | -- | $33,470 |
Find assessor info on the county website
Monthly payment
Est. payment
Payment breakdown
Explore the cost of this home by adjusting the details. Changes won't be saved.Climate risks
Neighborhood: 21562
Nearby schools
Schools provided by the listing agent
- District: Allegany County Public Schools
Source: Bright MLS. This data may not be complete. We recommend contacting the local school district to confirm school assignments for this home.
Similar homes
- $49,9004 bd2 ba1.6k sqft113 Kalbaugh St, Westernport, MD 21562For Sale

 MLS ID #MDAL2016092, Ana Ron, ANR Realty, LLC. Bright MLS
 - $99,0003 bd2 ba1.6k sqft828 Lee Rd, Swanton, MD 21561For Sale
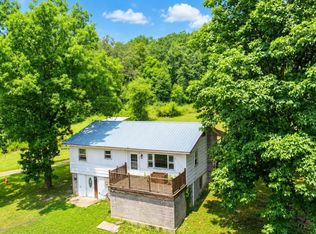 MLS ID #MDGA2012386, Nina Beitzel, Railey Realty, Inc.. Bright MLS
 - $125,0002 bd1 ba1.1k sqft207 Spruce St, Westernport, MD 21562For Sale
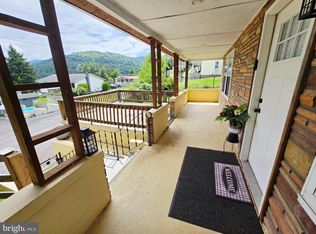 MLS ID #MDAL2015520, Ali Candelas, Charis Realty Group. Bright MLS
 - $75,0004 bd1 ba1.6k sqft24001 Perry Hill Rd SW, Barton, MD 21521For Sale
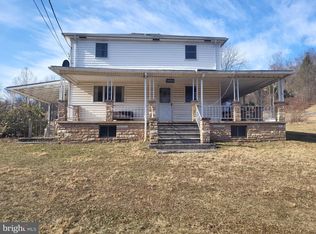 MLS ID #MDAL2014690, Linda Deremer, Appalachian Realty. Bright MLS
 - $94,5003 bd1 ba1.1k sqft56 Warrior Dr, Keyser, WV 26726For SaleMLS ID #WVMI2004520, Chad Haywood, The Mike Haywood Group. Bright MLS
- $95,0003 bd1 ba1.6k sqft15411 Old Beechwood Rd SW, Lonaconing, MD 21539For SaleMLS ID #MDAL2015362, Lenny Morrell, Roberts Realty Group, LLC. Bright MLS
- $69,7774 bd-- ba1.5k sqft523-525 Maryland Ave, Westernport, MD 21562For SaleMLS ID #MDAL2014206, Nathan Lamp, The KW Collective. Bright MLS
- $138,9002 bd2 ba2k sqft226 Wood St, Westernport, MD 21562For SaleMLS ID #MDAL2015838, Mike Haywood, The Mike Haywood Group. Bright MLS
- $99,9993 bd1 ba1k sqft1 High St, Lonaconing, MD 21539For SaleMLS ID #MDAL2015736, Heather Brailer, Charis Realty Group. Bright MLS
- $57,5004 bd2 ba1.7k sqft311 Maryland Ave, Westernport, MD 21562For SaleMLS ID #MDAL2014576, Nadine Beechie, Coldwell Banker Premier. Bright MLS
- $94,9993 bd1 ba1.3k sqft11 Green St, Frostburg, MD 21532For SaleMLS ID #MDAL2016080, Brady Harden, Coldwell Banker Premier. Bright MLS
- $109,9002 bd2 ba924 sqft23318 Placid Ln SW, Rawlings, MD 21557For SaleMLS ID #MDAL2015724, Marty O'Toole, Century 21 Potomac West. Bright MLS
- $49,9003 bd2 ba1.7k sqft303 Maryland Ave, Westernport, MD 21562For SaleMLS ID #MDAL2015480, Rosalind Morris, Ability Real Estate Service. Bright MLS
- $69,9953 bd2 ba1.7k sqft14817 Railroad St, Midland, MD 21532For SaleMLS ID #MDAL2016210, Stacey Hutzell, Homes & Land Real Estate. Bright MLS
- $100,0004 bd2 ba1.4k sqft108 Center St, Frostburg, MD 21532For SaleMLS ID #MDAL2014362, Steve MacGray, Charis Realty Group. Bright MLS
- $79,0002 bd1 ba760 sqft23324 Placid Ln SW, Rawlings, MD 21557For SaleMLS ID #MDAL2016032, Sharon Murray, Coldwell Banker Home Town Realty. Bright MLS
- $79,9003 bd1 ba1.5k sqft16312 Clarysville Rd, Eckhart Mines, MD 21528For SaleMLS ID #MDAL2014658, Seth LOAR, Coldwell Banker Premier. Bright MLS
- $109,9004 bd3 ba2.1k sqft135 Center St #137, Frostburg, MD 21532For SaleMLS ID #MDAL2014668, Keefe Kaylor, Mountainside Home Realty. Bright MLS
