This charming 4-bedroom, 1.5-bathroom townhouse, built in 1919, offers a NEW metal roof, NEW energy efficient furnace, and NEW energy efficient water tank. The home seamlessly blends classic character with modern convenience. Step inside to discover a traditional floor plan featuring hardwood and carpeted floors, an inviting eat-in kitchen, and a cozy dining area perfect for gatherings. The unfinished basement offers endless potential, while the attic provides additional storage or creative space. Outside, the nearby parks and ballfields and the community pool just minutes away invites relaxation. Located in a vibrant neighborhood. You'll appreciate the proximity to Deep Creek Lake. This home is not just a residence; it's a lifestyle choice in a welcoming community. Don't miss the opportunity to make this charming property your own! Property is NOT in a floodplain.
Under contract
$57,500
311 Maryland Ave, Westernport, MD 21562
4beds
1,708sqft
Townhouse
Built in 1919
1,848 Square Feet Lot
$-- Zestimate®
$34/sqft
$-- HOA
What's special
Unfinished basementCarpeted floorsMetal roofEnergy efficient water tankCozy dining areaEnergy efficient furnaceInviting eat-in kitchen
- 108 days |
- 19 |
- 0 |
Zillow last checked:
Listing updated:
Listed by:
Nadine Beechie 301-697-5463,
Coldwell Banker Premier (301) 777-3380
Source: Bright MLS,MLS#: MDAL2014576
Facts & features
Interior
Bedrooms & bathrooms
- Bedrooms: 4
- Bathrooms: 2
- Full bathrooms: 1
- 1/2 bathrooms: 1
- Main level bathrooms: 1
Rooms
- Room types: Living Room, Dining Room, Bedroom 2, Bedroom 3, Bedroom 4, Kitchen, Basement, Foyer, Bedroom 1, Laundry, Bathroom 1, Half Bath
Bedroom 1
- Features: Ceiling Fan(s), Flooring - HardWood
- Level: Upper
- Area: 130 Square Feet
- Dimensions: 10 X 13
Bedroom 2
- Features: Ceiling Fan(s), Flooring - HardWood
- Level: Upper
- Area: 154 Square Feet
- Dimensions: 11 X 14
Bedroom 3
- Features: Ceiling Fan(s), Flooring - HardWood
- Level: Upper
- Area: 130 Square Feet
- Dimensions: 10 X 13
Bedroom 4
- Features: Ceiling Fan(s), Flooring - HardWood
- Level: Upper
- Area: 130 Square Feet
- Dimensions: 10 X 13
Bathroom 1
- Features: Bathroom - Tub Shower, Flooring - Vinyl, Skylight(s), Built-in Features
- Level: Upper
Basement
- Features: Basement - Unfinished, Flooring - Concrete, Lighting - Ceiling
- Level: Lower
Dining room
- Features: Ceiling Fan(s), Flooring - HardWood
- Level: Main
- Area: 198 Square Feet
- Dimensions: 11 X 18
Foyer
- Features: Flooring - HardWood
- Level: Main
Half bath
- Level: Main
Kitchen
- Features: Ceiling Fan(s), Flooring - Vinyl
- Level: Main
- Area: 180 Square Feet
- Dimensions: 10 X 18
Kitchen
- Features: Flooring - Laminated, Built-in Features, Ceiling Fan(s)
- Level: Main
- Area: 180 Square Feet
- Dimensions: 10 X 18
Laundry
- Level: Main
Living room
- Features: Ceiling Fan(s), Flooring - HardWood
- Level: Main
- Area: 234 Square Feet
- Dimensions: 13 X 18
Heating
- Hot Water, Radiator, Natural Gas
Cooling
- Ceiling Fan(s), Window Unit(s), Electric
Appliances
- Included: Dryer, Oven/Range - Electric, Washer, Gas Water Heater
- Laundry: Laundry Room
Features
- Attic, Dining Area, Floor Plan - Traditional, Eat-in Kitchen, Plaster Walls
- Flooring: Hardwood, Laminate, Carpet
- Doors: Storm Door(s)
- Windows: Screens, Window Treatments
- Basement: Connecting Stairway,Full,Exterior Entry,Unfinished,Walk-Out Access,Drain,Concrete
- Has fireplace: No
Interior area
- Total structure area: 1,708
- Total interior livable area: 1,708 sqft
- Finished area above ground: 1,708
- Finished area below ground: 0
Property
Parking
- Parking features: Off Street, On Street
- Has uncovered spaces: Yes
Accessibility
- Accessibility features: None
Features
- Levels: Two
- Stories: 2
- Patio & porch: Porch
- Pool features: Community
- Fencing: Chain Link,Back Yard
Lot
- Size: 1,848 Square Feet
Details
- Additional structures: Above Grade, Below Grade
- Parcel number: 0108016763
- Zoning: R
- Special conditions: Standard
Construction
Type & style
- Home type: Townhouse
- Architectural style: Other
- Property subtype: Townhouse
Materials
- Brick
- Foundation: Block
- Roof: Metal
Condition
- New construction: No
- Year built: 1919
Utilities & green energy
- Sewer: Public Sewer
- Water: Public
Community & HOA
Community
- Subdivision: None Available
HOA
- Has HOA: No
Location
- Region: Westernport
- Municipality: WESTERNPORT
Financial & listing details
- Price per square foot: $34/sqft
- Tax assessed value: $50,433
- Annual tax amount: $734
- Date on market: 5/5/2026
- Listing agreement: Exclusive Right To Sell
- Inclusions: 10-ceiling Fans, Clothes Dryer & Washer, Stove, 3-window A / C Units (living Room Bought In 2025), Microwave, Humidifier, And Kitchen Table And Chairs
- Exclusions: Refrigerator
- Ownership: Fee Simple
Estimated market value
Not available
Estimated sales range
Not available
Not available
Price history
| Date | Event | Price |
|---|---|---|
| 5/16/2026 | Contingent | $57,500$34/sqft |
Source:  Bright MLS #MDAL2014576 Report a problem Bright MLS #MDAL2014576 Report a problem | ||
| 5/6/2026 | Listed for sale | $57,500+51.3%$34/sqft |
Source: Bright MLS #MDAL2014576 Report a problem | ||
| 11/27/2018 | Sold | $38,000-14.6%$22/sqft |
Source: Public Record Report a problem | ||
| 10/15/2018 | Price change | $44,500-10.8%$26/sqft |
Source: The Goodfellow Agency #1003700076 Report a problem | ||
| 9/12/2018 | Listed for sale | $49,900+16%$29/sqft |
Source: The Goodfellow Agency #1003700076 Report a problem | ||
| 11/6/2002 | Sold | $43,000+43.3%$25/sqft |
Source: Public Record Report a problem | ||
| 10/4/2000 | Sold | $30,000$18/sqft |
Source: Public Record Report a problem | ||
Public tax history
| Year | Property taxes | Tax assessment |
|---|---|---|
| 2025 | $734 +7.2% | $45,300 +7.3% |
| 2024 | $685 +8.8% | $42,200 +7.9% |
| 2023 | $630 +8.9% | $39,100 +8.6% |
| 2022 | $579 -0.9% | $36,000 |
| 2021 | $584 +2.2% | $36,000 |
| 2020 | $571 -6.2% | $36,000 -5.5% |
| 2019 | $609 +58.7% | $38,100 +0.1% |
| 2018 | $384 +26.4% | $38,067 +0.1% |
| 2017 | $304 -50.3% | $38,033 +0.1% |
| 2016 | $611 +3.3% | $38,000 +1.3% |
| 2015 | $591 | $37,500 +1.4% |
| 2014 | $591 | $37,000 +1.4% |
| 2013 | -- | $36,500 |
| 2012 | -- | $36,500 |
| 2011 | -- | $36,500 -0.1% |
| 2010 | -- | $36,550 +2.1% |
| 2009 | -- | $35,782 +2.2% |
| 2008 | -- | $35,016 +2.2% |
| 2007 | -- | $34,250 +4% |
| 2006 | -- | $32,922 +4.2% |
| 2005 | -- | $31,596 +4.4% |
| 2004 | -- | $30,270 |
| 2003 | -- | $30,270 |
| 2002 | -- | $30,270 -17.6% |
| 2001 | -- | $36,720 |
Find assessor info on the county website
Monthly payment
Est. payment
Payment breakdown
Explore the cost of this home by adjusting the details. Changes won't be saved.Climate risks
Neighborhood: 21562
Nearby schools
GreatSchools rating
- 4/10Westernport Elementary SchoolGrades: PK-5Distance: 0.1 mi
- 6/10Westmar Middle SchoolGrades: 6-8Distance: 6.2 mi
- 6/10Mountain Ridge High SchoolGrades: 9-12Distance: 13.5 mi
Schools provided by the listing agent
- Elementary: Westernport
- Middle: Westmar
- High: Mountain Ridge
- District: Allegany County Public Schools
Source: Bright MLS. This data may not be complete. We recommend contacting the local school district to confirm school assignments for this home.
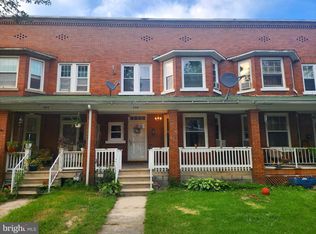
- $66,0004 bd2 ba1.7k sqft309 Maryland Ave, Westernport, MD 21562Sold
- $49,500-- bd1 ba1.7k sqft313 Maryland Ave, Westernport, MD 21562Off Market
- $101,5004 bd2 ba1.7k sqft315 Maryland Ave, Westernport, MD 21562Off Market
- $10,000-- bd1 ba1.7k sqft307 Maryland Ave, Westernport, MD 21562Sold
- $58,800-- bd1 ba1.7k sqft317 Maryland Ave, Westernport, MD 21562Off Market
- $85,0004 bd2 ba1.7k sqft305 Maryland Ave, Westernport, MD 21562Off Market
- $55,0003 bd2 ba1.7k sqft303 Maryland Ave, Westernport, MD 21562For Sale
- $40,700-- bd1 ba1.7k sqft319 Maryland Ave, Westernport, MD 21562Off Market
A local agent can set up tours, give advice and negotiate with sellers.
A local lender can help you make sure your offer is ready when you are.
Similar homes
- $55,0003 bd2 ba1.7k sqft303 Maryland Ave, Westernport, MD 21562For Sale
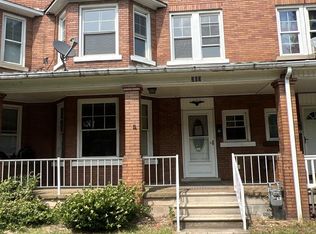
 MLS ID #MDAL2015480, Rosalind Morris, Ability Real Estate Service. Bright MLS
 - $45,0005 bd1 ba1.9k sqft413 Maryland Ave, Westernport, MD 21562For Sale
 MLS ID #MDAL2015498, Allyson Litten, Mountainside Home Realty. Bright MLS
 - $69,7774 bd-- ba1.5k sqft523-525 Maryland Ave, Westernport, MD 21562For Sale
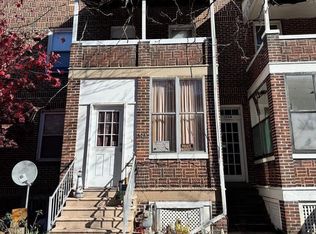 MLS ID #MDAL2014206, Nathan Lamp, The KW Collective. Bright MLS
 - $--4 bd1 ba2k sqft79 W Harrison St, Piedmont, WV 26750Auction
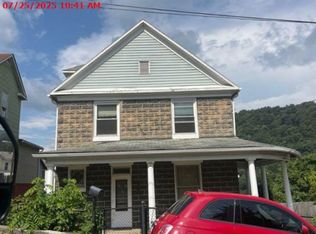 Xome
Xome - $59,9003 bd2 ba1.6k sqft43 N F St, Keyser, WV 26726For SaleMLS ID #WVMI2004354, Timothy Brinkman, The American Real Estate Co.. Bright MLS
- $42,0003 bd1 ba2k sqft11 Dundee St, Piedmont, WV 26750For SaleMLS ID #WVMI2004404, Paul A Macy, Garrett Land Sales, PC. Bright MLS
- $54,9003 bd2 ba1.4k sqft20528 Sunlight Dr SW, Lonaconing, MD 21539For SaleMLS ID #MDAL2015230, Nick McDaniels, Union Preferred Realty. Bright MLS
- $65,0004 bd2 ba1.8k sqft9 Boone St, Cumberland, MD 21502For SaleMLS ID #MDAL2015612, Ben Garner, Cummings & Co. Realtors. Bright MLS
- $--3 bd2 ba1.4k sqft9 E 1st St, Cumberland, MD 21502AuctionAuction.com 1
- $59,0003 bd1 ba963 sqft1224 Dry Run Rd, Burlington, WV 26710For SaleMLS ID #WVMI2004198, Mike Curran, Coldwell Banker Home Town Realty. Bright MLS
- $85,0003 bd1 ba1.9k sqft4 Sunnyside Dr, Lonaconing, MD 21539For SaleMLS ID #MDAL2015014, Seth LOAR, Coldwell Banker Premier. Bright MLS
- $58,5003 bd1 ba1.3k sqft28 Boone St, Cumberland, MD 21502For SaleMLS ID #MDAL2013626, Deneea Casteel, Mountainside Home Realty. Bright MLS
- $69,5002 bd1 ba1k sqft132 Oak St, Elk Garden, WV 26717For SaleMLS ID #WVMI2004294, Chad Haywood, The Mike Haywood Group. Bright MLS
- $35,0003 bd1 ba1.3k sqft68 Knight St, Bloomington, MD 21523For SaleMLS ID #MDGA2010330, Cindy Bridges, Century 21 Potomac West. Bright MLS
- $69,9952 bd2 ba1.3k sqft11505 Hoffman Hollow Rd SW, Frostburg, MD 21532For SaleMLS ID #MDAL2015452, James Diamond, The Goodfellow Agency. Bright MLS
- $75,0003 bd2 ba2k sqft72 Mount Savage Rd NW, Frostburg, MD 21532For SaleMLS ID #MDAL2015030, Elizabeth Hobel, The Goodfellow Agency. Bright MLS
- $75,0003 bd1 ba1.3k sqft10631 New Hope Rd NW, Frostburg, MD 21532For SaleMLS ID #MDAL2014660, Don White, Berkshire Hathaway HomeServices PenFed Realty. Bright MLS
- $84,9993 bd1 ba1.3k sqft22 Davidson St, Frostburg, MD 21532For SaleMLS ID #MDAL2015430, Liz Keyser, LPT Realty, LLC. Bright MLS
- $70,0003 bd4 ba2.4k sqft13518 Blank Rd NW, Mount Savage, MD 21545AuctionMLS ID #MDAL2013492, Steve DuBrueler, Coldwell Banker Premier. Bright MLS
- $80,0004 bd2 ba1.2k sqft168 Bowery St, Frostburg, MD 21532For SaleMLS ID #MDAL2015500, Fernando Palacios, Terrapin Realtors, Inc. Bright MLS
