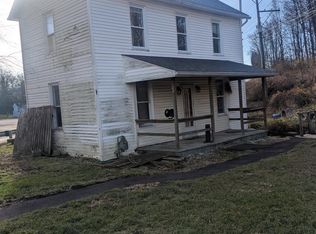
Discover the potential in this charming 3-bedroom, 1-bath single-family home in Clarysville! Featuring generously sized rooms, a nice yard, and a detached garage, this property offers plenty of space both inside and out. The home could benefit from some updates and personal touches, making it a great opportunity for buyers looking to build equity while making a home their own. Whether you’re searching for extra space, a detached garage, or a property with character and potential, this home is full of possibilities!
For sale
Price cut: $10K (10/10)
$79,900
16312 Clarysville Rd, Eckhart Mines, MD 21528
3beds
1,564sqft
Single Family Residence
Built in 1920
9,656 Square Feet Lot
$-- Zestimate®
$51/sqft
$-- HOA
What's special
Nice yardDetached garageGenerously sized rooms
- 151 days
- 1,002
- 120
Zillow last checked:
Listing updated:
Listed by:
Seth LOAR 301-876-0676,
Coldwell Banker Premier (301) 777-3380
Source: Bright MLS,MLS#: MDAL2014658
Facts & features
Interior
Bedrooms & bathrooms
- Bedrooms: 3
- Bathrooms: 1
- Full bathrooms: 1
- Main level bathrooms: 1
Rooms
- Room types: Living Room, Dining Room, Bedroom 2, Bedroom 3, Kitchen, Bedroom 1, Laundry, Bathroom 1
Bedroom 1
- Level: Upper
Bedroom 2
- Level: Upper
Bedroom 3
- Level: Upper
Bathroom 1
- Level: Main
Dining room
- Level: Main
Kitchen
- Level: Main
Laundry
- Level: Main
Living room
- Level: Main
Heating
- Hot Water, Oil
Cooling
- None
Appliances
- Included: Cooktop, Oven, Dishwasher, Dryer, Washer, Electric Water Heater
- Laundry: Main Level, Laundry Room
Features
- Basement: Other
- Has fireplace: No
Interior area
- Total structure area: 1,564
- Total interior livable area: 1,564 sqft
- Finished area above ground: 1,564
- Finished area below ground: 0
Property
Parking
- Total spaces: 3
- Parking features: Garage Faces Front, Detached, Driveway
- Garage spaces: 1
- Uncovered spaces: 2
Accessibility
- Accessibility features: None
Features
- Levels: Two
- Stories: 2
- Patio & porch: Deck, Porch
- Pool features: None
Lot
- Size: 9,656 Square Feet
Details
- Additional structures: Above Grade, Below Grade
- Parcel number: 0124006700
- Zoning: Z-RC
- Special conditions: Standard
Construction
Type & style
- Home type: SingleFamily
- Architectural style: Traditional
- Property subtype: Single Family Residence
Materials
- Mixed
- Foundation: Stone
Condition
- New construction: No
- Year built: 1920
Utilities & green energy
- Sewer: Public Sewer
- Water: Public
Community & HOA
Community
- Subdivision: None Available
HOA
- Has HOA: No
Location
- Region: Eckhart Mines
Financial & listing details
- Price per square foot: $51/sqft
- Tax assessed value: $89,100
- Annual tax amount: $926
- Date on market: 5/15/2026
- Listing agreement: Exclusive Right To Sell
- Listing terms: Cash,Conventional
- Ownership: Fee Simple
Estimated market value
Not available
Estimated sales range
Not available
Not available
Price history
| Date | Event | Price |
|---|---|---|
| 10/10/2026 | Price change | $79,900-11.1%$51/sqft |
Source:  Bright MLS #MDAL2014658 Report a problem Bright MLS #MDAL2014658 Report a problem | ||
| 8/7/2026 | Listed for sale | $89,900$57/sqft |
Source: Bright MLS #MDAL2014658 Report a problem | ||
| 7/31/2026 | Contingent | $89,900$57/sqft |
Source: Bright MLS #MDAL2014658 Report a problem | ||
| 7/22/2026 | Price change | $89,900-10%$57/sqft |
Source: Bright MLS #MDAL2014658 Report a problem | ||
| 7/2/2026 | Price change | $99,900-16.7%$64/sqft |
Source: Bright MLS #MDAL2014658 Report a problem | ||
| 5/15/2026 | Listed for sale | $119,900$77/sqft |
Source: Bright MLS #MDAL2014658 Report a problem | ||
Public tax history
Tax history is unavailable.
Monthly payment
Est. payment
Payment breakdown
Explore the cost of this home by adjusting the details. Changes won't be saved.Climate risks
Neighborhood: 21528
Nearby schools
Schools provided by the listing agent
- District: Allegany County Public Schools
Source: Bright MLS. This data may not be complete. We recommend contacting the local school district to confirm school assignments for this home.
- $85,200-- bd1 ba1.5k sqft16312 Clarysville Rd SW, Frostburg, MD 21532Off Market
- $68,600-- bd1 ba1.6k sqft16310 Clarysville Rd, Olney, MD 20830Off Market
- $73,100-- bd1 ba1.7k sqft16316 Clarysville Rd SW, Frostburg, MD 21532Off Market
- $37,000-- bd2 ba2.7k sqft16309 Clarysville Rd SW, Eckhart, MD 21532Sold
Similar homes
- $94,9993 bd1 ba1.3k sqft11 Green St, Frostburg, MD 21532For Sale

 MLS ID #MDAL2016080, Brady Harden, Coldwell Banker Premier. Bright MLS
 - $75,0003 bd2 ba2k sqft72 Mount Savage Rd NW, Frostburg, MD 21532For Sale
 MLS ID #MDAL2015030, Elizabeth Hobel, The Goodfellow Agency. Bright MLS
 - $80,0003 bd1 ba1.2k sqft84 S Grant St, Frostburg, MD 21532For Sale
 MLS ID #MDAL2013568, Brittney Isaiah, The Goodfellow Agency. Bright MLS
 - $--3 bd3 ba1.4k sqft725 Bedford St, Cumberland, MD 21502Auction
 Xome
Xome - $75,0004 bd1 ba1.6k sqft24001 Perry Hill Rd SW, Barton, MD 21521For SaleMLS ID #MDAL2014690, Linda Deremer, Appalachian Realty. Bright MLS
- $77,9003 bd1 ba1.2k sqft15716 Ponderosa Ln NW, Mount Savage, MD 21545AuctionMLS ID #MDAL2014344, LaTanya Drayton, United Real Estate Premier. Bright MLS
- $64,8952 bd1 ba1.1k sqft38 McCulloh St, Frostburg, MD 21532For SaleMLS ID #MDAL2016004, Ana Ron, ANR Realty, LLC. Bright MLS
- $75,0003 bd1 ba1.9k sqft439 Waverly Ter, Cumberland, MD 21502For SaleMLS ID #MDAL2014614, Craig Marsh, Marsh Realty. Bright MLS
- $95,0003 bd1 ba1.6k sqft15411 Old Beechwood Rd SW, Lonaconing, MD 21539For SaleMLS ID #MDAL2015362, Lenny Morrell, Roberts Realty Group, LLC. Bright MLS
- $115,0003 bd2 ba2k sqft122 Walnut St, Frostburg, MD 21532For SaleMLS ID #MDAL2015234, Stephanie Barton, EXP Realty, LLC. Bright MLS
- $77,5003 bd1 ba1.3k sqft513 Fayette St, Cumberland, MD 21502For SaleMLS ID #MDAL2015488, Don White, Berkshire Hathaway HomeServices PenFed Realty. Bright MLS
- $89,5002 bd1 ba1k sqft349 Dorn Ave, Cumberland, MD 21502For SaleMLS ID #MDAL2016012, Mark VanTyne, Julian Agency Real Estate. Bright MLS
- $89,0003 bd2 ba1.5k sqft443 Goethe St, Cumberland, MD 21502For SaleMLS ID #MDAL2015712, Daniel Demers, Sell Your Home Services. Bright MLS
- $79,9003 bd1 ba1.3k sqft420 Chestnut St, Cumberland, MD 21502For SaleMLS ID #MDAL2014778, Dennis Murray, Century 21 Potomac West. Bright MLS
- $79,0003 bd1 ba1.4k sqft467 Goethe St, Cumberland, MD 21502For SaleMLS ID #MDAL2015564, Ashkan Hosseinipoul, United Real Estate Premier. Bright MLS
- $109,9004 bd3 ba2.1k sqft135 Center St #137, Frostburg, MD 21532For SaleMLS ID #MDAL2014668, Keefe Kaylor, Mountainside Home Realty. Bright MLS
- $86,7202 bd1 ba838 sqft15402 Mount Savage Rd NW, Mount Savage, MD 21545AuctionMLS ID #MDAL2015962, Dana Rowell, RealHome Services and Solutions, Inc.. Bright MLS
- $75,0003 bd1 ba1.4k sqft132 Arch St, Cumberland, MD 21502For SaleMLS ID #MDAL2013114, Jenny Jackson, Charis Realty Group. Bright MLS
- $90,0005 bd3 ba1.7k sqft465 Baltimore Ave, Cumberland, MD 21502For SaleMLS ID #MDAL2015320, Dan DeBlock, Charis Realty Group. Bright MLS
- $74,9004 bd2 ba1.6k sqft113 Kalbaugh St, Westernport, MD 21562For SaleMLS ID #MDAL2016092, Ana Ron, ANR Realty, LLC. Bright MLS
