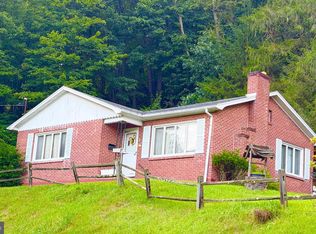
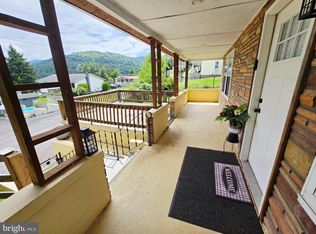
WHETHER YOU’RE LOOKING FOR AN AFFORDABLE HOME AWAY FROM EVERYTHING OR A LITTLE GET- AWAY SPOT THIS HOME IS FOR YOU. THIS 2 BEDROOM 2 BATH MOBILE HOME OFFERS A LARGE LIVING ROOM WITH BUILT IN BOOKSHELVES, NICELY UPDATED SPACIOUS KITCHEN WITH STOVE AND REFRIGERATOR INCLUDED, REPLACEMENT WINDOWS AND METAL ROOF. ENJOY THE PEACE AND QUIET ON THE FRONT PORCH OR THE ENCLOSED BACK PORCH. THIS PROPERTY ALSO INCLUDES A 2 CAR CARPORT AND AN ESH’S STORAGE SHED.
For sale
$109,900
23318 Placid Ln SW, Rawlings, MD 21557
2beds
924sqft
Single Family Residence
Built in 1979
0.64 Acres Lot
$-- Zestimate®
$119/sqft
$-- HOA
What's special
Replacement windowsStorage shedMetal roofEnclosed back porchNicely updated spacious kitchenFront porchStove and refrigerator included
- 51 days
- 826
- 83
Zillow last checked:
Listing updated:
Listed by:
Marty O'Toole 301-707-3325,
Century 21 Potomac West 301-777-3232
Source: Bright MLS,MLS#: MDAL2015724
Facts & features
Interior
Bedrooms & bathrooms
- Bedrooms: 2
- Bathrooms: 2
- Full bathrooms: 2
- Main level bathrooms: 2
- Main level bedrooms: 2
Rooms
- Room types: Living Room, Bedroom 2, Kitchen, Bedroom 1
Bedroom 1
- Features: Flooring - Laminated
- Level: Main
- Area: 169 Square Feet
- Dimensions: 13 X 13
Bedroom 2
- Features: Flooring - Carpet
- Level: Main
- Area: 117 Square Feet
- Dimensions: 13 X 9
Kitchen
- Level: Main
- Area: 208 Square Feet
- Dimensions: 16 X 13
Living room
- Features: Flooring - Laminated
- Level: Main
- Area: 195 Square Feet
- Dimensions: 15 X 13
Heating
- Baseboard, Electric
Cooling
- None
Appliances
- Included: Dryer, Refrigerator, Cooktop, Washer, Electric Water Heater
- Laundry: Main Level
Features
- Entry Level Bedroom, Floor Plan - Traditional, Kitchen - Table Space
- Has basement: No
- Has fireplace: No
Interior area
- Total structure area: 924
- Total interior livable area: 924 sqft
- Finished area above ground: 924
- Finished area below ground: 0
Property
Parking
- Total spaces: 2
- Parking features: Detached Carport, Driveway
- Carport spaces: 2
- Has uncovered spaces: Yes
Accessibility
- Accessibility features: None
Features
- Levels: One
- Stories: 1
- Patio & porch: Enclosed, Porch
- Pool features: None
Lot
- Size: 0.64 Acres
Details
- Additional structures: Above Grade, Below Grade
- Parcel number: 0131000793
- Zoning: RESID
- Special conditions: Standard
Construction
Type & style
- Home type: SingleFamily
- Architectural style: Other
- Property subtype: Single Family Residence
Materials
- Vinyl Siding
- Foundation: Other
- Roof: Metal
Condition
- Good
- New construction: No
- Year built: 1979
Utilities & green energy
- Sewer: On Site Septic
- Water: Public
Community & HOA
Community
- Subdivision: None Available
HOA
- Has HOA: No
Location
- Region: Rawlings
Financial & listing details
- Price per square foot: $119/sqft
- Tax assessed value: $56,533
- Annual tax amount: $589
- Date on market: 8/27/2026
- Listing agreement: Exclusive Right To Sell
- Ownership: Fee Simple
Estimated market value
Not available
Estimated sales range
Not available
Not available
Price history
| Date | Event | Price |
|---|---|---|
| 8/27/2026 | Listed for sale | $109,900$119/sqft |
Source:  Bright MLS #MDAL2015724 Report a problem Bright MLS #MDAL2015724 Report a problem | ||
Public tax history
| Year | Property taxes | Tax assessment |
|---|---|---|
| 2025 | $607 +14.2% | $54,200 +10.9% |
| 2024 | $531 +12.3% | $48,867 +12.3% |
| 2023 | $473 +14% | $43,533 +14% |
| 2022 | $415 | $38,200 |
| 2021 | $415 | $38,200 |
| 2020 | $415 -10.5% | $38,200 -2.3% |
| 2019 | $464 +9.2% | $39,100 |
| 2018 | $425 -9.2% | $39,100 |
| 2017 | $468 -3.8% | $39,100 -6% |
| 2016 | $487 +7.1% | $41,600 |
| 2015 | $454 | $41,600 |
| 2014 | $454 | $41,600 -3.9% |
| 2013 | -- | $43,300 +13.8% |
| 2012 | -- | $38,037 |
| 2011 | -- | $38,037 +38.3% |
| 2010 | -- | $27,510 |
| 2009 | -- | $27,510 |
| 2008 | -- | $27,510 -3.9% |
| 2007 | -- | $28,630 +0.4% |
| 2006 | -- | $28,506 +0.4% |
| 2005 | -- | $28,383 +0.4% |
| 2004 | -- | $28,260 +5.7% |
| 2003 | -- | $26,746 +6% |
| 2002 | -- | $25,233 +6.4% |
| 2001 | -- | $23,720 |
Find assessor info on the county website
Monthly payment
Est. payment
Payment breakdown
Explore the cost of this home by adjusting the details. Changes won't be saved.Climate risks
Neighborhood: 21557
Nearby schools
Schools provided by the listing agent
- District: Allegany County Public Schools
Source: Bright MLS. This data may not be complete. We recommend contacting the local school district to confirm school assignments for this home.
Similar homes
- $79,0002 bd1 ba760 sqft23324 Placid Ln SW, Rawlings, MD 21557For Sale

 MLS ID #MDAL2016032, Sharon Murray, Coldwell Banker Home Town Realty. Bright MLS
 - $99,9993 bd1 ba1k sqft1 High St, Lonaconing, MD 21539For Sale
 MLS ID #MDAL2015736, Heather Brailer, Charis Realty Group. Bright MLS
 - $94,5003 bd1 ba1.1k sqft56 Warrior Dr, Keyser, WV 26726For Sale
 MLS ID #WVMI2004520, Chad Haywood, The Mike Haywood Group. Bright MLS
 - $125,0002 bd1 ba1.1k sqft207 Spruce St, Westernport, MD 21562For Sale
 MLS ID #MDAL2015520, Ali Candelas, Charis Realty Group. Bright MLS
 - $110,0005 bd1 ba1.3k sqft13214 Oldtown Rd SE, Cumberland, MD 21502For SaleMLS ID #MDAL2013042, Steve MacGray, Charis Realty Group. Bright MLS
- $118,5003 bd1 ba1k sqft1167 Grayson Gap Rd, New Creek, WV 26743For SaleMLS ID #WVMI2004472, Chad Haywood, The Mike Haywood Group. Bright MLS
- $119,9003 bd2 ba936 sqft14526 McMullen Hwy SW, Cumberland, MD 21502For SaleMLS ID #MDAL2016124, Ali Candelas, Charis Realty Group. Bright MLS
- $120,0002 bd1 ba1k sqft239 Humbird St, Cumberland, MD 21502For SaleMLS ID #MDAL2015998, Tina Llewellyn, Berkshire Hathaway HomeServices Homesale Realty. Bright MLS
- $115,0002 bd2 ba868 sqft710 Golden Ln, Cumberland, MD 21502For SaleMLS ID #MDAL2015884, Pam Terry, EXP Realty, LLC. Bright MLS
- $94,9993 bd1 ba1.3k sqft11 Green St, Frostburg, MD 21532For SaleMLS ID #MDAL2016080, Brady Harden, Coldwell Banker Premier. Bright MLS
- $125,0002 bd1 ba1.3k sqft710 Lafayette Ave, Cumberland, MD 21502For SaleMLS ID #MDAL2015380, Tanner Moxley, Integrity Real Estate. Bright MLS
- $115,0004 bd2 ba1.1k sqft54 E College Ave, Frostburg, MD 21532For SaleMLS ID #MDAL2015494, Ali Candelas, Charis Realty Group. Bright MLS
- $89,5002 bd1 ba1k sqft349 Dorn Ave, Cumberland, MD 21502For SaleMLS ID #MDAL2016012, Mark VanTyne, Julian Agency Real Estate. Bright MLS
- $142,9992 bd1 ba1k sqft1147 Braddock Rd, Lavale, MD 21502For SaleMLS ID #MDAL2015390, David Robertson, Better Homes & Gardens Real Estate Old Line Group. Bright MLS
- $120,0002 bd2 ba1k sqft22 S Massachusetts Ave, Cumberland, MD 21502For SaleMLS ID #MDAL2015438, Jenny Jackson, Charis Realty Group. Bright MLS
- $135,0003 bd1 ba1.3k sqft16911 Dutch Hollow Rd NW, Mount Savage, MD 21545For SaleMLS ID #MDAL2015586, Linda Deremer, Appalachian Realty. Bright MLS
- $99,9002 bd1 ba600 sqft14507 Cedar St, Cresaptown, MD 21502For SaleMLS ID #MDAL2015392, Brady Harden, Coldwell Banker Premier. Bright MLS
- $98,9002 bd1 ba1.1k sqft395 W Birch Ln, Romney, WV 26757For SaleMLS ID #WVHS2008192, Sylvia Stoneberger, Samson Properties. Bright MLS
- $131,0001 bd2 ba1.2k sqft12115 Bowling St, Cumberland, MD 21502For SaleMLS ID #MDAL2015790, Cheyenne Ganoe, Coldwell Banker Premier. Bright MLS
