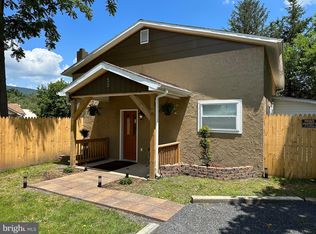
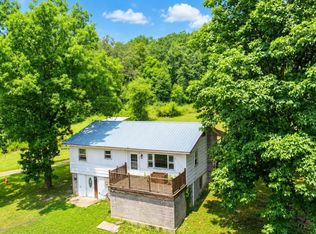
NEW CREEK: 3 BEDROOM, 1 BATH STONE/BRICK FIXER-UPPER BUNGALOW ON FULLY FENCED CORNER (0.38/ACRE) LOT IN DEER HAVEN SUBDIVISION. KITCHEN FEATURES OAK CABINETS, LINOLEUM FLOOR AND APPLICANCES INCLUDED. 3 BEDROOMS W FAN/LIGHTS & CARPETING, FULL BATH W TUB/SHOWERCOMBO & LARGE VANITY. SPACIOUS LIVING ROOMW DECORATIVE FAN/LIGHT, PANEL WALLS & LINOLEUM FLOORING. FULLY FINISHED ATTIC AREA. ¾ BASEMENT WITH OUTSIDE ACCESS. REAR ENCLOSED PORCH WITH LAUNDRY AREA. (3) NEW MINI-SPLITS. 2-CAR DETACHED GARAGE, CARPORT & SHED. LONG DRIVEWAY, HUGE YARD. SUBJECT PROPERTY IS OUTDATED THRU-OUT. BUY RIGHT, ADD YOUR OWN TOUCHES AND MAKE THIS A GOOD INVESTMENT FOR THE FUTURE.
For sale
$94,500
56 Warrior Dr, Keyser, WV 26726
3beds
1,148sqft
Single Family Residence
Built in 1958
0.38 Acres Lot
$-- Zestimate®
$82/sqft
$-- HOA
What's special
Fully finished attic areaKitchen features oak cabinetsHuge yardLong driveway
- 20 days
- 406
- 12
Zillow last checked:
Listing updated:
Listed by:
Chad Haywood 304-790-0126,
The Mike Haywood Group
Source: Bright MLS,MLS#: WVMI2004520
Facts & features
Interior
Bedrooms & bathrooms
- Bedrooms: 3
- Bathrooms: 1
- Full bathrooms: 1
- Main level bathrooms: 1
- Main level bedrooms: 3
Basement
- Area: 0
Heating
- Forced Air, Other, Oil, Electric
Cooling
- Ductless, Electric
Appliances
- Included: Electric Water Heater
Features
- Wood Walls
- Basement: Partial,Interior Entry,Exterior Entry
- Has fireplace: No
Interior area
- Total structure area: 1,148
- Total interior livable area: 1,148 sqft
- Finished area above ground: 1,148
- Finished area below ground: 0
Property
Parking
- Total spaces: 3
- Parking features: Garage Faces Front, Oversized, Detached Carport, Detached, Driveway
- Garage spaces: 2
- Carport spaces: 1
- Covered spaces: 3
- Has uncovered spaces: Yes
Accessibility
- Accessibility features: Accessible Doors
Features
- Levels: Two
- Stories: 2
- Pool features: None
Lot
- Size: 0.38 Acres
Details
- Additional structures: Above Grade, Below Grade
- Parcel number: 06 19D000300000000
- Zoning: 101
- Special conditions: Standard
Construction
Type & style
- Home type: SingleFamily
- Architectural style: Bungalow
- Property subtype: Single Family Residence
Materials
- Stone, Brick
- Foundation: Block
- Roof: Metal
Condition
- New construction: No
- Year built: 1958
Utilities & green energy
- Sewer: Public Sewer
- Water: Public
Community & HOA
Community
- Subdivision: Deer Haven
HOA
- Has HOA: No
Location
- Region: Keyser
Financial & listing details
- Price per square foot: $82/sqft
- Tax assessed value: $36,900
- Annual tax amount: $440
- Date on market: 9/22/2026
- Listing agreement: Exclusive Right To Sell
- Ownership: Fee Simple
Estimated market value
Not available
Estimated sales range
Not available
$1,206/mo
Price history
| Date | Event | Price |
|---|---|---|
| 10/6/2026 | Listed for sale | $94,500+136.3%$82/sqft |
Source:  Bright MLS #WVMI2004520 Report a problem Bright MLS #WVMI2004520 Report a problem | ||
| 3/26/1993 | Sold | $40,000$35/sqft |
Source: Agent Provided Report a problem | ||
Public tax history
| Year | Property taxes | Tax assessment |
|---|---|---|
| 2025 | $187 +7% | $35,640 +2.9% |
| 2024 | $175 | $34,620 +2.7% |
| 2023 | -- | $33,720 |
| 2022 | $164 | $33,720 |
| 2021 | $164 | $33,720 +2.7% |
| 2020 | -- | $32,820 |
| 2019 | $153 | $32,820 |
| 2018 | $153 | $32,820 |
| 2017 | $153 -0.1% | $32,820 |
| 2016 | $153 | $32,820 0% |
| 2015 | $153 | $32,830 |
| 2014 | $153 +9.3% | $32,830 +0.8% |
| 2013 | $140 | $32,580 +5.2% |
| 2012 | $140 +7.1% | $30,960 |
| 2011 | $131 | $30,960 |
| 2010 | $131 +14.4% | $30,960 +4.7% |
| 2009 | $114 -12.6% | $29,580 -4.5% |
| 2008 | $131 +9.6% | $30,960 +3.2% |
| 2007 | $119 -65.9% | $30,000 +3.3% |
| 2006 | $350 +19.5% | $29,040 +20.4% |
| 2005 | $293 | $24,120 +6.3% |
| 2004 | -- | $22,680 |
| 2003 | -- | $22,680 +2.7% |
| 2002 | -- | $22,080 |
| 2001 | -- | $22,080 |
Find assessor info on the county website
Monthly payment
Est. payment
Payment breakdown
Explore the cost of this home by adjusting the details. Changes won't be saved.Climate risks
Neighborhood: 26726
Nearby schools
Schools provided by the listing agent
- District: Mineral County Schools
Source: Bright MLS. This data may not be complete. We recommend contacting the local school district to confirm school assignments for this home.
Similar homes
- $--4 bd2 ba1.5k sqft610 Armstrong St, Keyser, WV 26726Auction
 Xome
Xome - $95,0002 bd1 ba980 sqft567 Highland Springs Ter, Old Fields, WV 26845For Sale

 MLS ID #WVHD2003704, Ken Judy, Exp Realty, LLC. Bright MLS
 - $99,9993 bd1 ba1k sqft1 High St, Lonaconing, MD 21539For Sale
 MLS ID #MDAL2015736, Heather Brailer, Charis Realty Group. Bright MLS
 - $99,0003 bd2 ba1.6k sqft828 Lee Rd, Swanton, MD 21561For Sale
 MLS ID #MDGA2012386, Nina Beitzel, Railey Realty, Inc.. Bright MLS
 - $94,5004 bd1 ba1.4k sqft301 Poplar St, Westernport, MD 21562For SaleMLS ID #MDAL2013426, Eric Riggleman, Coldwell Banker Home Town Realty. Bright MLS
- $118,5003 bd1 ba1k sqft1167 Grayson Gap Rd, New Creek, WV 26743For SaleMLS ID #WVMI2004472, Chad Haywood, The Mike Haywood Group. Bright MLS
- $94,9993 bd1 ba1.3k sqft11 Green St, Frostburg, MD 21532For SaleMLS ID #MDAL2016080, Brady Harden, Coldwell Banker Premier. Bright MLS
- $74,9004 bd2 ba1.6k sqft113 Kalbaugh St, Westernport, MD 21562For SaleMLS ID #MDAL2016092, Ana Ron, ANR Realty, LLC. Bright MLS
- $109,9002 bd2 ba924 sqft23318 Placid Ln SW, Rawlings, MD 21557For SaleMLS ID #MDAL2015724, Marty O'Toole, Century 21 Potomac West. Bright MLS
- $95,0003 bd1 ba1.6k sqft15411 Old Beechwood Rd SW, Lonaconing, MD 21539For SaleMLS ID #MDAL2015362, Lenny Morrell, Roberts Realty Group, LLC. Bright MLS
- $75,0004 bd1 ba1.6k sqft24001 Perry Hill Rd SW, Barton, MD 21521For SaleMLS ID #MDAL2014690, Linda Deremer, Appalachian Realty. Bright MLS
- $79,0002 bd1 ba760 sqft23324 Placid Ln SW, Rawlings, MD 21557For SaleMLS ID #MDAL2016032, Sharon Murray, Coldwell Banker Home Town Realty. Bright MLS
- $59,0003 bd1 ba963 sqft1224 Dry Run Rd, Burlington, WV 26710For SaleMLS ID #WVMI2004198, Mike Curran, Coldwell Banker Home Town Realty. Bright MLS
- $98,9002 bd1 ba1.1k sqft395 W Birch Ln, Romney, WV 26757For SaleMLS ID #WVHS2008192, Sylvia Stoneberger, Samson Properties. Bright MLS
- $58,5002 bd1 ba1k sqft132 Oak St, Elk Garden, WV 26717For SaleMLS ID #WVMI2004294, Chad Haywood, The Mike Haywood Group. Bright MLS
- $119,9003 bd2 ba936 sqft14526 McMullen Hwy SW, Cumberland, MD 21502For SaleMLS ID #MDAL2016124, Ali Candelas, Charis Realty Group. Bright MLS
- $79,0002 bd1 ba959 sqft467 Center Ave, Romney, WV 26757For SaleMLS ID #WVHS2008270, Kambre Ware, Realty ONE Group Old Towne. Bright MLS
- $119,000-- bd-- ba837 sqft3255 Trough Rd, Moorefield, WV 26836For SaleMLS ID #WVHD2003828, Michelle Kitzmiller, The KW Collective. Bright MLS
- $125,0002 bd1 ba1.1k sqft207 Spruce St, Westernport, MD 21562For SaleMLS ID #MDAL2015520, Ali Candelas, Charis Realty Group. Bright MLS
