ECONOMICALLY PRICED AND FULL OF POTENTIAL. Perched along a scenic ridge, this chalet-style cabin offers remarkable eastern-facing mountain and valley views from a private 2.55-acre setting. Floor-to-ceiling windows take full advantage of the spectacular scenery while filling the cabin with natural light, and a loft adds to the classic mountain-retreat character. A Federal catalytic wood stove provides a cozy centerpiece for cooler mountain days. The property has already received several important improvements, including a new standing-seam metal roof with gutters, new foundation, and new plumbing for the gravity feed cistern system. Additional materials and equipment are ready for the next owner to complete the transformation—a new mini-split system and board-and-batten exterior siding will convey but still need to be installed. Located on a no-thru street, the property offers a peaceful setting with plenty of potential for a weekend getaway, mountain retreat, or investment property. The cabin needs some TLC, but with its ridge-top location, acreage and impressive long-range views, the possibilities are well worth exploring. Property conveys AS-IS, as seen, including the uninstalled mini-split and board-and-batten siding. Bring your vision and finish this mountain chalet to make it your own.
For sale
$95,000
567 Highland Springs Ter, Old Fields, WV 26845
2beds
980sqft
Single Family Residence
Built in 1985
2.55 Acres Lot
$-- Zestimate®
$97/sqft
$8/mo HOA
What's special
Chalet-style cabinPeaceful settingImpressive long-range viewsFloor-to-ceiling windowsRidge-top location
- 49 days
- 2,540
- 201
Likely to sell faster than
Zillow last checked:
Listing updated:
Listed by:
Ken Judy 304-703-1740,
Exp Realty, LLC,
Listing Team: Team Judy, Co-Listing Team: Team Judy,Co-Listing Agent: Lynn H Judy 304-668-1733,
Exp Realty, LLC
Source: Bright MLS,MLS#: WVHD2003704
Facts & features
Interior
Bedrooms & bathrooms
- Bedrooms: 2
- Bathrooms: 1
- Full bathrooms: 1
- Main level bathrooms: 1
- Main level bedrooms: 1
Rooms
- Room types: Living Room, Kitchen, Bedroom 1, Loft, Full Bath
Bedroom 1
- Level: Main
Other
- Level: Main
Kitchen
- Level: Main
Living room
- Level: Main
Loft
- Level: Upper
Heating
- Wood Stove, Wood
Cooling
- Window Unit(s), Electric
Appliances
- Included: Refrigerator, Cooktop, Microwave, Electric Water Heater
- Laundry: None
Features
- Bathroom - Stall Shower, Ceiling Fan(s), Combination Dining/Living, Combination Kitchen/Dining, Combination Kitchen/Living, Entry Level Bedroom, Open Floorplan, 9'+ Ceilings, 2 Story Ceilings
- Has basement: No
- Number of fireplaces: 1
- Fireplace features: Wood Burning, Flue for Stove, Corner, Stone
Interior area
- Total structure area: 980
- Total interior livable area: 980 sqft
- Finished area above ground: 980
- Finished area below ground: 0
Property
Parking
- Parking features: Driveway
- Has uncovered spaces: Yes
Accessibility
- Accessibility features: None
Features
- Levels: Two
- Stories: 2
- Exterior features: Rain Gutters
- Pool features: None
- Has view: Yes
- View description: Scenic Vista, Panoramic, Mountain(s), Valley
Lot
- Size: 2.55 Acres
- Features: Mountainous, No Thru Street, Wooded, Private, Rural
Details
- Additional structures: Above Grade, Below Grade
- Parcel number: 03 143004000000000
- Zoning: 101
- Special conditions: Standard
Construction
Type & style
- Home type: SingleFamily
- Architectural style: Chalet,Cabin/Lodge
- Property subtype: Single Family Residence
Materials
- Frame
- Foundation: Pillar/Post/Pier
- Roof: Metal
Condition
- New construction: No
- Year built: 1985
Utilities & green energy
- Sewer: On Site Septic
- Water: Cistern
Community & HOA
Community
- Subdivision: Highland Springs
HOA
- Has HOA: Yes
- HOA fee: $100 annually
Location
- Region: Old Fields
- Municipality: Moorefield
Financial & listing details
- Price per square foot: $97/sqft
- Tax assessed value: $38,280
- Annual tax amount: $294
- Date on market: 8/17/2026
- Listing agreement: Exclusive Right To Sell
- Listing terms: Cash,Conventional
- Inclusions: All Personal Property As Seen In Property.
- Ownership: Fee Simple
Estimated market value
Not available
Estimated sales range
Not available
Not available
Price history
| Date | Event | Price |
|---|---|---|
| 8/17/2026 | Listed for sale | $95,000$97/sqft |
Source:  Bright MLS #WVHD2003704 Report a problem Bright MLS #WVHD2003704 Report a problem | ||
Public tax history
Tax history is unavailable.
Monthly payment
Est. payment
Payment breakdown
Explore the cost of this home by adjusting the details. Changes won't be saved.Climate risks
Neighborhood: 26845
Nearby schools
Schools provided by the listing agent
- District: Hardy County Schools
Source: Bright MLS. This data may not be complete. We recommend contacting the local school district to confirm school assignments for this home.
- $243,300-- bd1 ba1.9k sqft477 Highland Springs Rd, Old Fields, WV 26845Off Market
- $98,3002 bd1 ba576 sqft477 Highland Springs Rd, Old Fields, WV 26845Off Market
- $139,1001 bd1 ba576 sqft475 Highland Springs Rd, Old Fields, WV 26845Off Market
- $119,0001 bd1 ba480 sqft564 Highland Springs Rd, Moorefield, WV 26836For Sale
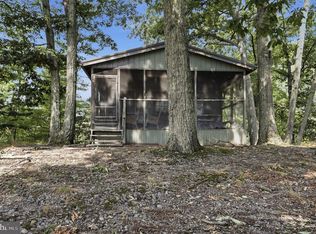
Similar homes
- $--3 bd2 ba924 sqft251 Merritt Rd, Purgitsville, WV 26852Auction
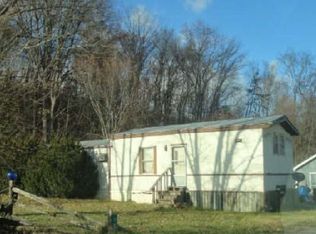 ServiceLink Auction
 - $118,5003 bd1 ba1k sqft1167 Grayson Gap Rd, New Creek, WV 26743For Sale

 MLS ID #WVMI2004472, Chad Haywood, The Mike Haywood Group. Bright MLS
 - $98,9002 bd1 ba1.1k sqft395 W Birch Ln, Romney, WV 26757For Sale
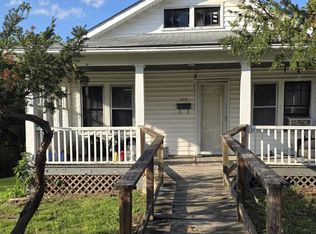 MLS ID #WVHS2008192, Sylvia Stoneberger, Samson Properties. Bright MLS
 - $79,0002 bd1 ba959 sqft467 Center Ave, Romney, WV 26757For Sale
 MLS ID #WVHS2008270, Kambre Ware, Realty ONE Group Old Towne. Bright MLS
 - $58,5002 bd1 ba1k sqft132 Oak St, Elk Garden, WV 26717For SaleMLS ID #WVMI2004294, Chad Haywood, The Mike Haywood Group. Bright MLS
- $59,0003 bd1 ba963 sqft1224 Dry Run Rd, Burlington, WV 26710For SaleMLS ID #WVMI2004198, Mike Curran, Coldwell Banker Home Town Realty. Bright MLS
