Discover a unique investment opportunity in this charming traditional home, built in 1900, offering a blend of historic character and modern potential. With 2,714 square feet of space, this detached residence features five spacious bedrooms and two full bathrooms, making it an ideal candidate for rental income or a flip project. The full, unfinished basement presents a blank canvas for creative renovations, allowing you to increase the property's value significantly. Imagine transforming this space into a cozy family room, additional bedrooms, or even a rental suite-endless possibilities await! Set on the main thoroughfare in Keyser, WV this property boasts a detached garage and ample off-street parking, enhancing its appeal to future tenants or buyers. The traditional architectural style and solid construction materials provide a timeless aesthetic that will attract a wide range of renters or homeowners. With the right vision, this property can yield impressive returns, whether through rental income or resale. Don't miss your chance to invest in a piece of history with the potential for modern living. This home is not just a property; it's a canvas for your investment dreams!
For sale
$167,000
219 S Mineral St, Keyser, WV 26726
5beds
2,714sqft
Single Family Residence
Built in 1900
4,356 Square Feet Lot
$-- Zestimate®
$62/sqft
$-- HOA
What's special
Detached garageTraditional architectural styleSolid construction materialsAmple off-street parkingFive spacious bedrooms
- 3 days
- 248
- 8
Zillow last checked:
Listing updated:
Listed by:
Eric Riggleman 304-813-2812,
Coldwell Banker Home Town Realty,
Co-Listing Agent: Robert L Delsignore 304-813-4021,
Coldwell Banker Home Town Realty
Source: Bright MLS,MLS#: WVMI2004646
Facts & features
Interior
Bedrooms & bathrooms
- Bedrooms: 5
- Bathrooms: 2
- Full bathrooms: 2
- Main level bathrooms: 1
- Main level bedrooms: 2
Basement
- Area: 0
Heating
- Hot Water, Natural Gas
Cooling
- Central Air
Appliances
- Included: Gas Water Heater
Features
- Basement: Full,Unfinished
- Has fireplace: No
Interior area
- Total structure area: 2,714
- Total interior livable area: 2,714 sqft
- Finished area above ground: 2,714
- Finished area below ground: 0
Property
Parking
- Total spaces: 1
- Parking features: Garage Faces Front, Detached, On Street, Off Street
- Garage spaces: 1
- Has uncovered spaces: Yes
Accessibility
- Accessibility features: None
Features
- Levels: Four
- Stories: 4
- Pool features: None
Lot
- Size: 4,356 Square Feet
Details
- Additional structures: Above Grade, Below Grade
- Parcel number: 07 9045000000000
- Zoning: 101
- Special conditions: Standard
Construction
Type & style
- Home type: SingleFamily
- Architectural style: Traditional
- Property subtype: Single Family Residence
Materials
- Other
- Foundation: Block
Condition
- New construction: No
- Year built: 1900
Utilities & green energy
- Sewer: Public Sewer
- Water: Public
Community & HOA
Community
- Subdivision: None
HOA
- Has HOA: No
Location
- Region: Keyser
- Municipality: Keyser
Financial & listing details
- Price per square foot: $62/sqft
- Date on market: 11/9/2026
- Listing agreement: Exclusive Right To Sell
- Listing terms: Cash,Conventional,FHA 203(k)
- Ownership: Fee Simple
Estimated market value
Not available
Estimated sales range
Not available
Not available
Price history
| Date | Event | Price |
|---|---|---|
| 5/17/2024 | Sold | $100,000-9%$37/sqft |
Source:  Bright MLS #WVMI2002256 Report a problem | ||
| 4/25/2024 | Pending sale | $109,900$40/sqft |
Source: Bright MLS #WVMI2002256 Report a problem | ||
| 3/20/2024 | Listed for sale | $109,900$40/sqft |
Source: Bright MLS #WVMI2002256 Report a problem | ||
| 1/26/2024 | Contingent | $109,900$40/sqft |
Source: Bright MLS #WVMI2002256 Report a problem | ||
| 12/15/2023 | Listed for sale | $109,900$40/sqft |
Source: Bright MLS #WVMI2002256 Report a problem | ||
Public tax history
Tax history is unavailable.
Monthly payment
Est. payment
Payment breakdown
Explore the cost of this home by adjusting the details. Changes won't be saved.Climate risks
Neighborhood: 26726
Nearby schools
Schools provided by the listing agent
- District: Mineral County Schools
Source: Bright MLS. This data may not be complete. We recommend contacting the local school district to confirm school assignments for this home.
Similar homes
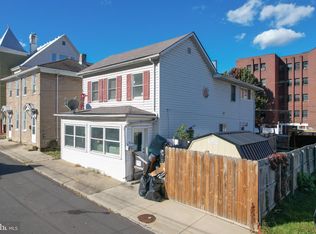
- $--4 bd2 ba2.3k sqft152 Overton Pl, Keyser, WV 26726AuctionAuction.com 2
- $139,9003 bd2 ba2.1k sqft15 N Church St, Keyser, WV 26726For Sale
 MLS ID #WVMI2004560, Ashley Colonna, Path Realty. Bright MLS
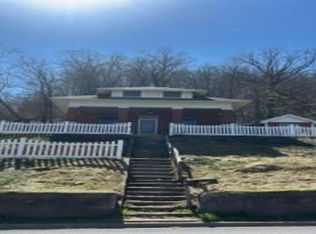
- $--4 bd2 ba1.5k sqft610 Armstrong St, Keyser, WV 26726Auction
 Xome
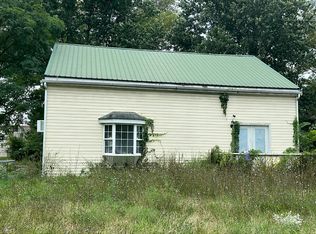
- $--3 bd2 ba1.6k sqft38 E Eagle Ln, Keyser, WV 26726Auction
 Auction.com 2
- $199,0004 bd2 ba2.6k sqft16303 Rawlings Heights Dr, Rawlings, MD 21557For SaleMLS ID #MDAL2016404, Katie Rice, Coldwell Banker Premier. Bright MLS
- $168,9003 bd2 ba1.4k sqft18913 High St, Barton, MD 21521For SaleMLS ID #MDAL2016342, Garrett Shingler, Real Broker, LLC. Bright MLS
- $159,9003 bd2 ba1.7k sqft102 Woodrow Ave, Ridgeley, WV 26753For SaleMLS ID #WVMI2004666, Timothy Brinkman, The American Real Estate Co.. Bright MLS
- $239,9004 bd2 ba1.9k sqft20409 Klondike Rd SW, Midland, MD 21532For SaleMLS ID #MDAL2016408, Pam Terry, EXP Realty, LLC. Bright MLS
- $190,0004 bd3 ba2k sqft428 Beall St, Cumberland, MD 21502For SaleMLS ID #MDAL2016388, Steve MacGray, Charis Realty Group. Bright MLS
- $189,9004 bd2 ba2k sqft154 Church St, Westernport, MD 21562For SaleMLS ID #MDAL2015792, Bill Kenny, Keller Williams Realty Centre. Bright MLS
- $169,9003 bd2 ba1.9k sqft225 Vine St, Westernport, MD 21562For SaleMLS ID #MDAL2015860, Rosalind Morris, Ability Real Estate Service. Bright MLS
- $149,9993 bd1 ba2k sqft718 Hill Top Dr, Cumberland, MD 21502For SaleMLS ID #MDAL2016386, Heather Brailer, Charis Realty Group. Bright MLS
- $220,0003 bd2 ba1.7k sqft17 Old McDonald Rd, Lavale, MD 21502For SaleMLS ID #MDAL2016426, Steve MacGray, Charis Realty Group. Bright MLS
- $249,0003 bd2 ba1.7k sqft14806 Woods Edge Ct SW, Cresaptown, MD 21502For SaleMLS ID #MDAL2016392, Tammy Natolly, The Goodfellow Agency. Bright MLS
- $215,0003 bd1 ba2k sqft84 Kentucky St, Ridgeley, WV 26753For SaleMLS ID #WVMI2004662, CORIN BRINKER, Pioneer Ridge Realty. Bright MLS
- $159,9003 bd2 ba1.7k sqft140 S Charlevoix Pl, Romney, WV 26757For SaleMLS ID #WVHS2008300, Ralph Harvey, ListWithFreedom.com. Bright MLS
- $169,5005 bd2 ba2.1k sqft410 Fayette St, Cumberland, MD 21502For SaleMLS ID #MDAL2015484, Don White, Berkshire Hathaway HomeServices PenFed Realty. Bright MLS
- $234,9004 bd2 ba2.6k sqft10504 Upper Patterson Creek Rd, Burlington, WV 26710For SaleMLS ID #WVMI2004508, Logan DelSignore, Coldwell Banker Home Town Realty. Bright MLS
- $150,0005 bd4 ba3.2k sqft611 Washington St, Cumberland, MD 21502AuctionMLS ID #MDAL2014184, Allyson Litten, Mountainside Home Realty. Bright MLS
