Step back in time with this impressive 1800s classic brick home, filled with the charm and presence that only a historic property can offer. With 4 spacious bedrooms, 2 full bathrooms, and a main-floor bonus room that could easily serve as a 5th bedroom, home office, or den, there’s plenty of room to make this home your own. And the possibilities don’t stop there! A full attic is just waiting to be customized—imagine a game room, studio, additional living space, or the ultimate private retreat. Outside, enjoy a large, level lot with plenty of room to spread out, an above-ground pool for summer fun, and huge porches made for rocking chairs, morning coffee, and relaxing evenings.
For sale
$249,900
10504 Upper Patterson Creek Rd, Burlington, WV 26710
4beds
2,652sqft
Single Family Residence
Built in 1867
1.89 Acres Lot
$-- Zestimate®
$94/sqft
$-- HOA
What's special
Above-ground poolLarge level lotMain-floor bonus room
- 7 days
- 551
- 55
Zillow last checked:
Listing updated:
Listed by:
Logan DelSignore 304-813-4021,
Coldwell Banker Home Town Realty,
Co-Listing Agent: Eric Matthew Riggleman 304-813-2812,
Coldwell Banker Home Town Realty
Source: Bright MLS,MLS#: WVMI2004508
Facts & features
Interior
Bedrooms & bathrooms
- Bedrooms: 4
- Bathrooms: 2
- Full bathrooms: 2
- Main level bathrooms: 1
Heating
- Forced Air, Oil
Cooling
- Ductless, Electric
Appliances
- Included: Electric Water Heater
Features
- Basement: Other
- Number of fireplaces: 2
Interior area
- Total structure area: 2,652
- Total interior livable area: 2,652 sqft
- Finished area above ground: 2,652
Property
Parking
- Parking features: Driveway
- Has uncovered spaces: Yes
Accessibility
- Accessibility features: None
Features
- Levels: Four
- Stories: 4
- Has private pool: Yes
- Pool features: Private
Lot
- Size: 1.89 Acres
Details
- Additional structures: Above Grade
- Parcel number: 10 8003300020000
- Zoning: 101
- Special conditions: Standard
Construction
Type & style
- Home type: SingleFamily
- Architectural style: Traditional
- Property subtype: Single Family Residence
Materials
- Brick
- Foundation: Block
Condition
- New construction: No
- Year built: 1867
Utilities & green energy
- Sewer: Public Sewer
- Water: Public
Community & HOA
Community
- Subdivision: None
HOA
- Has HOA: No
Location
- Region: Burlington
Financial & listing details
- Price per square foot: $94/sqft
- Tax assessed value: $95,340
- Annual tax amount: $1,138
- Date on market: 9/21/2026
- Listing agreement: Exclusive Agency
- Listing terms: Cash,Conventional,FHA
- Ownership: Fee Simple
Estimated market value
Not available
Estimated sales range
Not available
Not available
Price history
| Date | Event | Price |
|---|---|---|
| 9/21/2026 | Listed for sale | $249,900$94/sqft |
Source:  Bright MLS #WVMI2004508 Report a problem Bright MLS #WVMI2004508 Report a problem | ||
Public tax history
Tax history is unavailable.
Monthly payment
Est. payment
Payment breakdown
Explore the cost of this home by adjusting the details. Changes won't be saved.Climate risks
Neighborhood: 26710
Nearby schools
Schools provided by the listing agent
- District: Mineral County Schools
Source: Bright MLS. This data may not be complete. We recommend contacting the local school district to confirm school assignments for this home.
Similar homes
- $275,0003 bd2 ba1.8k sqft9304 Knobley Rd, Keyser, WV 26726For Sale
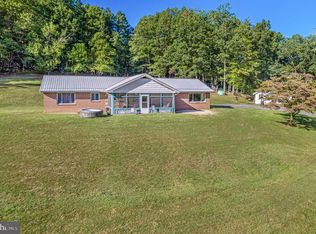
 MLS ID #WVMI2004488, Katie Gattens, Coldwell Banker Home Town Realty. Bright MLS
 - $--3 bd2 ba1.5k sqft432 New Creek Hwy, Keyser, WV 26726Auction
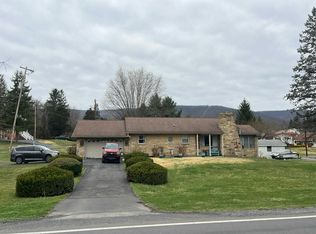 Auction.com 2
 - $264,9003 bd2 ba1.4k sqft523 Pinepointe Dr, Keyser, WV 26726For Sale
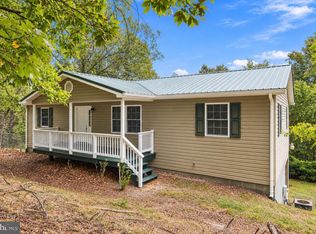 MLS ID #WVMI2004506, Logan DelSignore, Coldwell Banker Home Town Realty. Bright MLS
 - $254,9004 bd3 ba2.5k sqft18634 Marion Ct, Rawlings, MD 21557For Sale
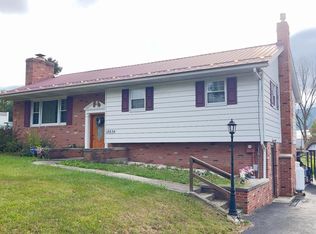 MLS ID #MDAL2015924, Marty O'Toole, Century 21 Potomac West. Bright MLS
 - $240,0003 bd3 ba1.8k sqft70 Cornwell Dr, Romney, WV 26757For SaleMLS ID #WVHS2008332, Susan Miller, Creekside Realty, Inc.. Bright MLS
- $350,0004 bd2 ba2.2k sqft12100 Fort Ashby Rd, Keyser, WV 26726For SaleMLS ID #WVMI2004464, Bobby LANNON, Coldwell Banker Home Town Realty. Bright MLS
- $235,0004 bd2 ba1.8k sqft301 Wirgman Hl, Romney, WV 26757For SaleMLS ID #WVHS2008178, Brittany Cunningham, Pioneer Ridge Realty. Bright MLS
- $236,0004 bd2 ba1.3k sqft9285 Frankfort Hwy, Fort Ashby, WV 26719For SaleMLS ID #WVMI2004504, Sharon Murray, Coldwell Banker Home Town Realty. Bright MLS
- $279,9005 bd3 ba2k sqft22108 McMullen Hwy SW, Rawlings, MD 21557For SaleMLS ID #MDAL2015772, Logan DelSignore, Coldwell Banker Home Town Realty. Bright MLS
- $259,9003 bd2 ba1.4k sqft14111 Royal Oak Dr SW, Cresaptown, MD 21502For SaleMLS ID #MDAL2015770, Jeremy Rice, Better Homes & Gardens Real Estate Old Line Group. Bright MLS
- $253,0003 bd2 ba1.7k sqft15707 Winslow St SW, Cresaptown, MD 21502For SaleMLS ID #MDAL2015992, Jennifer Malcolm, EXP Realty, LLC. Bright MLS
- $249,9004 bd2 ba2.4k sqft449 Harmison Ln, Romney, WV 26757For SaleMLS ID #WVHS2007368, Wanda Garris Miller, Century 21 Redwood Realty. Bright MLS
- $245,0005 bd2 ba1.7k sqft333 Short Mountain Dr, Augusta, WV 26704For SaleMLS ID #WVHS2007846, Toni Carone, Long & Foster Real Estate, Inc.. Bright MLS
