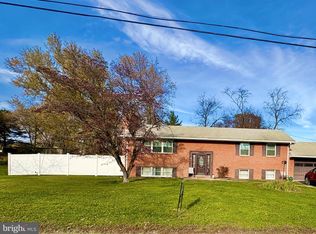
SPACIOUS 4 BEDROOM 2.5 BATH SPLIT FOYER IN POPULAR RAWLINGS HEIGHTS. LARGE KITCHEN COMES FULLY EQUIPPED WITH ALL APPLIANCES. FAMILY ROOM WITH PROPANE GAS FIREPLACE AND GAME ROOM WITH PROPANE FREESTANDING STOVE. SUNROOM OFFERS ADDITIONAL LIVING SPACE. HOME ALSO FEATURES CENTRAL AIR, 1 CAR DETACHED GARAGE W/OPENER, CARPORT, ADDITIONAL STORAGE AREA FOR MOWERS ETC., AND A METAL ROOF. ALL THIS ON A .58 ACRE PARTIALLY FENCED LOT.
For sale
$239,900
18634 Marion Ct, Rawlings, MD 21557
4beds
2,522sqft
Single Family Residence
Built in 1974
0.59 Acres Lot
$-- Zestimate®
$95/sqft
$-- HOA
What's special
Central airMetal roof
- --
- on Zillow
- 299
- views
- 22
- saves
Zillow last checked:
Listing updated:
Listed by:
Marty O'Toole 301-707-3325,
Century 21 Potomac West 301-777-3232
Source: Bright MLS,MLS#: MDAL2015924
Facts & features
Interior
Bedrooms & bathrooms
- Bedrooms: 4
- Bathrooms: 3
- Full bathrooms: 2
- 1/2 bathrooms: 1
- Main level bathrooms: 2
- Main level bedrooms: 3
Rooms
- Room types: Living Room, Dining Room, Bedroom 2, Bedroom 4, Kitchen, Game Room, Family Room, Bedroom 1, Sun/Florida Room, Bathroom 3
Bedroom 1
- Features: Flooring - Laminated
- Level: Main
- Area: 156 Square Feet
- Dimensions: 13 X 12
Bedroom 2
- Features: Flooring - Laminated
- Level: Main
- Area: 120 Square Feet
- Dimensions: 12 X 10
Bedroom 4
- Features: Flooring - Carpet
- Level: Lower
Bathroom 3
- Features: Flooring - Laminated
- Level: Main
- Area: 88 Square Feet
- Dimensions: 11 X 8
Dining room
- Features: Flooring - Laminated
- Level: Main
- Area: 132 Square Feet
- Dimensions: 12 X 11
Family room
- Features: Flooring - Carpet
- Level: Lower
- Area: 299 Square Feet
- Dimensions: 23 X 13
Game room
- Level: Lower
- Area: 252 Square Feet
- Dimensions: 21 X 12
Kitchen
- Features: Flooring - Laminated
- Level: Main
- Area: 110 Square Feet
- Dimensions: 11 X 10
Living room
- Features: Flooring - Laminated
- Level: Main
- Area: 195 Square Feet
- Dimensions: 15 X 13
Other
- Level: Main
Heating
- Forced Air, Electric
Cooling
- Central Air, Electric
Appliances
- Included: Dishwasher, Disposal, Dryer, Microwave, Refrigerator, Cooktop, Washer, Electric Water Heater
- Laundry: Lower Level
Features
- Basement: Connecting Stairway,Full,Finished,Exterior Entry
- Number of fireplaces: 1
- Fireplace features: Brick, Gas/Propane
Interior area
- Total structure area: 2,522
- Total interior livable area: 2,522 sqft
- Finished area above ground: 1,261
- Finished area below ground: 1,261
Property
Parking
- Total spaces: 2
- Parking features: Garage Faces Front, Detached Carport, Detached
- Garage spaces: 1
- Carport spaces: 1
- Covered spaces: 2
Accessibility
- Accessibility features: None
Features
- Levels: Split Foyer,Two
- Stories: 2
- Pool features: None
- Fencing: Partial
Lot
- Size: 0.59 Acres
- Dimensions: 170 x 150
Details
- Additional structures: Above Grade, Below Grade, Outbuilding
- Parcel number: 0107029829
- Zoning: R-1
- Special conditions: Standard
Construction
Type & style
- Home type: SingleFamily
- Property subtype: Single Family Residence
Materials
- Aluminum Siding, Brick
- Foundation: Other
- Roof: Metal
Condition
- Good
- New construction: No
- Year built: 1974
Utilities & green energy
- Sewer: Public Sewer
- Water: Public
Community & HOA
Community
- Subdivision: Rawlings Heights
HOA
- Has HOA: No
Location
- Region: Rawlings
Financial & listing details
- Price per square foot: $95/sqft
- Tax assessed value: $220,733
- Annual tax amount: $2,399
- Date on market: 9/18/2026
- Listing agreement: Exclusive Right To Sell
- Ownership: Fee Simple
Estimated market value
Not available
Estimated sales range
Not available
Not available
Price history
| Date | Event | Price |
|---|---|---|
| 11/16/2021 | Sold | $199,000$79/sqft |
Source: Public Record Report a problem | ||
| 8/13/2021 | Sold | $199,000-0.5%$79/sqft |
Source:  Bright MLS #MDAL136890 Report a problem | ||
| 7/28/2021 | Pending sale | $199,900$79/sqft |
Source: Bright MLS #MDAL136890 Report a problem | ||
| 6/24/2021 | Contingent | $199,900$79/sqft |
Source: Bright MLS #MDAL136890 Report a problem | ||
| 6/15/2021 | Listed for sale | $199,900$79/sqft |
Source: Bright MLS #MDAL136890 Report a problem | ||
| 5/13/2021 | Pending sale | $199,900$79/sqft |
Source: Bright MLS #MDAL136890 Report a problem | ||
| 5/4/2021 | Listed for sale | $199,900$79/sqft |
Source: Bright MLS #MDAL136890 Report a problem | ||
Public tax history
| Year | Property taxes | Tax assessment |
|---|---|---|
| 2025 | $2,564 +24.1% | $211,000 +11.1% |
| 2024 | $2,065 +12.4% | $190,000 +12.4% |
| 2023 | $1,837 +14.2% | $169,000 +14.2% |
| 2022 | $1,609 +1% | $148,000 +1% |
| 2021 | $1,594 +1% | $146,600 +1% |
| 2020 | $1,578 -9.7% | $145,200 +1% |
| 2019 | $1,747 +11.8% | $143,800 |
| 2018 | $1,563 +75.9% | $143,800 |
| 2017 | $889 | $143,800 -1.6% |
| 2016 | -- | $146,200 |
| 2015 | -- | $146,200 |
| 2014 | -- | $146,200 -1.3% |
| 2013 | -- | $148,200 |
| 2012 | -- | $148,200 |
| 2011 | -- | $148,200 -7.2% |
| 2010 | -- | $159,660 +11.6% |
| 2009 | -- | $143,112 +13.1% |
| 2008 | -- | $126,566 +15% |
| 2007 | -- | $110,020 +3.7% |
| 2006 | -- | $106,140 +3.8% |
| 2005 | -- | $102,260 +3.9% |
| 2004 | -- | $98,380 +3.5% |
| 2003 | -- | $95,042 +3.6% |
| 2002 | -- | $91,706 +3.8% |
| 2001 | -- | $88,370 |
Find assessor info on the county website
Monthly payment
Est. payment
Payment breakdown
Explore the cost of this home by adjusting the details. Changes won't be saved.Climate risks
Neighborhood: 21557
Nearby schools
Schools provided by the listing agent
- District: Allegany County Public Schools
Source: Bright MLS. This data may not be complete. We recommend contacting the local school district to confirm school assignments for this home.
Similar homes
- $240,0003 bd2 ba2.5k sqft15307 Bier Ln, Rawlings, MD 21557For Sale
 MLS ID #MDAL2015544, Jenny Jackson, Charis Realty Group. Bright MLS
- $269,9005 bd3 ba2k sqft22108 McMullen Hwy SW, Rawlings, MD 21557For Sale
 MLS ID #MDAL2015772, Logan DelSignore, Coldwell Banker Home Town Realty. Bright MLS
- $--4 bd2 ba2.3k sqft152 Overton Pl, Keyser, WV 26726AuctionAuction.com 2
- $235,0003 bd2 ba2k sqft12114 Vale Summit Rd SW, Frostburg, MD 21532For Sale
 MLS ID #MDAL2016180, Jason Hose, Mackintosh, Inc.. Bright MLS
- $269,9003 bd3 ba1.7k sqft905 Growden Ter, Cumberland, MD 21502For SaleMLS ID #MDAL2016364, Patti DeArcangelis, Long & Foster Real Estate, Inc.. Bright MLS
- $225,0003 bd2 ba1.3k sqft11201 Hillside Dr SW, Midlothian, MD 21543For SaleMLS ID #MDAL2016348, Seth LOAR, Coldwell Banker Premier. Bright MLS
- $264,9003 bd3 ba1.4k sqft14102 Cedarwood Dr SW, Cresaptown, MD 21502For SaleMLS ID #MDAL2016160, Eric Riggleman, Coldwell Banker Home Town Realty. Bright MLS
- $234,9003 bd2 ba1.2k sqft1994 Old Furnace Rd, Ridgeley, WV 26753For SaleMLS ID #WVMI2004540, Nathan Lamp, The KW Collective. Bright MLS
- $240,0003 bd1 ba1.3k sqft12117 Old Legislative Rd SW, Frostburg, MD 21532For SaleMLS ID #MDAL2016220, Tina Llewellyn, Berkshire Hathaway HomeServices Homesale Realty. Bright MLS
- $259,0003 bd2 ba1.9k sqft18425 Takoma Dr SW, Barton, MD 21521For SaleMLS ID #MDAL2016122, Judith Salamanca, Samson Properties. Bright MLS
- $253,0003 bd2 ba1.7k sqft15707 Winslow St SW, Cresaptown, MD 21502For SaleMLS ID #MDAL2015992, Jennifer Malcolm, EXP Realty, LLC. Bright MLS
- $238,9003 bd2 ba1.6k sqft14022 Cedarwood Dr SW, Cresaptown, MD 21502For SaleMLS ID #MDAL2015820, Joe Hawkins, Hawkins Real Estate Services. Bright MLS
- $259,9003 bd2 ba1.4k sqft14111 Royal Oak Dr SW, Cresaptown, MD 21502For SaleMLS ID #MDAL2015770, Jeremy Rice, Better Homes & Gardens Real Estate Old Line Group. Bright MLS
- $235,0004 bd2 ba2.6k sqft508 A St, Lavale, MD 21502For SaleMLS ID #MDAL2014886, Seth LOAR, Coldwell Banker Premier. Bright MLS
- $260,0003 bd2 ba1.5k sqft14811 Pershing St, Cresaptown, MD 21502For SaleMLS ID #MDAL2016244, Ali Candelas, Charis Realty Group. Bright MLS
- $259,9004 bd2 ba2.4k sqft21419 Queens Point Rd SW, McCoole, MD 21562For SaleMLS ID #MDAL2016198, Eric Riggleman, Coldwell Banker Home Town Realty. Bright MLS
- $215,0002 bd4 ba2.2k sqft20613 Bethal Dr SW, Lonaconing, MD 21539For SaleMLS ID #MDAL2016192, Jenny Jackson, Charis Realty Group. Bright MLS
- $289,0004 bd2 ba2.2k sqft48 Johns Ln, Lavale, MD 21502For SaleMLS ID #MDAL2016086, Keefe Kaylor, Mountainside Home Realty. Bright MLS
