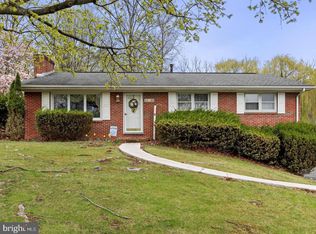
This well-maintained brick ranch offers an abundance of space, a desirable setting, and plenty of potential to make it your own! Situated on two lots, this solid home features two bedrooms, three full bathrooms and a half bathroom, beautiful views, a spacious backyard, and a detached two-car garage. The main level offers a bright sunroom filled with natural light, a kitchen and dining area, and a spacious living room complete with a charming den or office. Two generously sized primary bedrooms, each with its own private bathroom, provide comfort and convenience. One bathroom even features a unique indoor hot tub! The partially finished basement adds even more versatility, with a family room, full bathroom, laundry area, and plenty of storage space. While the home offers an opportunity for cosmetic updates and modernization, it has been well cared for and provides a solid foundation for its next owner to bring their vision to life. Whether you're looking for room to spread out, a property with character, or an opportunity to add your own personal touches, this property is full of possibilities. Enjoy the extra outdoor space, scenic views, and the potential to make this home your own!
For sale
$215,000
20613 Bethal Dr SW, Lonaconing, MD 21539
2beds
2,208sqft
Single Family Residence
Built in 1964
0.39 Acres Lot
$213,100 Zestimate®
$97/sqft
$-- HOA
What's special
Partially finished basementBeautiful viewsSituated on two lotsScenic viewsExtra outdoor spaceUnique indoor hot tubSpacious backyard
- 2 days
- 60
- 1
Zillow last checked:
Listing updated:
Listed by:
Jenny Jackson 301-367-8300,
Charis Realty Group 2408015011
Source: Bright MLS,MLS#: MDAL2016192
Facts & features
Interior
Bedrooms & bathrooms
- Bedrooms: 2
- Bathrooms: 4
- Full bathrooms: 3
- 1/2 bathrooms: 1
- Main level bathrooms: 3
- Main level bedrooms: 2
Rooms
- Room types: Living Room, Dining Room, Kitchen, Family Room, Sun/Florida Room
Dining room
- Features: Flooring - HardWood
- Level: Main
Family room
- Level: Lower
Kitchen
- Features: Flooring - Vinyl
- Level: Main
Living room
- Features: Flooring - Carpet
- Level: Main
Other
- Features: Flooring - Carpet
- Level: Main
Heating
- Baseboard, Oil
Cooling
- Central Air, Electric
Appliances
- Included: Electric Water Heater
- Laundry: In Basement
Features
- Dining Area, Entry Level Bedroom, Dry Wall
- Flooring: Carpet, Vinyl
- Basement: Full,Heated,Interior Entry,Exterior Entry,Partially Finished,Space For Rooms,Windows
- Has fireplace: No
Interior area
- Total structure area: 2,880
- Total interior livable area: 2,208 sqft
- Finished area above ground: 1,440
- Finished area below ground: 768
Property
Parking
- Total spaces: 2
- Parking features: Storage, Asphalt, Detached, Driveway
- Garage spaces: 2
- Has uncovered spaces: Yes
Accessibility
- Accessibility features: None
Features
- Levels: One
- Stories: 1
- Pool features: None
- Has spa: Yes
- Spa features: Bath
- Has view: Yes
- View description: Mountain(s)
Lot
- Size: 0.39 Acres
Details
- Additional structures: Above Grade, Below Grade
- Parcel number: 0118007991
- Zoning: R
- Special conditions: Standard
Construction
Type & style
- Home type: SingleFamily
- Architectural style: Ranch/Rambler
- Property subtype: Single Family Residence
Materials
- Brick
- Foundation: Block
- Roof: Architectural Shingle
Condition
- Good
- New construction: No
- Year built: 1964
Utilities & green energy
- Sewer: Public Sewer
- Water: Public
Community & HOA
Community
- Subdivision: None Available
HOA
- Has HOA: No
Location
- Region: Lonaconing
Financial & listing details
- Price per square foot: $97/sqft
- Tax assessed value: $167,700
- Annual tax amount: $1,823
- Date on market: 10/14/2026
- Listing agreement: Exclusive Right To Sell
- Listing terms: Cash,Conventional,FHA,USDA Loan,VA Loan
- Ownership: Fee Simple
Estimated market value
$213,100
$202,000 - $224,000
$1,393/mo
Price history
| Date | Event | Price |
|---|---|---|
| 10/15/2026 | Listed for sale | $215,000$97/sqft |
Source:  Bright MLS #MDAL2016192 Report a problem Bright MLS #MDAL2016192 Report a problem | ||
Public tax history
| Year | Property taxes | Tax assessment |
|---|---|---|
| 2025 | $2,062 +20.3% | $166,100 +5.4% |
| 2024 | $1,713 +5.7% | $157,633 +5.7% |
| 2023 | $1,621 +6% | $149,167 +6% |
| 2022 | $1,529 +1.7% | $140,700 +1.7% |
| 2021 | $1,504 +1.7% | $138,400 +1.7% |
| 2020 | $1,479 -14.8% | $136,100 +1.7% |
| 2019 | $1,735 +21.9% | $133,800 +2.2% |
| 2018 | $1,424 -14.4% | $130,967 +2.2% |
| 2017 | $1,663 | $128,133 +2.3% |
| 2016 | -- | $125,300 |
| 2015 | $1,630 | $125,300 |
| 2014 | $1,630 | $125,300 -6% |
| 2013 | -- | $133,300 |
| 2012 | -- | $133,300 |
| 2011 | -- | $133,300 -14.6% |
| 2010 | -- | $156,130 +12.7% |
| 2009 | -- | $138,492 -2.9% |
| 2008 | -- | $142,593 +16% |
| 2007 | -- | $122,940 +3.9% |
| 2006 | -- | $118,356 +4% |
| 2005 | -- | $113,773 +8.7% |
| 2003 | -- | $104,712 +4.5% |
| 2002 | -- | $100,236 +4.7% |
| 2001 | -- | $95,760 |
Find assessor info on the county website
Monthly payment
Est. payment
Payment breakdown
Explore the cost of this home by adjusting the details. Changes won't be saved.Climate risks
Neighborhood: 21539
Nearby schools
Schools provided by the listing agent
- Elementary: George's Creek
- Middle: Westmar
- High: Mountain Ridge
- District: Allegany County Public Schools
Source: Bright MLS. This data may not be complete. We recommend contacting the local school district to confirm school assignments for this home.
Similar homes
- $229,9003 bd3 ba2k sqft15421 Shamrock Rd SW, Cresaptown, MD 21502For Sale
 MLS ID #MDAL2016200, Noah Blank, Charis Realty Group. Bright MLS
 - $220,0004 bd2 ba2.1k sqft104 Douglas Ave, Lonaconing, MD 21539For Sale
 MLS ID #MDAL2015432, Garrett Shingler, Real Broker, LLC. Bright MLS
 - $--3 bd1 ba1.4k sqft17905 Laurel Run Rd SW, Barton, MD 21521Auction
 Auction.com 2
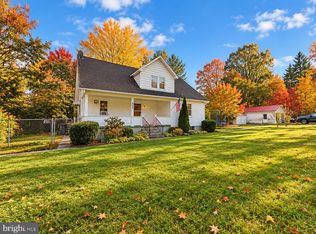
 - $175,0003 bd1 ba1.8k sqft13510 Craddock Rd SW, Lavale, MD 21502For Sale
 MLS ID #MDAL2016096, Seth LOAR, Coldwell Banker Premier. Bright MLS
 - $240,0003 bd3 ba1.5k sqft20619 Lord Rd SW, Midland, MD 21532For SaleMLS ID #MDAL2016038, Pam Terry, EXP Realty, LLC. Bright MLS
- $189,9003 bd1 ba1.4k sqft10224 New Hope Rd NW, Frostburg, MD 21532For SaleMLS ID #MDAL2016186, Rhonda Mitchell, The KW Collective. Bright MLS
- $214,5002 bd1 ba1.1k sqft99 Charles St, Frostburg, MD 21532For SaleMLS ID #MDAL2015960, Dawnetta Adams, Coldwell Banker Premier. Bright MLS
- $264,9003 bd3 ba1.4k sqft14102 Cedarwood Dr SW, Cresaptown, MD 21502For SaleMLS ID #MDAL2016160, Eric Riggleman, Coldwell Banker Home Town Realty. Bright MLS
- $189,9003 bd1 ba1.3k sqft108 S Broadway, Frostburg, MD 21532For SaleMLS ID #MDAL2016106, Bill Kenny, Keller Williams Realty Centre. Bright MLS
- $269,9004 bd2 ba2.4k sqft21419 Queens Point Rd SW, McCoole, MD 21562For SaleMLS ID #MDAL2016198, Eric Riggleman, Coldwell Banker Home Town Realty. Bright MLS
- $199,9003 bd3 ba2.3k sqft175 E Main St, Frostburg, MD 21532For SaleMLS ID #MDAL2015994, Tina Llewellyn, Berkshire Hathaway HomeServices Homesale Realty. Bright MLS
- $269,0003 bd2 ba1.9k sqft18425 Takoma Dr SW, Barton, MD 21521For SaleMLS ID #MDAL2016122, Judith Salamanca, Samson Properties. Bright MLS
- $249,9004 bd3 ba2.5k sqft18634 Marion Ct, Rawlings, MD 21557For SaleMLS ID #MDAL2015924, Marty O'Toole, Century 21 Potomac West. Bright MLS
- $299,9004 bd3 ba2k sqft19 Sunset Dr, Lavale, MD 21502For SaleMLS ID #MDAL2016196, Debbie Grimm, Perry Wellington Realty, LLC. Bright MLS
- $179,9003 bd2 ba2.2k sqft334 Allegany St, Frostburg, MD 21532For SaleMLS ID #MDAL2016022, Christina Mccumbee, EXP Realty, LLC. Bright MLS
- $239,9003 bd2 ba1.2k sqft1994 Old Furnace Rd, Ridgeley, WV 26753For SaleMLS ID #WVMI2004540, Nathan Lamp, The KW Collective. Bright MLS
- $259,9993 bd3 ba2.1k sqft14602 McGill Dr SW, Cresaptown, MD 21502For SaleMLS ID #MDAL2015322, Steve MacGray, Charis Realty Group. Bright MLS
- $253,0003 bd2 ba1.7k sqft15707 Winslow St SW, Cresaptown, MD 21502For SaleMLS ID #MDAL2015992, Jennifer Malcolm, EXP Realty, LLC. Bright MLS
- $279,0003 bd2 ba1.7k sqft112 Long Dr, Lavale, MD 21502For SaleMLS ID #MDAL2016142, Joe Brewer, Century 21 Potomac West. Bright MLS
