Welcome home to this adorable and inviting 3-bedroom, 1-bath property that is full of charm and offers the perfect opportunity for first-time homebuyers, downsizers, or anyone looking for a cozy place to call their own! Featuring a comfortable layout with plenty of potential to make it your own, this home offers a warm and welcoming atmosphere. Step outside and enjoy the fenced-in backyard, providing a great space for pets, children to play, summer cookouts, or simply relaxing outdoors. Conveniently located near shopping, restaurants, and everyday amenities, and in close proximity to I-68 for commuting and traveling. Whether you're looking for your first home or a place to settle in and make lasting memories, this charming property is one you won't want to miss. Come take a look and imagine the possibilities!
For sale
$215,000
84 Kentucky St, Ridgeley, WV 26753
3beds
2,000sqft
Single Family Residence
Built in 1948
0.28 Acres Lot
$-- Zestimate®
$108/sqft
$-- HOA
What's special
Fenced-in backyardWarm and welcoming atmosphereComfortable layout
- 15 hours
- 109
- 4
Zillow last checked:
Listing updated:
Listed by:
CORIN BRINKER 304-359-3775,
Pioneer Ridge Realty
Source: Bright MLS,MLS#: WVMI2004662
Facts & features
Interior
Bedrooms & bathrooms
- Bedrooms: 3
- Bathrooms: 1
- Full bathrooms: 1
- Main level bathrooms: 1
- Main level bedrooms: 3
Basement
- Area: 0
Heating
- Heat Pump, Electric, Natural Gas
Cooling
- Central Air, Electric
Appliances
- Included: Dishwasher, Refrigerator, Electric Water Heater
- Laundry: Main Level
Features
- Entry Level Bedroom
- Flooring: Carpet, Vinyl
- Basement: Full,Exterior Entry,Interior Entry
- Has fireplace: No
Interior area
- Total structure area: 2,000
- Total interior livable area: 2,000 sqft
- Finished area above ground: 2,000
- Finished area below ground: 0
Property
Parking
- Total spaces: 1
- Parking features: Basement, Attached, Driveway, Off Street
- Attached garage spaces: 1
- Has uncovered spaces: Yes
Accessibility
- Accessibility features: None
Features
- Levels: One and One Half
- Stories: 1.5
- Pool features: None
- Fencing: Chain Link,Picket
Lot
- Size: 0.28 Acres
Details
- Additional structures: Above Grade, Below Grade, Outbuilding
- Parcel number: 11 6001000000000
- Zoning: 101
- Special conditions: Standard
Construction
Type & style
- Home type: SingleFamily
- Architectural style: Cape Cod
- Property subtype: Single Family Residence
Materials
- Aluminum Siding
- Foundation: Block
Condition
- Good
- New construction: No
- Year built: 1948
Utilities & green energy
- Electric: 100 Amp Service
- Sewer: Public Sewer
- Water: Public
Community & HOA
Community
- Subdivision: Carpendale
HOA
- Has HOA: No
Location
- Region: Ridgeley
Financial & listing details
- Price per square foot: $108/sqft
- Tax assessed value: $57,660
- Annual tax amount: $1,662
- Date on market: 11/9/2026
- Listing agreement: Exclusive Right To Sell
- Listing terms: Cash,Conventional,FHA
- Ownership: Fee Simple
- Road surface type: Black Top
Estimated market value
Not available
Estimated sales range
Not available
Not available
Price history
| Date | Event | Price |
|---|---|---|
| 11/9/2026 | Listed for sale | $215,000-6.5%$108/sqft |
Source:  Bright MLS #WVMI2004662 Report a problem | ||
| 10/24/2026 | Listing removed | -- |
Source: Owner Report a problem | ||
| 7/26/2026 | Price change | $230,000-3.4%$115/sqft |
Source: Owner Report a problem | ||
| 7/19/2026 | Listed for sale | $238,000+180%$119/sqft |
Source: Owner Report a problem | ||
| 3/24/2021 | Listing removed | -- |
Source: Owner Report a problem | ||
| 12/3/2020 | Listing removed | $85,000$43/sqft |
Source: Owner Report a problem | ||
| 11/1/2020 | Listed for sale | $85,000$43/sqft |
Source: Owner Report a problem | ||
Public tax history
Tax history is unavailable.
Monthly payment
Est. payment
Payment breakdown
Explore the cost of this home by adjusting the details. Changes won't be saved.Climate risks
Neighborhood: 26753
Nearby schools
Schools provided by the listing agent
- High: Frankfort
- District: Mineral County Schools
Source: Bright MLS. This data may not be complete. We recommend contacting the local school district to confirm school assignments for this home.
Similar homes
- $192,0003 bd1 ba1.8k sqft1 Thompson Ave, Cumberland, MD 21502For Sale
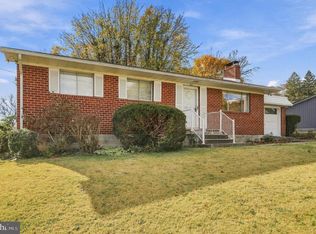
 MLS ID #MDAL2016254, Nathan Lamp, The KW Collective. Bright MLS
- $199,0003 bd2 ba1.6k sqft31 Humbird St, Cumberland, MD 21502For Sale
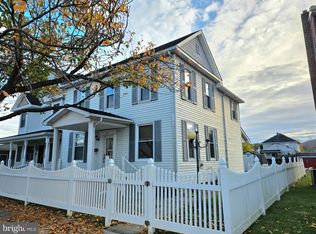 MLS ID #MDAL2016368, Katie Rice, Coldwell Banker Premier. Bright MLS
- $205,0003 bd1 ba1k sqft13406 Pershing St, Cumberland, MD 21502For Sale
 MLS ID #MDAL2016268, Brianna Buckel, The Goodfellow Agency. Bright MLS
- $269,9003 bd3 ba1.7k sqft905 Growden Ter, Cumberland, MD 21502For Sale
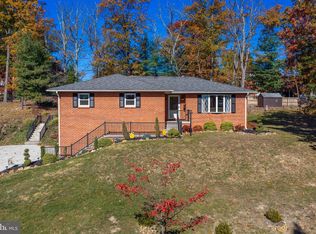 MLS ID #MDAL2016364, Patti DeArcangelis, Long & Foster Real Estate, Inc.. Bright MLS
- $215,0003 bd2 ba1.3k sqft712 Louisiana Ave, Cumberland, MD 21502For SaleMLS ID #MDAL2016326, Larissa Sikorsky, Mountainside Home Realty. Bright MLS
- $195,0003 bd2 ba1.2k sqft431 Veterans Memorial Hwy, Ridgeley, WV 26753For SaleMLS ID #WVMI2004582, Jenny Jackson, Charis Realty Group. Bright MLS
- $234,9003 bd2 ba1.2k sqft1994 Old Furnace Rd, Ridgeley, WV 26753For SaleMLS ID #WVMI2004540, Nathan Lamp, The KW Collective. Bright MLS
- $189,8913 bd2 ba1.5k sqft12109 Dandelion Ave, Cumberland, MD 21502For SaleMLS ID #MDAL2016236, Aaron Hendrickson, The Goodfellow Agency. Bright MLS
- $169,9003 bd2 ba1.1k sqft74 City View Ave, Wiley Ford, WV 26767For SaleMLS ID #WVMI2004644, Logan DelSignore, Coldwell Banker Home Town Realty. Bright MLS
- $244,9003 bd3 ba2.1k sqft11011 Arizona Ave NW, Lavale, MD 21502For SaleMLS ID #MDAL2015702, Stacey Hutzell, Homes & Land Real Estate. Bright MLS
- $219,9003 bd2 ba2.2k sqft1906 Frederick St N, Cumberland, MD 21502For SaleMLS ID #MDAL2015554, Sherry Rase, Charis Realty Group. Bright MLS
- $262,5003 bd2 ba2.1k sqft40 Memorial Ave, Cumberland, MD 21502For SaleMLS ID #MDAL2016240, Danielle Lessard, Coldwell Banker Premier. Bright MLS
- $180,0003 bd2 ba2k sqft623 Hill Top Dr, Cumberland, MD 21502For SaleMLS ID #MDAL2016120, Destiny Hill, Better Homes & Gardens Real Estate Old Line Group. Bright MLS
- $249,0003 bd2 ba1.9k sqft728 Dale Ave, Cumberland, MD 21502For SaleMLS ID #MDAL2015760, Johnathan Loughrie, Coldwell Banker Premier. Bright MLS
- $235,0004 bd2 ba2.6k sqft508 A St, Lavale, MD 21502For SaleMLS ID #MDAL2014886, Seth LOAR, Coldwell Banker Premier. Bright MLS
- $189,9004 bd2 ba2.3k sqft813 White Ave, Cumberland, MD 21502For SaleMLS ID #MDAL2015400, Debbie Grimm, Perry Wellington Realty, LLC. Bright MLS
- $164,9994 bd1 ba1k sqft732 Hunt Ter, Cumberland, MD 21502For SaleMLS ID #MDAL2016084, David Robertson, Better Homes & Gardens Real Estate Old Line Group. Bright MLS
- $264,9003 bd1 ba1.3k sqft11902 McMullen Hwy SW, Cumberland, MD 21502For SaleMLS ID #MDAL2013498, Dennis Murray, Century 21 Potomac West. Bright MLS
