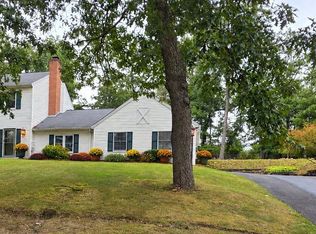
4 Bedroom, 2.5 Bath Home on 0.7 Acres with Large Fenced Backyard Situated on a quiet, low-traffic street, this 4-bedroom, 2.5-bath split-level home features spacious living areas and a 0.7-acre lot. The main level includes a large living room, separate dining room, and kitchen with quartz countertops and updated appliances. The home includes four bedrooms, including a primary bedroom with a full bathroom, as well as ample closet and storage space throughout. The lower level features a large finished recreation room with a wood stove, a separate laundry room, and two additional rooms. One room has direct access to the driveway and can function as a mudroom. The property includes a large fenced backyard with a wooded area. A one-car garage with a built-in workbench provides workspace. Additional highlights include a new roof installed in 2025 and a convenient location near UPMC Western Maryland, Allegany College of Maryland, and Fort Hill High School.
For sale
$300,000
810 Hicks Ave, Cumberland, MD 21502
4beds
2,688sqft
Single Family Residence
Built in 1974
0.7 Acres Lot
$-- Zestimate®
$112/sqft
$-- HOA
What's special
Updated appliancesSeparate dining roomSeparate laundry roomKitchen with quartz countertops
- 7 days
- 626
- 58
Likely to sell faster than
Zillow last checked:
Listing updated:
Listed by:
Craig Tribus 804-656-5007,
Beycome Brokerage Realty LLC 8046565007
Source: Bright MLS,MLS#: MDAL2016420
Facts & features
Interior
Bedrooms & bathrooms
- Bedrooms: 4
- Bathrooms: 3
- Full bathrooms: 2
- 1/2 bathrooms: 1
Rooms
- Room types: Living Room, Dining Room, Primary Bedroom, Kitchen, Laundry, Additional Bedroom
Primary bedroom
- Level: Upper
Primary bedroom
- Level: Upper
Other
- Level: Upper
Other
- Level: Upper
Dining room
- Level: Main
Kitchen
- Level: Main
Laundry
- Level: Lower
Living room
- Level: Main
Heating
- Heat Pump, Wood Stove, Electric, Wood
Cooling
- Heat Pump, Electric
Appliances
- Included: Electric Water Heater
- Laundry: Laundry Room
Features
- Floor Plan - Traditional, Formal/Separate Dining Room
- Basement: Connecting Stairway,Exterior Entry
- Number of fireplaces: 1
Interior area
- Total structure area: 3,472
- Total interior livable area: 2,688 sqft
- Finished area above ground: 1,736
- Finished area below ground: 952
Property
Parking
- Total spaces: 1
- Parking features: Garage Faces Side, Garage Door Opener, Driveway, Attached
- Attached garage spaces: 1
- Has uncovered spaces: Yes
Accessibility
- Accessibility features: None
Features
- Levels: Multi/Split,Four
- Stories: 4
- Exterior features: Sidewalks
- Pool features: None
Lot
- Size: 0.7 Acres
- Dimensions: 100 x 300
- Features: Wooded, Mixed Soil Type
Details
- Additional structures: Above Grade, Below Grade
- Parcel number: 0104029062
- Zoning: R-U
- Special conditions: Standard
Construction
Type & style
- Home type: SingleFamily
- Property subtype: Single Family Residence
Materials
- Frame
- Foundation: Block
Condition
- Good
- New construction: No
- Year built: 1974
Utilities & green energy
- Sewer: Public Sewer, Public Septic
- Water: Public
Community & HOA
Community
- Subdivision: None Available
HOA
- Has HOA: No
Location
- Region: Cumberland
Financial & listing details
- Price per square foot: $112/sqft
- Tax assessed value: $194,900
- Annual tax amount: $1,659
- Date on market: 11/11/2026
- Listing agreement: Exclusive Right To Sell
- Listing terms: Cash,Conventional,FHA,VA Loan,Other
- Ownership: Fee Simple
Estimated market value
Not available
Estimated sales range
Not available
Not available
Price history
| Date | Event | Price |
|---|---|---|
| 11/7/2026 | Listed for sale | $300,000+87.6%$112/sqft |
Source: Owner Report a problem | ||
| 11/5/2020 | Sold | $159,900$59/sqft |
Source: Public Record Report a problem | ||
| 9/29/2020 | Pending sale | $159,900$59/sqft |
Source: Long & Foster Real Estate, Inc. #MDAL134970 Report a problem | ||
| 8/28/2020 | Price change | $159,900-8.4%$59/sqft |
Source: Long & Foster Real Estate, Inc. #MDAL134970 Report a problem | ||
| 6/15/2020 | Price change | $174,500-2.5%$65/sqft |
Source: Railey Realty #MDAL132422 Report a problem | ||
| 4/30/2020 | Listed for sale | $179,000$67/sqft |
Source: Railey Realty #MDAL132422 Report a problem | ||
| 3/10/2020 | Pending sale | $179,000$67/sqft |
Source: Railey Realty #MDAL132422 Report a problem | ||
| 1/19/2020 | Price change | $179,000-5.3%$67/sqft |
Source: Railey Realty #MDAL132422 Report a problem | ||
| 12/5/2019 | Price change | $189,000-2.6%$70/sqft |
Source: Railey Realty #MDAL132422 Report a problem | ||
| 11/13/2019 | Price change | $194,000-2.5%$72/sqft |
Source: Railey Realty #MDAL132422 Report a problem | ||
| 10/8/2019 | Price change | $199,000-2.7%$74/sqft |
Source: Railey Realty #MDAL132422 Report a problem | ||
| 8/12/2019 | Listed for sale | $204,500+77.8%$76/sqft |
Source: Railey Realty #MDAL132422 Report a problem | ||
| 10/13/1999 | Sold | $115,000$43/sqft |
Source: Public Record Report a problem | ||
Public tax history
| Year | Property taxes | Tax assessment |
|---|---|---|
| 2025 | $1,659 -50.3% | $181,033 +8.3% |
| 2024 | $3,337 +9.4% | $167,167 +9% |
| 2023 | $3,050 +0.1% | $153,300 |
| 2022 | $3,047 -0.8% | $153,300 |
| 2021 | $3,071 -7.3% | $153,300 -8% |
| 2020 | $3,314 -0.3% | $166,700 |
| 2019 | $3,324 +109.8% | $166,700 |
| 2018 | $1,584 -1.1% | $166,700 -1.7% |
| 2017 | $1,602 | $169,600 |
| 2016 | -- | $169,600 |
| 2015 | $1,643 | $169,600 -0.4% |
| 2014 | $1,643 | $170,300 +0.6% |
| 2013 | -- | $169,333 +0.6% |
| 2012 | -- | $168,367 +0.6% |
| 2011 | -- | $167,400 +1.3% |
| 2010 | -- | $165,202 +1.4% |
| 2009 | -- | $162,966 +1.4% |
| 2008 | -- | $160,730 +6.3% |
| 2007 | -- | $151,140 +6.8% |
| 2006 | -- | $141,550 +7.3% |
| 2005 | -- | $131,960 +1.7% |
| 2004 | -- | $129,746 +1.7% |
| 2003 | -- | $127,533 +1.8% |
| 2002 | -- | $125,320 +6.3% |
| 2001 | -- | $117,860 |
Find assessor info on the county website
Monthly payment
Est. payment
Payment breakdown
Explore the cost of this home by adjusting the details. Changes won't be saved.Climate risks
Neighborhood: Chapel Hill-Virginia Avenue
Nearby schools
Schools provided by the listing agent
- Elementary: South Penn
- Middle: Washington
- High: Fort Hill
- District: Allegany County Public Schools
Source: Bright MLS. This data may not be complete. We recommend contacting the local school district to confirm school assignments for this home.

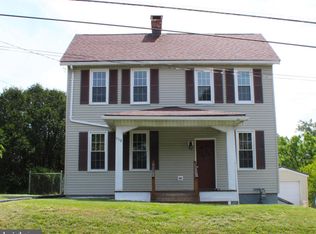
Similar homes
- $299,9004 bd3 ba2k sqft19 Sunset Dr, Lavale, MD 21502For Sale
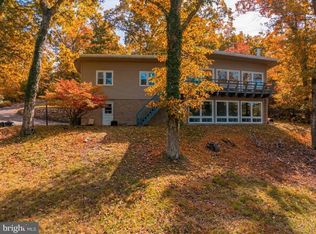
 MLS ID #MDAL2016196, Debbie Grimm, Perry Wellington Realty, LLC. Bright MLS
- $299,0004 bd2 ba2.7k sqft10717 Cash Valley Rd NW, Lavale, MD 21502For Sale
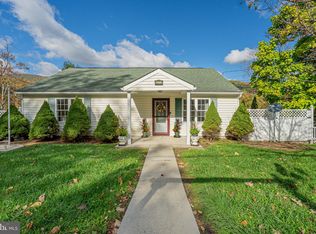 MLS ID #MDAL2016076, Patti DeArcangelis, Long & Foster Real Estate, Inc.. Bright MLS
- $300,0005 bd4 ba3k sqftNone Available, Cumberland, MD 21502For Sale
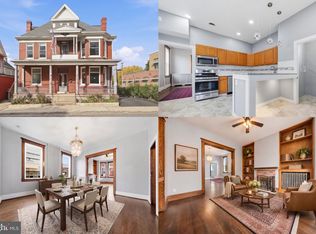 MLS ID #MDAL2016286, Chris Getto, Keller Williams Realty. Bright MLS
- $285,0004 bd3 ba3.1k sqft909 Growden Ter, Cumberland, MD 21502For Sale
 MLS ID #MDAL2015746, Diana Iman, Better Homes & Gardens Real Estate Old Line Group. Bright MLS
- $289,0004 bd2 ba2.2k sqft48 Johns Ln, Lavale, MD 21502For SaleMLS ID #MDAL2016086, Keefe Kaylor, Mountainside Home Realty. Bright MLS
- $339,9004 bd2 ba1.7k sqft1004 Piedmont Ave, Cumberland, MD 21502For SaleMLS ID #MDAL2016372, Shauntay Weisenmiller, Mountainside Home Realty. Bright MLS
- $309,3004 bd3 ba2.5k sqft833 Buckingham Rd, Cumberland, MD 21502For SaleMLS ID #MDAL2014952, Debbie Grimm, Perry Wellington Realty, LLC. Bright MLS
- $262,5003 bd2 ba2.1k sqft40 Memorial Ave, Cumberland, MD 21502For SaleMLS ID #MDAL2016240, Danielle Lessard, Coldwell Banker Premier. Bright MLS
- $210,0003 bd2 ba1.7k sqft11819 Messick Rd SE, Cumberland, MD 21502For SaleMLS ID #MDAL2016434, Kristin Deneen, Coldwell Banker Premier. Bright MLS
- $165,0004 bd2 ba1.5k sqft9 N Waverly Ter, Cumberland, MD 21502For SaleMLS ID #MDAL2016152, Roberto Gonzalez, RG Realty, Inc.. Bright MLS
- $265,0004 bd3 ba2.6k sqft13710 Cardinal Dr SE, Cumberland, MD 21502For SaleMLS ID #MDAL2014494, Steve MacGray, Charis Realty Group. Bright MLS
- $319,9002 bd4 ba2.2k sqft12307 Henry Dr SW, Lavale, MD 21502For SaleMLS ID #MDAL2015626, Katie Rice, Coldwell Banker Premier. Bright MLS
- $415,0004 bd3 ba3.1k sqft325 Francis Ct, Cumberland, MD 21502For SaleMLS ID #MDAL2015022, Allyson Litten, Mountainside Home Realty. Bright MLS
- $235,0003 bd2 ba1.4k sqft1429 Magnolia Ct, Cumberland, MD 21502For SaleMLS ID #MDAL2016394, Megan Alt, Mountainside Home Realty. Bright MLS
- $360,0003 bd3 ba2.4k sqft12503 Sunshine Dr SE, Cumberland, MD 21502For SaleMLS ID #MDAL2015978, Sherry Rase, Charis Realty Group. Bright MLS
- $349,9004 bd3 ba2.7k sqft1028 Weires Ave, Lavale, MD 21502For SaleMLS ID #MDAL2014740, Judith Salamanca, Samson Properties. Bright MLS
- $325,0003 bd3 ba2.9k sqft600 Washington St, Cumberland, MD 21502For SaleMLS ID #MDAL2015576, Liz Rhodes, Coldwell Banker Premier. Bright MLS
- $179,0004 bd2 ba2.3k sqft813 White Ave, Cumberland, MD 21502For SaleMLS ID #MDAL2015400, Debbie Grimm, Perry Wellington Realty, LLC. Bright MLS
- $369,9004 bd4 ba4k sqft1406 Piedmont Ave, Cumberland, MD 21502For SaleMLS ID #MDAL2016212, Allyson Litten, Mountainside Home Realty. Bright MLS
