
Welcome to 15 N Church Street! Located in the heart of Keyser, this 3-bedroom, 2-bath home offers plenty of room to spread out, both inside and out! The main level features a spacious living room, dedicated dining room, generously sized full bathroom, and a convenient mudroom entry with built-in storage and access to the laundry room. Upstairs, you’ll find three bedrooms, an additional full bathroom, and two bonus rooms accessed through the primary bedroom. These versatile spaces offer plenty of possibilities, whether you need a home office, dressing room, hobby space, or additional storage. Outside, enjoy a fully fenced backyard, patio area, and the convenience of off-street parking. With shops, restaurants, and everyday amenities just a short distance away, this location offers the charm and convenience of small-town living. Whether you’re looking for your first home, more room to grow, or an opportunity to add your own personal touches, 15 N Church Street has plenty to offer at an approachable price. Schedule your showing and come see the possibilities!
Accepting backups
$139,900
15 N Church St, Keyser, WV 26726
3beds
2,100sqft
Single Family Residence
Built in 1900
3,049 Square Feet Lot
$139,300 Zestimate®
$67/sqft
$-- HOA
What's special
Fully fenced backyardOff-street parkingPatio areaDedicated dining room
- 13 days
- 421
- 10
Likely to sell faster than
Zillow last checked:
Listing updated:
Listed by:
Ashley Colonna 304-886-4734,
Path Realty,
Co-Listing Agent: Tracey B. Scott 304-279-6950,
Path Realty
Source: Bright MLS,MLS#: WVMI2004560
Facts & features
Interior
Bedrooms & bathrooms
- Bedrooms: 3
- Bathrooms: 2
- Full bathrooms: 2
- Main level bathrooms: 2
- Main level bedrooms: 3
Basement
- Area: 0
Heating
- Forced Air, Natural Gas
Cooling
- Central Air, Electric
Appliances
- Included: Refrigerator, Exhaust Fan, Oven/Range - Gas, Dishwasher, Water Heater, Gas Water Heater
- Laundry: Main Level, Hookup
Features
- Ceiling Fan(s), Family Room Off Kitchen, Eat-in Kitchen, Pantry, Primary Bath(s), Dry Wall
- Flooring: Laminate, Vinyl, Carpet
- Basement: Unfinished
- Has fireplace: No
Interior area
- Total structure area: 2,100
- Total interior livable area: 2,100 sqft
- Finished area above ground: 2,100
- Finished area below ground: 0
Video & virtual tour
Property
Parking
- Total spaces: 2
- Parking features: Private, On Street, Off Street, Detached Carport
- Carport spaces: 2
- Has uncovered spaces: Yes
Accessibility
- Accessibility features: None
Features
- Levels: Two
- Stories: 2
- Exterior features: Sidewalks
- Pool features: None
- Fencing: Wood,Privacy
- Has view: Yes
- View description: Street
Lot
- Size: 3,049 Square Feet
- Features: SideYard(s), Not In Development, Downtown
Details
- Additional structures: Above Grade, Below Grade
- Parcel number: 07 7027000000000
- Zoning: 101
- Special conditions: Standard
Construction
Type & style
- Home type: SingleFamily
- Architectural style: Traditional
- Property subtype: Single Family Residence
Materials
- Vinyl Siding
- Foundation: Concrete Perimeter
- Roof: Metal
Condition
- New construction: No
- Year built: 1900
Utilities & green energy
- Sewer: Public Sewer
- Water: Public
Community & HOA
Community
- Subdivision: None
HOA
- Has HOA: No
Location
- Region: Keyser
- Municipality: Keyser
Financial & listing details
- Price per square foot: $67/sqft
- Tax assessed value: $80,700
- Annual tax amount: $578
- Date on market: 11/7/2026
- Listing agreement: Exclusive Right To Sell
- Listing terms: Cash,Conventional,FHA,VA Loan,USDA Loan
- Ownership: Fee Simple
Estimated market value
$139,300
$132,000 - $146,000
$1,324/mo
Price history
| Date | Event | Price |
|---|---|---|
| 11/7/2026 | Listed for sale | $139,900+84.1%$67/sqft |
Source:  Bright MLS #WVMI2004560 Report a problem | ||
| 10/21/2022 | Sold | $76,000-0.7%$36/sqft |
Source: Bright MLS #WVMI2001128 Report a problem | ||
| 9/23/2022 | Contingent | $76,500$36/sqft |
Source: Bright MLS #WVMI2001128 Report a problem | ||
| 9/14/2022 | Price change | $76,500-13.6%$36/sqft |
Source: Bright MLS #WVMI2001128 Report a problem | ||
| 8/30/2022 | Listed for sale | $88,500+10.8%$42/sqft |
Source: Bright MLS #WVMI2001128 Report a problem | ||
| 7/27/2018 | Listing removed | $79,900$38/sqft |
Source: The Mike Haywood Group #1000323110 Report a problem | ||
| 7/9/2018 | Price change | $79,900-11.1%$38/sqft |
Source: The Mike Haywood Group #1000323110 Report a problem | ||
| 3/30/2018 | Listed for sale | $89,900$43/sqft |
Source: The Mike Haywood Group #1000323110 Report a problem | ||
Public tax history
| Year | Property taxes | Tax assessment |
|---|---|---|
| 2026 | $844 +3.6% | $53,820 +3.6% |
| 2025 | $815 +4.1% | $51,960 +4.1% |
| 2024 | $783 +3.1% | $49,920 +3.1% |
| 2023 | $760 | $48,420 |
| 2022 | $760 | $48,420 |
| 2021 | $760 | $48,420 +3.9% |
| 2020 | -- | $46,620 |
| 2019 | $731 | $46,620 |
| 2018 | $731 +75.1% | $46,620 |
| 2017 | $418 +100% | $46,620 |
| 2016 | $209 -50% | $46,620 |
| 2015 | $418 | $46,620 |
| 2014 | $418 +16.5% | $46,620 +2.8% |
| 2013 | $358 | $45,360 +9.1% |
| 2012 | $358 +5.8% | $41,580 |
| 2011 | $339 +0.8% | $41,580 +0.4% |
| 2010 | $336 +1.1% | $41,400 +0.6% |
| 2009 | $332 +5.1% | $41,160 +2.5% |
| 2008 | $316 +13.3% | $40,140 +6.2% |
| 2007 | $279 +6.6% | $37,800 +3.4% |
| 2006 | $262 +13.9% | $36,540 +6.1% |
| 2005 | $230 | $34,440 +10.8% |
| 2004 | -- | $31,080 |
| 2003 | -- | $31,080 +3.2% |
| 2002 | -- | $30,120 +7.7% |
| 2001 | -- | $27,960 |
Find assessor info on the county website
Monthly payment
Est. payment
Payment breakdown
Explore the cost of this home by adjusting the details. Changes won't be saved.Climate risks
Neighborhood: 26726
Nearby schools
Schools provided by the listing agent
- High: Keyser
- District: Mineral County Schools
Source: Bright MLS. This data may not be complete. We recommend contacting the local school district to confirm school assignments for this home.
Similar homes
- $167,0005 bd2 ba2.7k sqft219 S Mineral St, Keyser, WV 26726For Sale
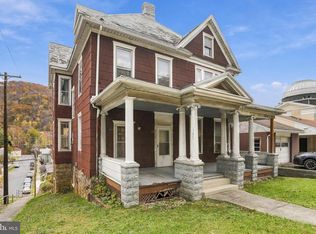
 MLS ID #WVMI2004646, Eric Riggleman, Coldwell Banker Home Town Realty. Bright MLS
- $98,5002 bd1 ba1.1k sqft22 Gilmore St, Keyser, WV 26726For Sale
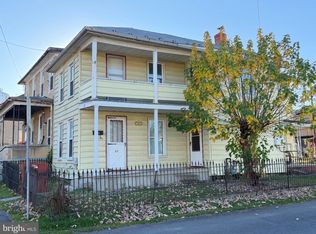 MLS ID #WVMI2004672, Chad Haywood, The Mike Haywood Group. Bright MLS
- $199,9003 bd2 ba1.3k sqft1465 Cornell St, Keyser, WV 26726For Sale
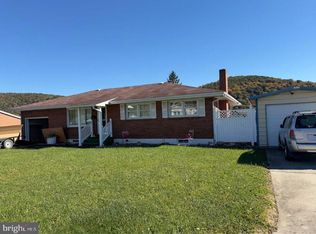 MLS ID #WVMI2004630, Steven Bommarito, EXP Realty. Bright MLS
- $94,5003 bd1 ba1.1k sqft56 Warrior Dr, Keyser, WV 26726For Sale
 MLS ID #WVMI2004520, Chad Haywood, The Mike Haywood Group. Bright MLS
- $168,9003 bd2 ba1.4k sqft18913 High St, Barton, MD 21521For SaleMLS ID #MDAL2016342, Garrett Shingler, Real Broker, LLC. Bright MLS
- $169,9003 bd2 ba1.9k sqft225 Vine St, Westernport, MD 21562For SaleMLS ID #MDAL2015860, Rosalind Morris, Ability Real Estate Service. Bright MLS
- $99,0003 bd2 ba1.6k sqft828 Lee Rd, Swanton, MD 21561For SaleMLS ID #MDGA2012386, Nina Beitzel, Railey Realty, Inc.. Bright MLS
- $134,9994 bd2 ba1.7k sqft121 Humbird St, Cumberland, MD 21502For SaleMLS ID #MDAL2015318, Lucas Muenchow, Railey Realty, Inc.. Bright MLS
- $135,0003 bd1 ba1.3k sqft16911 Dutch Hollow Rd NW, Mount Savage, MD 21545For SaleMLS ID #MDAL2015586, Linda Deremer, Appalachian Realty. Bright MLS
- $199,0004 bd2 ba2.6k sqft16303 Rawlings Heights Dr, Rawlings, MD 21557For SaleMLS ID #MDAL2016404, Katie Rice, Coldwell Banker Premier. Bright MLS
- $144,9003 bd1 ba1.3k sqft2165 Jennings Rd, Grantsville, MD 21536For SaleMLS ID #MDGA2012050, Michelle Clark, Taylor-Made Deep Creek Real Estate, LLC. Bright MLS
- $139,9993 bd3 ba1.9k sqft262 Main St, Ridgeley, WV 26753For SaleMLS ID #WVMI2004384, Genesis Combs, EXP Realty, LLC. Bright MLS
- $94,5003 bd1 ba1.3k sqft13404 Upper Georges Creek Rd, Midland, MD 21542For SaleMLS ID #MDAL2016400, Linda Deremer, Appalachian Realty. Bright MLS
- $125,0002 bd1 ba1.1k sqft207 Spruce St, Westernport, MD 21562For SaleMLS ID #MDAL2015520, Ali Candelas, Charis Realty Group. Bright MLS
- $139,9004 bd3 ba2.4k sqft85 S Broadway, Frostburg, MD 21532For SaleMLS ID #MDAL2015676, homecoin.com Minerick, Homecoin.com. Bright MLS
- $147,0005 bd2 ba1.4k sqft805 Braddock Rd, Cumberland, MD 21502For SaleMLS ID #MDAL2015332, Timothy Dombrosky, Long & Foster Real Estate, Inc.. Bright MLS
- $149,9993 bd1 ba2k sqft718 Hill Top Dr, Cumberland, MD 21502For SaleMLS ID #MDAL2016386, Heather Brailer, Charis Realty Group. Bright MLS
- $140,0006 bd2 ba1.8k sqft34 Maple St, Frostburg, MD 21532For SaleMLS ID #MDAL2015268, Jared Fradiska, Gates Realty. Bright MLS
- $189,9004 bd2 ba2k sqft154 Church St, Westernport, MD 21562For SaleMLS ID #MDAL2015792, Bill Kenny, Keller Williams Realty Centre. Bright MLS
