SPACIOUS FAMILY RESIDENCE OFFERING MAXIMUM FLEXIBILITY AND INVESTMENT POTENTIAL PERFECT FOR........ IN-LAW-SUITE, LIVE-IN NANNY, MULTI-GENERATIONAL LIVING, GUESTS , OR INCOME-GENERATING RENTALS, GREAT LOCATION IN HISTORIC TOWN OF ROMNEY WV TO INVEST IN AIRBNB'S ! Charming Victorian very well taken care of, many upgrades, 4 bedrooms & 2 baths large 8x35 front porch, beautiful stairway in living room. house is currently converted into two apartments, each have two bedrooms, one bath, kitchen, living room. 1st floor has a very large laundry/ mudroom 12x13 sq, house has 2 newer kitchens, with quartz counters, microwaves, new flooring, some new windows, new stainless steel appliances, updated bathrooms, wood flooring through out, 2 washer & dryers, newer ac window units. & ceiling fans, 1st floor 2 has 8x35 covered porch, and top level has a 25x6 enclosed porch. apartments are separately metered, RENTALS ARE IN PLACE with reliable paying tenants, both apartments are rented, home can easily be converted back to a single family home. minutes to town conveniences 24 hr notice to show adjoining property is for sale also, MLS # WVHS2006394
For sale
Price cut: $2K (10/8)
$247,900
449 Harmison Ln, Romney, WV 26757
4beds
2,472sqft
Single Family Residence
Built in 1920
5,606 Square Feet Lot
$245,700 Zestimate®
$100/sqft
$-- HOA
What's special
Charming victorianUpdated bathroomsNew flooringNew stainless steel appliancesNewer ac window unitsCeiling fansSome new windows
- 220 days
- 472
- 10
Zillow last checked:
Listing updated:
Listed by:
Wanda Garris Miller 540-323-0426,
Century 21 Redwood Realty
Source: Bright MLS,MLS#: WVHS2007368
Facts & features
Interior
Bedrooms & bathrooms
- Bedrooms: 4
- Bathrooms: 2
- Full bathrooms: 2
- Main level bathrooms: 1
- Main level bedrooms: 2
Basement
- Area: 0
Heating
- Baseboard, Forced Air, Electric, Oil
Cooling
- Ceiling Fan(s), Window Unit(s), Electric
Appliances
- Included: Microwave, Dishwasher, Dryer, Exhaust Fan, Oven/Range - Electric, Range Hood, Refrigerator, Stainless Steel Appliance(s), Washer, Water Conditioner - Owned, Water Heater, Electric Water Heater
- Laundry: Hookup, Dryer In Unit, Main Level, Upper Level, Washer In Unit
Features
- 2nd Kitchen, Bathroom - Tub Shower, Ceiling Fan(s), Chair Railings, Combination Dining/Living, Dining Area, Kitchen - Country, Eat-in Kitchen, Kitchen - Table Space, Pantry, Upgraded Countertops, 9'+ Ceilings, Dry Wall, Paneled Walls
- Flooring: Carpet, Hardwood, Vinyl, Wood
- Doors: Storm Door(s)
- Windows: Screens, Storm Window(s), Wood Frames
- Basement: Partial,Side Entrance
- Has fireplace: No
Interior area
- Total structure area: 2,472
- Total interior livable area: 2,472 sqft
- Finished area above ground: 2,472
- Finished area below ground: 0
Property
Parking
- Parking features: Driveway, Parking Fee
- Has uncovered spaces: Yes
Accessibility
- Accessibility features: None
Features
- Levels: Two
- Stories: 2
- Patio & porch: Deck, Enclosed, Porch
- Pool features: None
- Fencing: Wood
Lot
- Size: 5,606 Square Feet
Details
- Additional structures: Above Grade, Below Grade
- Parcel number: 08 1006600000000
- Zoning: 101
- Special conditions: Standard
Construction
Type & style
- Home type: SingleFamily
- Architectural style: Colonial
- Property subtype: Single Family Residence
Materials
- Vinyl Siding
- Foundation: Other
- Roof: Metal
Condition
- Good
- New construction: No
- Year built: 1920
Utilities & green energy
- Sewer: Public Sewer
- Water: Public
- Utilities for property: Electricity Available, Cable Available, Phone Available, Water Available
Community & HOA
Community
- Subdivision: None Available
HOA
- Has HOA: No
Location
- Region: Romney
- Municipality: Romney
Financial & listing details
- Price per square foot: $100/sqft
- Tax assessed value: $122,900
- Annual tax amount: $110,900
- Date on market: 3/7/2026
- Listing agreement: Exclusive Right To Sell
- Listing terms: Cash,Conventional,FHA,Other
- Ownership: Fee Simple
Estimated market value
$245,700
$233,000 - $258,000
$1,854/mo
Price history
| Date | Event | Price |
|---|---|---|
| 10/8/2026 | Price change | $247,900-0.8%$100/sqft |
Source:  Bright MLS #WVHS2007368 Report a problem Bright MLS #WVHS2007368 Report a problem | ||
| 8/31/2026 | Price change | $249,900-2%$101/sqft |
Source: Bright MLS #WVHS2007368 Report a problem | ||
| 5/25/2026 | Price change | $255,000-5.5%$103/sqft |
Source: Bright MLS #WVHS2007368 Report a problem | ||
| 3/17/2026 | Price change | $269,900-1.9%$109/sqft |
Source: Bright MLS #WVHS2007368 Report a problem | ||
| 3/7/2026 | Listed for sale | $275,000-2.1%$111/sqft |
Source: Bright MLS #WVHS2007368 Report a problem | ||
| 12/31/2025 | Listing removed | $280,999$114/sqft |
Source: Bright MLS #WVHS2006254 Report a problem | ||
| 12/23/2025 | Listed for sale | $280,999$114/sqft |
Source: Bright MLS #WVHS2006254 Report a problem | ||
| 12/16/2025 | Listing removed | $280,999$114/sqft |
Source: Bright MLS #WVHS2006254 Report a problem | ||
| 9/8/2025 | Listing removed | $900 |
Source: Bright MLS #WVHS2006518 Report a problem | ||
| 9/4/2025 | Price change | $900-10% |
Source: Bright MLS #WVHS2006518 Report a problem | ||
| 7/23/2025 | Listed for rent | $1,000 |
Source: Bright MLS #WVHS2006518 Report a problem | ||
| 7/2/2025 | Price change | $280,999-19.7%$114/sqft |
Source: Bright MLS #WVHS2006254 Report a problem | ||
| 6/18/2025 | Listed for sale | $350,000+7.7%$142/sqft |
Source: Bright MLS #WVHS2006254 Report a problem | ||
| 1/8/2024 | Listing removed | -- |
Source: Bright MLS #WVHS2003560 Report a problem | ||
| 7/12/2023 | Listed for sale | $325,000+228.3%$131/sqft |
Source: Bright MLS #WVHS2003560 Report a problem | ||
| 10/20/2017 | Sold | $99,000-10%$40/sqft |
Source: Agent Provided Report a problem | ||
| 9/16/2017 | Price change | $110,000+10.1%$44/sqft |
Source: Creekside Realty, Inc. #HS9866999 Report a problem | ||
| 6/2/2017 | Pending sale | $99,900$40/sqft |
Source: Creekside Realty, Inc. #HS9866999 Report a problem | ||
| 5/9/2017 | Price change | $99,900-9.2%$40/sqft |
Source: Creekside Realty, Inc. #HS9866999 Report a problem | ||
| 2/20/2017 | Listed for sale | $110,000-21.4%$44/sqft |
Source: Creekside Realty Inc. #HS9866999 Report a problem | ||
| 11/3/2016 | Listing removed | $140,000$57/sqft |
Source: Re/Max Roots #HS9663653 Report a problem | ||
| 10/1/2016 | Price change | $140,000-3.4%$57/sqft |
Source: Re/Max Roots #HS9663653 Report a problem | ||
| 7/11/2016 | Price change | $145,000-3.3%$59/sqft |
Source: Re/Max Roots #HS9663653 Report a problem | ||
| 5/20/2016 | Listed for sale | $150,000$61/sqft |
Source: Re/Max Roots #HS9663653 Report a problem | ||
| 10/30/2015 | Listing removed | $150,000$61/sqft |
Source: WEST VIRGINIA LAND & HOME REALTY #HS8262207 Report a problem | ||
Public tax history
| Year | Property taxes | Tax assessment |
|---|---|---|
| 2025 | $1,618 +6.7% | $73,740 +8.8% |
| 2024 | $1,517 +0.7% | $67,800 +1% |
| 2023 | $1,506 +0.6% | $67,140 +0.9% |
| 2022 | $1,496 | $66,540 |
| 2021 | -- | $66,540 +0.5% |
| 2020 | -- | $66,240 +1.4% |
| 2019 | $1,269 +86.6% | $65,340 -6.7% |
| 2018 | $680 -0.9% | $70,020 -0.9% |
| 2017 | $686 +1.8% | $70,680 +0.9% |
| 2016 | $674 | $70,020 +1% |
| 2015 | $674 +1.8% | $69,360 -0.9% |
| 2014 | $663 -17.6% | $70,020 -2.3% |
| 2013 | $805 | $71,700 -15.7% |
| 2012 | $805 -0.9% | $85,020 -1% |
| 2011 | $812 -1.6% | $85,920 -4.6% |
| 2010 | $826 +3.2% | $90,060 |
| 2009 | $800 +7.1% | $90,060 +4.6% |
| 2008 | $748 +13.5% | $86,100 +17.7% |
| 2007 | $658 | $73,140 +351.8% |
| 2006 | -- | $16,190 -46.4% |
| 2005 | -- | $30,190 -10.5% |
| 2003 | -- | $33,720 |
| 2002 | -- | $33,720 |
Find assessor info on the county website
Monthly payment
Est. payment
Payment breakdown
Explore the cost of this home by adjusting the details. Changes won't be saved.Climate risks
Neighborhood: 26757
Nearby schools
Schools provided by the listing agent
- District: Hampshire County Schools
Source: Bright MLS. This data may not be complete. We recommend contacting the local school district to confirm school assignments for this home.
Similar homes
- $229,9004 bd3 ba2.1k sqft453 W Main St, Romney, WV 26757For Sale

 MLS ID #WVHS2008330, Brittany Cunningham, Pioneer Ridge Realty. Bright MLS
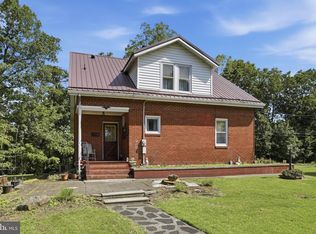
 - $235,0004 bd2 ba1.8k sqft301 Wirgman Hl, Romney, WV 26757For Sale
 MLS ID #WVHS2008178, Brittany Cunningham, Pioneer Ridge Realty. Bright MLS
 - $205,0004 bd2 ba1.8k sqft439 Elk Pl, Romney, WV 26757For Sale By Owner

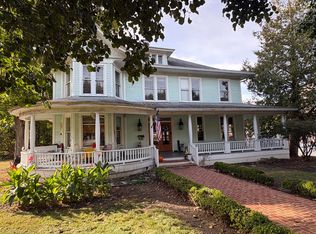
- $369,9005 bd4 ba3.6k sqft447 Main St W, White Sulphur Springs, WV 24986For Sale
 MLS ID #26-1324, Alinda Lee Perrine, RE/MAX LIFESTYLE REALTY. GVMLS
 - $169,9003 bd1 ba1.3k sqft513 2nd St, Romney, WV 26757For SaleMLS ID #WVHS2007684, Ms. Sara Coon, Coldwell Banker Home Town Realty. Bright MLS
- $349,9003 bd2 ba1.9k sqft54 Autumn Dr, Romney, WV 26757For SaleMLS ID #WVHS2008320, Eric Riggleman, Coldwell Banker Home Town Realty. Bright MLS
- $280,0003 bd2 ba2k sqft238 Landis Ln, Green Spring, WV 26722For SaleMLS ID #WVHS2008350, Katie Landi Jordan, Samson Properties. Bright MLS
- $245,0005 bd2 ba1.7k sqft333 Short Mountain Dr, Augusta, WV 26704For SaleMLS ID #WVHS2007846, Toni Carone, Long & Foster Real Estate, Inc.. Bright MLS
- $249,9002 bd1 ba1.3k sqft2932 Kerns School Rd, Springfield, WV 26763For SaleMLS ID #WVHS2007424, Mark Francis, Real Broker. Bright MLS
- $264,9003 bd3 ba1.4k sqft14102 Cedarwood Dr SW, Cresaptown, MD 21502For SaleMLS ID #MDAL2016160, Eric Riggleman, Coldwell Banker Home Town Realty. Bright MLS
- $236,0004 bd2 ba1.3k sqft9285 Frankfort Hwy, Fort Ashby, WV 26719For SaleMLS ID #WVMI2004504, Sharon Murray, Coldwell Banker Home Town Realty. Bright MLS
- $239,9003 bd2 ba1.2k sqft1994 Old Furnace Rd, Ridgeley, WV 26753For SaleMLS ID #WVMI2004540, Nathan Lamp, The KW Collective. Bright MLS
- $260,0003 bd2 ba2.5k sqft15307 Bier Ln, Rawlings, MD 21557For SaleMLS ID #MDAL2015544, Jenny Jackson, Charis Realty Group. Bright MLS
- $275,5004 bd2 ba2.1k sqft91 Cary Ct, Capon Bridge, WV 26711For SaleMLS ID #WVHS2008142, Brittany Cunningham, Pioneer Ridge Realty. Bright MLS
- $267,0004 bd4 ba3.4k sqft8303 Cumberland Rd, Springfield, WV 26763For SaleMLS ID #WVHS2008196, Eric Riggleman, Coldwell Banker Home Town Realty. Bright MLS
- $279,9005 bd3 ba2k sqft22108 McMullen Hwy SW, Rawlings, MD 21557For SaleMLS ID #MDAL2015772, Logan DelSignore, Coldwell Banker Home Town Realty. Bright MLS
- $235,0003 bd2 ba1.6k sqft96 Old Carol Ln, Fort Ashby, WV 26719For SaleMLS ID #WVMI2004486, Shaun Knotts, WEST VIRGINIA LAND & HOME REALTY. Bright MLS
- $275,0004 bd3 ba2.6k sqft13710 Cardinal Dr SE, Cumberland, MD 21502For SaleMLS ID #MDAL2014494, Steve MacGray, Charis Realty Group. Bright MLS
- $259,0003 bd3 ba2.3k sqft11806 Bayberry Ave, Cumberland, MD 21502For SaleMLS ID #MDAL2013830, Bud Willetts, Long & Foster Real Estate, Inc.. Bright MLS
