Welcome to 54 Autumn Dr in the beautiful Harvest Hills of Romney, WV. Built in 2020, this one-level ranch home offers 3 bedrooms and 2 full bathrooms on approximately a half-acre lot. The open-concept living, dining, and kitchen area provides a spacious main living space with an easy flow throughout. The primary bedroom features a full bathroom and a walk-in closet. Two additional bedrooms and a second full bathroom complete the living area. An attached garage provides convenient parking with interior access or use it for some additional storage. Only a few years old, one-level living, flat back yard space, and close to many convenient amenities, what more could you want?
Pending
$349,900
54 Autumn Dr, Romney, WV 26757
3beds
1,956sqft
Single Family Residence
Built in 2020
0.5 Acres Lot
$-- Zestimate®
$179/sqft
$25/mo HOA
What's special
One-level ranch homeApproximately a half-acre lotSpacious main living spaceEasy flow throughoutWalk-in closet
- 29 days
- 1,775
- 29
Likely to sell faster than
Zillow last checked:
Listing updated:
Listed by:
Eric Riggleman 304-813-2812,
Coldwell Banker Home Town Realty,
Co-Listing Agent: Robert L Delsignore 304-813-4021,
Coldwell Banker Home Town Realty
Source: Bright MLS,MLS#: WVHS2008320
Facts & features
Interior
Bedrooms & bathrooms
- Bedrooms: 3
- Bathrooms: 2
- Full bathrooms: 2
- Main level bathrooms: 2
- Main level bedrooms: 3
Basement
- Area: 0
Heating
- Heat Pump, Electric
Cooling
- Central Air, Electric
Appliances
- Included: Electric Water Heater
Features
- Combination Kitchen/Dining, Combination Kitchen/Living, Open Floorplan, Primary Bath(s), Walk-In Closet(s)
- Has basement: No
- Has fireplace: No
Interior area
- Total structure area: 1,956
- Total interior livable area: 1,956 sqft
- Finished area above ground: 1,956
- Finished area below ground: 0
Property
Parking
- Total spaces: 2
- Parking features: Inside Entrance, Asphalt, Driveway, Attached
- Attached garage spaces: 2
- Has uncovered spaces: Yes
Accessibility
- Accessibility features: None
Features
- Levels: One
- Stories: 1
- Pool features: None
Lot
- Size: 0.5 Acres
Details
- Additional structures: Above Grade, Below Grade
- Parcel number: 05 6003800000000
- Zoning: 101
- Special conditions: Standard
Construction
Type & style
- Home type: SingleFamily
- Architectural style: Ranch/Rambler
- Property subtype: Single Family Residence
Materials
- Vinyl Siding
- Foundation: Crawl Space
- Roof: Shingle
Condition
- New construction: No
- Year built: 2020
Utilities & green energy
- Sewer: Public Sewer
- Water: Public
Community & HOA
Community
- Subdivision: Harvest Hills
HOA
- Has HOA: Yes
- HOA fee: $300 annually
Location
- Region: Romney
Financial & listing details
- Price per square foot: $179/sqft
- Tax assessed value: $133,800
- Annual tax amount: $1,126
- Date on market: 10/5/2026
- Listing agreement: Exclusive Right To Sell
- Listing terms: Cash,Conventional,FHA,USDA Loan,VA Loan
- Ownership: Fee Simple
Estimated market value
Not available
Estimated sales range
Not available
Not available
Price history
| Date | Event | Price |
|---|---|---|
| 10/13/2026 | Pending sale | $349,900$179/sqft |
Source:  Bright MLS #WVHS2008320 Report a problem | ||
| 10/5/2026 | Listed for sale | $349,900+268.3%$179/sqft |
Source: Bright MLS #WVHS2008320 Report a problem | ||
| 9/8/2008 | Sold | $95,000$49/sqft |
Source: Agent Provided Report a problem | ||
Public tax history
| Year | Property taxes | Tax assessment |
|---|---|---|
| 2025 | $2,242 +6.1% | $132,300 +8.8% |
| 2024 | $2,113 +2.1% | $121,620 +2.5% |
| 2023 | $2,068 -0.3% | $118,680 |
| 2022 | $2,075 | $118,680 +930.2% |
| 2021 | -- | $11,520 |
| 2020 | -- | $11,520 +4.9% |
| 2019 | $158 +18.1% | $10,980 +18.1% |
| 2018 | $134 +6.2% | $9,300 +6.2% |
| 2017 | $126 -10.5% | $8,760 -11.5% |
| 2016 | $141 | $9,900 -54% |
| 2015 | $141 -52.9% | $21,540 |
| 2014 | $300 | $21,540 |
Find assessor info on the county website
Monthly payment
Est. payment
Payment breakdown
Explore the cost of this home by adjusting the details. Changes won't be saved.Climate risks
Neighborhood: 26757
Nearby schools
Schools provided by the listing agent
- District: Hampshire County Schools
Source: Bright MLS. This data may not be complete. We recommend contacting the local school district to confirm school assignments for this home.

Similar homes
- $375,9003 bd3 ba1.7k sqft1600 Sand Hill Rd, Romney, WV 26757For Sale
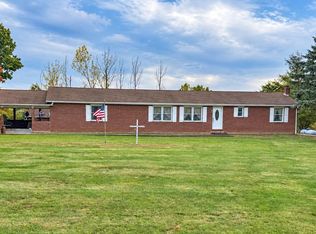
 MLS ID #WVHS2008420, Richard Miller, Coldwell Banker Premier. Bright MLS
- $275,0003 bd2 ba1.5k sqft149 W Birch Ln, Romney, WV 26757For Sale By Owner
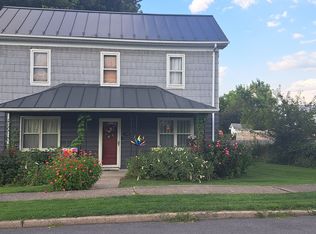
- $435,0004 bd3 ba2.8k sqft70 Stoney View Dr, Romney, WV 26757For Sale
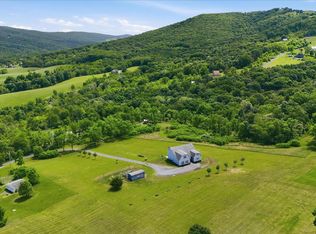 MLS ID #WVHS2007820, Megan Alt, Mountainside Home Realty. Bright MLS
- $210,5004 bd3 ba2.1k sqft453 W Main St, Romney, WV 26757For Sale
 MLS ID #WVHS2008330, Brittany Cunningham, Pioneer Ridge Realty. Bright MLS
- $499,9002 bd3 ba1.3k sqft1265 Bethel Church Rd, Romney, WV 26757For SaleMLS ID #WVHS2008398, Erin Rushing, Pioneer Ridge Realty. Bright MLS
- $349,9003 bd2 ba1.9k sqft112 Monument Dr, Paw Paw, WV 25434For SaleMLS ID #WVHS2008292, Craig See, Pioneer Ridge Realty. Bright MLS
- $390,0004 bd3 ba1.6k sqft133 W Parker Dr, Augusta, WV 26704New ConstructionMLS ID #WVHS2008134, Kelly Dodd, Coldwell Banker Home Town Realty. Bright MLS
- $349,9002 bd2 ba1.1k sqft715 Hanging Rock Rd, Augusta, WV 26704For SaleMLS ID #WVHS2008432, Melissa Johnston, ERA Oakcrest Realty, Inc.. Bright MLS
- $389,0003 bd1 ba2.6k sqft633 Mid Haines Rd, Augusta, WV 26704For SaleMLS ID #WVHS2008294, Jacqueline Hazlett, Pearson Smith Realty, LLC. Bright MLS
- $205,0004 bd1 ba1.2k sqft439 Elk Pl, Romney, WV 26757For SaleMLS ID #WVHS2008430, Brittany Cunningham, Pioneer Ridge Realty. Bright MLS
- $390,0004 bd3 ba1.6k sqft123 W Parker Dr, Augusta, WV 26704New ConstructionMLS ID #WVHS2008132, Kelly Dodd, Coldwell Banker Home Town Realty. Bright MLS
- $235,0004 bd2 ba1.8k sqft301 Wirgman Hl, Romney, WV 26757For SaleMLS ID #WVHS2008178, Brittany Cunningham, Pioneer Ridge Realty. Bright MLS
- $416,9004 bd2 ba2k sqft20 Hawley Ln, Springfield, WV 26763For SaleMLS ID #WVHS2008370, Jeremy Rice, Better Homes & Gardens Real Estate Old Line Group. Bright MLS
- $375,0004 bd3 ba2.3k sqft8 Scenic View Lane, Slanesville, WV 25444For SaleMLS ID #WVHS2008322, RoxAnn Grimes, RE/MAX Roots. Bright MLS
- $389,9002 bd2 ba1.2k sqft4593 Old Martinsburg Grade Rd, Augusta, WV 26704For SaleMLS ID #WVHS2008368, Ms. Sara Coon, Coldwell Banker Home Town Realty. Bright MLS
- $279,0003 bd1 ba1k sqft326 School St, Romney, WV 26757For SaleMLS ID #WVHS2008070, Michael Corbin, Mountain Heritage Realty, LLC. Bright MLS
- $290,0004 bd3 ba2.2k sqft1221 Dunkard Church Rd, Augusta, WV 26704For SaleMLS ID #WVHS2008364, Jimmy Miller, Creekside Realty, Inc.. Bright MLS
- $339,9003 bd2 ba1.3k sqft925 Christian Church Rd, High View, WV 26808For SaleMLS ID #WVHS2008302, Kristen Kerns, Roberts Realty Group, LLC. Bright MLS
- $265,0003 bd2 ba1.7k sqft48 Big Rock Dr, Delray, WV 26714For SaleMLS ID #WVHS2008348, Ms. Sara Coon, Coldwell Banker Home Town Realty. Bright MLS
- $349,9993 bd2 ba1.6k sqft2865 Capon Springs Rd, High View, WV 26808For SaleMLS ID #WVHS2007704, H.D. Coppe, Old Dominion Realty. Bright MLS
