Discover the potential of this spacious 2,184 sq. ft. rancher situated on 2.5 beautiful acres in a peaceful country setting surrounded by nature. Offering four bedrooms, including a generously sized primary suite with a private balcony, this home provides plenty of space and a functional layout. The living room opens to a full-length front porch, while the large dining room is ideal for gatherings. A separate laundry and mudroom with a convenient side entrance adds functionality, and the full unfinished basement offers excellent potential for additional living space, storage, or a workshop. With great bones and a solid layout, this home presents an excellent opportunity for upgrades and improvements while allowing you to add your own personal style. Outside, the beautiful, peaceful lot features large sandstone boulders throughout the yard, adding natural character and charm. The secluded backyard provides a private retreat surrounded by nature and includes a usable 18x48 above-ground chlorine pool with sand filtration, an unfinished deck, campfire area, and chicken coop. With plenty of space, privacy, natural beauty, and room to make it your own, this property offers a wonderful opportunity to create your country dream home.
Accepting backups
Price cut: $33.5K (10/12)
$275,500
91 Cary Ct, Capon Bridge, WV 26711
4beds
2,184sqft
Single Family Residence
Built in 2004
2.57 Acres Lot
$275,400 Zestimate®
$126/sqft
$-- HOA
What's special
Chicken coopCampfire areaFull-length front porchFour bedrooms
- 42 days
- 1,053
- 109
Zillow last checked:
Listing updated:
Listed by:
Brittany Cunningham 304-216-8308,
Pioneer Ridge Realty
Source: Bright MLS,MLS#: WVHS2008142
Facts & features
Interior
Bedrooms & bathrooms
- Bedrooms: 4
- Bathrooms: 2
- Full bathrooms: 2
- Main level bathrooms: 2
- Main level bedrooms: 4
Basement
- Area: 0
Heating
- Heat Pump, Electric
Cooling
- Central Air, Electric
Appliances
- Included: Dishwasher, Extra Refrigerator/Freezer, Microwave, Oven/Range - Electric, Refrigerator, Washer, Electric Water Heater
- Laundry: Main Level
Features
- Built-in Features, Dining Area, Family Room Off Kitchen, Floor Plan - Traditional, Kitchen - Country, Pantry, Walk-In Closet(s), Dry Wall
- Flooring: Carpet, Laminate, Luxury Vinyl
- Windows: Double Hung
- Basement: Full,Unfinished,Space For Rooms,Concrete,Exterior Entry,Garage Access
- Has fireplace: No
Interior area
- Total structure area: 2,184
- Total interior livable area: 2,184 sqft
- Finished area above ground: 2,184
- Finished area below ground: 0
Property
Parking
- Total spaces: 7
- Parking features: Basement, Garage Faces Front, Gravel, Attached, Driveway
- Attached garage spaces: 2
- Uncovered spaces: 5
Accessibility
- Accessibility features: None
Features
- Levels: Two
- Stories: 2
- Patio & porch: Deck
- Exterior features: Balcony
- Has private pool: Yes
- Pool features: Above Ground, Private
- Has view: Yes
- View description: Trees/Woods
Lot
- Size: 2.57 Acres
- Features: Backs to Trees, Landscaped, Wooded, Rural, Unrestricted, Sandy
Details
- Additional structures: Above Grade, Below Grade
- Parcel number: 02 18023100000000
- Zoning: 101
- Special conditions: Standard
- Other equipment: None
Construction
Type & style
- Home type: SingleFamily
- Architectural style: Ranch/Rambler
- Property subtype: Single Family Residence
Materials
- Aluminum Siding
- Foundation: Permanent, Block
- Roof: Shingle
Condition
- Average,Fixer
- New construction: No
- Year built: 2004
Utilities & green energy
- Electric: 200+ Amp Service
- Sewer: On Site Septic
- Water: Well
- Utilities for property: Broadband, Fiber Optic, Satellite Internet Service
Community & HOA
Community
- Subdivision: Dillons Ridge
HOA
- Has HOA: No
Location
- Region: Capon Bridge
Financial & listing details
- Price per square foot: $126/sqft
- Tax assessed value: $117,960
- Annual tax amount: $999
- Date on market: 9/14/2026
- Listing agreement: Exclusive Right To Sell
- Listing terms: Cash,Conventional
- Inclusions: Above Ground Pool, Chicken Coop, Basketball Hoop, Pool Table
- Ownership: Fee Simple
- Road surface type: Gravel, Dirt
Estimated market value
$275,400
$262,000 - $289,000
$2,195/mo
Price history
| Date | Event | Price |
|---|---|---|
| 10/23/2026 | Listed for sale | $275,500$126/sqft |
Source:  Bright MLS #WVHS2008142 Report a problem Bright MLS #WVHS2008142 Report a problem | ||
| 10/18/2026 | Contingent | $275,500$126/sqft |
Source: Bright MLS #WVHS2008142 Report a problem | ||
| 10/12/2026 | Price change | $275,500-10.8%$126/sqft |
Source: Bright MLS #WVHS2008142 Report a problem | ||
| 10/1/2026 | Price change | $309,000-4.9%$141/sqft |
Source: Bright MLS #WVHS2008142 Report a problem | ||
| 9/14/2026 | Listed for sale | $325,000+121.8%$149/sqft |
Source: Bright MLS #WVHS2008142 Report a problem | ||
| 4/30/2014 | Sold | $146,500$67/sqft |
Source: Public Record Report a problem | ||
Public tax history
| Year | Property taxes | Tax assessment |
|---|---|---|
| 2025 | $1,000 +4.3% | $117,960 +6.9% |
| 2024 | $958 +0.6% | $110,340 +0.9% |
| 2023 | $953 +1.5% | $109,320 +1.8% |
| 2022 | $938 | $107,340 -0.9% |
| 2021 | -- | $108,360 -0.1% |
| 2020 | -- | $108,420 -0.1% |
| 2019 | $782 -0.9% | $108,480 -0.9% |
| 2018 | $789 -0.4% | $109,440 -0.4% |
| 2017 | $793 +4% | $109,920 +2.8% |
| 2016 | $762 | $106,920 +0.4% |
| 2015 | $762 -49% | $106,500 -0.7% |
| 2014 | $1,493 +83.1% | $107,220 +4% |
| 2013 | $816 | $103,080 -12% |
| 2012 | $816 -2.6% | $117,120 -2.6% |
| 2011 | $837 -1.6% | $120,240 -3.2% |
| 2010 | $851 +1.7% | $124,200 +1% |
| 2009 | $837 +278.7% | $122,940 +894.7% |
| 2005 | $221 | $12,360 +46.1% |
| 2004 | -- | $8,460 |
| 2003 | -- | $8,460 |
| 2002 | -- | $8,460 |
| 2001 | -- | $8,460 |
Find assessor info on the county website
Monthly payment
Est. payment
Payment breakdown
Explore the cost of this home by adjusting the details. Changes won't be saved.Climate risks
Neighborhood: 26711
Nearby schools
Schools provided by the listing agent
- District: Hampshire County Schools
Source: Bright MLS. This data may not be complete. We recommend contacting the local school district to confirm school assignments for this home.

Similar homes
- $290,0004 bd3 ba2.2k sqft1221 Dunkard Church Rd, Augusta, WV 26704For Sale
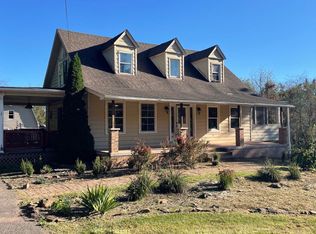
 MLS ID #WVHS2008364, Jimmy Miller, Creekside Realty, Inc.. Bright MLS
 - $328,0004 bd2 ba1.8k sqft814 Becks Gap Rd, Augusta, WV 26704For Sale
 MLS ID #WVHS2008266, Verria Hairston, Open Door Brokerage, LLC. Bright MLS
 - $315,0003 bd2 ba1.1k sqft807 Christian Church Rd, Capon Bridge, WV 26808For Sale
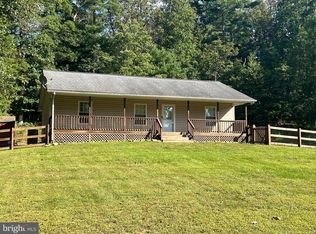 MLS ID #WVHS2008230, Joey Charlton, Railey WV Properties. Bright MLS
 - $230,0005 bd2 ba1.7k sqft333 Short Mountain Dr, Augusta, WV 26704For Sale
 MLS ID #WVHS2007846, Toni Carone, Long & Foster Real Estate, Inc.. Bright MLS
 - $399,9994 bd3 ba2.5k sqft123 Blakes Way, High View, WV 26808For SaleMLS ID #WVHS2008248, Kambre Ware, Realty ONE Group Old Towne. Bright MLS
- $299,9003 bd1 ba1.3k sqft791 Pinetop Rd, Gore, VA 22637For SaleMLS ID #VAFV2045232, Matt Kilmer, Samson Properties. Bright MLS
- $339,9003 bd2 ba1.3k sqft925 Christian Church Rd, High View, WV 26808For SaleMLS ID #WVHS2008302, Kristen Kerns, Roberts Realty Group, LLC. Bright MLS
- $349,9993 bd2 ba1.6k sqft2865 Capon Springs Rd, High View, WV 26808For SaleMLS ID #WVHS2007704, H.D. Coppe, Old Dominion Realty. Bright MLS
- $325,0004 bd2 ba2k sqftNone Available, Gore, VA 22637For SaleMLS ID #VAFV2039002, Kristi Massie, Story House Real Estate. Bright MLS
- $265,0002 bd2 ba1.6k sqft646 Himmelwright Rd, High View, WV 26808For SaleMLS ID #WVHS2008346, Donya Gamache, Coldwell Banker Realty. Bright MLS
- $240,0004 bd2 ba1.4k sqft791 Trout Run Rd, Wardensville, WV 26851For SaleMLS ID #WVHD2003762, Dylan Welch, RE/MAX Roots. Bright MLS
- $289,0002 bd2 ba1.5k sqft606 Elk Trl, Winchester, VA 22602For SaleMLS ID #VAFV2045248, Phil Asper, Keller Williams Realty/Lee Beaver & Assoc.. Bright MLS
- $265,0003 bd1 ba1.2k sqft132 Dogwood Trl, Winchester, VA 22602For SaleMLS ID #VAFV2044782, Sheila Pack, RE/MAX Roots. Bright MLS
- $330,0003 bd3 ba2.9k sqft575 N River Highlands Rd, Delray, WV 26714For SaleMLS ID #WVHS2007802, Danielle Sisler, Coldwell Banker Home Town Realty. Bright MLS
- $275,0003 bd2 ba1.1k sqft126 Marple Rd, Winchester, VA 22603For SaleMLS ID #VAFV2045326, RoxAnn Grimes, RE/MAX Roots. Bright MLS
- $169,0003 bd2 ba2.5k sqft154 Blakes Way, High View, WV 26808For SaleMLS ID #WVHS2007856, Romina Porter, Dandridge Realty Group, LLC. Bright MLS
- $399,0003 bd2 ba1.4k sqft312 Fruit Orchard Dr, Capon Bridge, WV 26711For SaleMLS ID #WVHS2008088, Dylan Welch, RE/MAX Roots. Bright MLS
- $319,0003 bd2 ba1.3k sqft307 Mountain Falls Blvd, Winchester, VA 22602For SaleMLS ID #VAFV2044822, Tracie Clawson, ERA Oakcrest Realty, Inc.. Bright MLS
- $375,0004 bd3 ba2.3k sqft8 Scenic View Lane, Slanesville, WV 25444For SaleMLS ID #WVHS2008322, RoxAnn Grimes, RE/MAX Roots. Bright MLS
- $349,9003 bd2 ba1.9k sqft112 Monument Dr, Paw Paw, WV 25434For SaleMLS ID #WVHS2008292, Craig See, Pioneer Ridge Realty. Bright MLS
