PROPERTY HIGHLIGHTS: New Roof in 2012, Updated Kitchen Cabinets & Counter Tops in 2012, New Kitchen floosring, Upgraded Bathroom Flooring in 2012, Hardwood Floors Refinished, Central Air Conditioner & Duct System in 2012, Upgraded 200 Amp Electrical Service/Panel in 2012, Replacede Gas Line (Road to House) in 2012, Updated Gas Fireplace Insertin 2012, Complete Foundation Excavation with New Footer Drains / Down Spout Drains / Foundation Sealer / Foundation Insulated Board and Gravel in 2012, Painted Foundation Walls in 2012, New 1/2 Bath & Full Bath in 2012, Upgraded Attic Insulation in 2012, New Front & Back Porches & Sidewalk in 2012.
RECENT IMPROVEMENTS: New Front Flower Bed & Edging, New Front & Back Doors, All New Renovation of Sunroom (Lighting, Heating , Windows & Floooring), Garage underSunroom with Renovation of Heating, Lighting Windows, Ceiling , and Painted Walls, Kitchen has Natural Gas available (for Stove), Heating & A/C Now Zoned, All Toilets Replaced.
WELCOME to this Brick Rancher in the Heart of LaVale - This Home is located on the quiet end of Weires Avenue - Move-In Ready - Very Well Maintained Home with Character, Functionality, and Convenience - Stunning Hardwood throughout - Large Living Room with a Gas Fireplace - 3 to 4 Bedrooms, 2 1/2 Baths - Main Bathroom has Walk-In Shower - Washer & Dryer (Included) are also on Main Floor - Large Windows (Front & Back) providing plenty of Sunlight - Outstanding Sunroom with Windows on 3 Sides (15X26), Sunroom could be 4th Bedroom if needed - Central A/C - Large Full Basement - 3 Garages, One of the Garages was designed to Wash your Car (indoors) in the Winter - Paved Driveway & Parking Lot for Outdoor Parking - Beautiful Front Landscaping - Property Backyard borders Parkside Elementary Playground.
Sold for $300,000
$300,000
1034 Weires Ave, Lavale, MD 21502
3beds
1,894sqft
Single Family Residence
Built in 1962
0.35 Acres Lot
$308,000 Zestimate®
$158/sqft
$1,821 Estimated rent
Home value
$308,000
$234,000 - $407,000
$1,821/mo
Zestimate® history
Owner options
List your home for rent
$1,821/mo
Rent Zestimate®
Find your next renter with Zillow Rental Manager. Plus, with online applications, you can quickly screen prospective tenants – for free.
$1,821/mo
Rent Zestimate®
Refinance and save
$2,012/mo
Est. payment
Refinancing to a lower rate could help reduce your monthly payments and save thousands over the life of the loan.
$2,012/mo
Est. payment
Explore your selling options
Work with a Zillow partner agent
Leverage their expertise and Zillow's premium Showcase listings to get your home seen by more buyers.
Get startedList with your own agent
Get your home in front of millions of buyers by listing it on Zillow.
Learn how to do itSell it yourself
Take full control of how buyers see your home on Zillow by listing For Sale by Owner (FSBO).
List your homeWhat's special
Brick rancherLarge full basementBeautiful front landscaping
Zillow last checked:
Listing updated:
Listed by:
Bud Willetts 301-697-8790,
Long & Foster Real Estate, Inc.
Bought with:
Unrepresented
Unrepresented Buyer Office
Source: Bright MLS,MLS#: MDAL2013170
Facts & features
Interior
Bedrooms & bathrooms
- Bedrooms: 3
- Bathrooms: 3
- Full bathrooms: 2
- 1/2 bathrooms: 1
- Main level bathrooms: 2
- Main level bedrooms: 3
Rooms
- Room types: Living Room, Dining Room, Bedroom 2, Bedroom 3, Kitchen, Basement, Bedroom 1, Sun/Florida Room, Utility Room, Bathroom 1, Bathroom 2, Half Bath
Bedroom 1
- Features: Flooring - HardWood
- Level: Main
- Area: 150 Square Feet
- Dimensions: 15 X 10
Bedroom 2
- Features: Flooring - HardWood
- Level: Main
- Area: 132 Square Feet
- Dimensions: 12 X 11
Bedroom 3
- Features: Flooring - HardWood
- Level: Main
- Area: 110 Square Feet
- Dimensions: 11 X 10
Bathroom 1
- Features: Flooring - Luxury Vinyl Plank
- Level: Main
- Area: 63 Square Feet
- Dimensions: 9 X 7
Bathroom 2
- Features: Flooring - Ceramic Tile
- Level: Lower
- Area: 48 Square Feet
- Dimensions: 8 X 6
Basement
- Features: Flooring - Concrete, Flooring - Vinyl
- Level: Lower
- Area: 1200 Square Feet
- Dimensions: 40 X 30
Dining room
- Features: Flooring - HardWood
- Level: Main
- Area: 132 Square Feet
- Dimensions: 12 X 11
Half bath
- Features: Flooring - HardWood
- Level: Main
- Area: 30 Square Feet
- Dimensions: 6 X 5
Kitchen
- Features: Flooring - Luxury Vinyl Plank
- Level: Main
- Area: 143 Square Feet
- Dimensions: 13 X 11
Living room
- Features: Flooring - HardWood
- Level: Main
- Area: 400 Square Feet
- Dimensions: 20 X 20
Other
- Features: Flooring - Luxury Vinyl Plank
- Level: Main
- Area: 390 Square Feet
- Dimensions: 26 X 15
Utility room
- Features: Flooring - Concrete
- Level: Lower
- Area: 117 Square Feet
- Dimensions: 13 X 9
Heating
- Baseboard, Natural Gas
Cooling
- Central Air, Electric
Appliances
- Included: Range Hood, Microwave, Disposal, Exhaust Fan, Self Cleaning Oven, Cooktop, Washer/Dryer Stacked, ENERGY STAR Qualified Washer, ENERGY STAR Qualified Dishwasher, Gas Water Heater
- Laundry: Main Level
Features
- Attic, Recessed Lighting, Bathroom - Stall Shower, Bathroom - Walk-In Shower, Entry Level Bedroom, Formal/Separate Dining Room, Upgraded Countertops, Walk-In Closet(s), Dry Wall
- Flooring: Ceramic Tile, Hardwood, Luxury Vinyl, Wood
- Doors: ENERGY STAR Qualified Doors, Insulated
- Windows: Double Hung, Double Pane Windows, Energy Efficient, Replacement, Screens, Vinyl Clad, Window Treatments
- Basement: Garage Access,Sump Pump,Connecting Stairway,Drainage System,Full,Exterior Entry,Partial,Drain,Heated,Improved,Interior Entry,Shelving,Space For Rooms,Windows,Water Proofing System
- Number of fireplaces: 1
- Fireplace features: Brick, Gas/Propane
Interior area
- Total structure area: 3,788
- Total interior livable area: 1,894 sqft
- Finished area above ground: 1,894
- Finished area below ground: 0
Property
Parking
- Total spaces: 13
- Parking features: Storage, Basement, Garage Faces Rear, Garage Door Opener, Inside Entrance, Asphalt, Concrete, Attached, Garage, Detached, Driveway, Off Street, Parking Lot
- Attached garage spaces: 3
- Uncovered spaces: 5
Accessibility
- Accessibility features: Grip-Accessible Features, Accessible Doors, Accessible Hallway(s), Accessible Electrical and Environmental Controls, Entry Slope <1', Accessible Entrance, Low Closet Rods, 2+ Access Exits, Doors - Swing In
Features
- Levels: One
- Stories: 1
- Patio & porch: Porch
- Exterior features: Flood Lights, Rain Gutters, Storage
- Pool features: None
- Has view: Yes
- View description: Mountain(s), Trees/Woods
Lot
- Size: 0.35 Acres
- Features: Adjoins - Public Land, Backs to Trees, Landscaped, Middle Of Block, TopSoilOvrOt
Details
- Additional structures: Above Grade, Below Grade, Outbuilding
- Parcel number: 0129034966
- Zoning: RESIDENTIAL
- Zoning description: Residential
- Special conditions: Standard
- Other equipment: None
Construction
Type & style
- Home type: SingleFamily
- Architectural style: Ranch/Rambler
- Property subtype: Single Family Residence
Materials
- Brick
- Foundation: Block
- Roof: Architectural Shingle
Condition
- Excellent
- New construction: No
- Year built: 1962
- Major remodel year: 2025
Utilities & green energy
- Electric: 200+ Amp Service
- Sewer: Public Sewer
- Water: Public
- Utilities for property: Cable Connected, Natural Gas Available, Above Ground, Electricity Available, Broadband, Cable
Community & HOA
Community
- Security: Fire Alarm, Smoke Detector(s)
- Subdivision: Lavale Gardens
HOA
- Has HOA: No
Location
- Region: Lavale
Financial & listing details
- Price per square foot: $158/sqft
- Tax assessed value: $216,533
- Annual tax amount: $2,354
- Date on market: 11/3/2025
- Listing agreement: Exclusive Right To Sell
- Listing terms: Cash,Conventional,FHA
- Inclusions: Dehumidifier
- Exclusions: Ford Pick-up
- Ownership: Fee Simple
Price history
| Date | Event | Price |
|---|---|---|
| 6/26/2026 | Sold | $300,000$158/sqft |
Source: Public Record Report a problem | ||
| 2/10/2026 | Sold | $300,000-7.7%$158/sqft |
Source:  Bright MLS #MDAL2013170 Report a problem Bright MLS #MDAL2013170 Report a problem | ||
| 1/2/2026 | Contingent | $325,000$172/sqft |
Source: Bright MLS #MDAL2013170 Report a problem | ||
| 11/3/2025 | Listed for sale | $325,000+91.2%$172/sqft |
Source: Bright MLS #MDAL2013170 Report a problem | ||
| 2/3/2012 | Sold | $170,000-14.6%$90/sqft |
Source: Public Record Report a problem | ||
| 8/30/2011 | Listed for sale | $199,000+65.8%$105/sqft |
Source: CENTURY 21 Potomac West #al7679137 Report a problem | ||
| 12/10/2009 | Sold | $120,000$63/sqft |
Source: Public Record Report a problem | ||
Public tax history
| Year | Property taxes | Tax assessment |
|---|---|---|
| 2025 | $2,373 +8.1% | $216,533 +7.2% |
| 2024 | $2,195 +6.9% | $201,900 +6.9% |
| 2023 | $2,052 +7.5% | $188,800 -6.5% |
| 2022 | $1,910 +8.1% | $201,900 +24.2% |
| 2021 | $1,767 | $162,600 |
| 2020 | $1,767 -10.3% | $162,600 |
| 2019 | $1,971 +6.6% | $162,600 -4.4% |
| 2018 | $1,849 +81.7% | $170,100 +0.4% |
| 2017 | $1,017 | $169,433 +0.4% |
| 2016 | -- | $168,767 +0.4% |
| 2015 | $2,022 | $168,100 |
| 2014 | $2,022 | $168,100 |
| 2013 | -- | $168,100 -2.8% |
| 2012 | -- | $173,000 |
| 2011 | -- | $173,000 |
| 2010 | -- | $173,000 -1.2% |
| 2009 | -- | $175,040 +10.4% |
| 2008 | -- | $158,566 +11.6% |
| 2007 | -- | $142,093 +13.1% |
| 2006 | -- | $125,620 +5.5% |
| 2005 | -- | $119,032 +5.9% |
| 2004 | -- | $112,446 +6.2% |
| 2003 | -- | $105,860 +1.3% |
| 2002 | -- | $104,532 +1.3% |
| 2001 | -- | $103,206 |
Find assessor info on the county website
Neighborhood: Lavale
Nearby homes
- $268,7004 bd2 ba2.5k sqft1032 Weires Ave, Lavale, MD 21502Off Market
- $290,2002 bd2 ba1.5k sqft1036 Weires Ave, Lavale, MD 21502Off Market
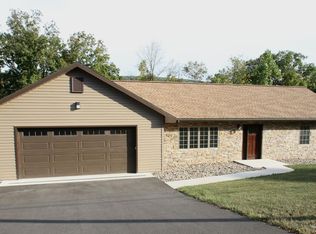
- $354,800-- bd-- ba-- sqftWeires Ave, Cumberland, MD 21502Off Market
- $262,0004 bd2 ba1.3k sqft1030 Weires Ave, Lavale, MD 21502Off Market
- $359,000-- bd2 ba1.8k sqft1040 Weires Ave, Lavale, MD 21502Off Market
- $349,9004 bd3 ba2.7k sqft1028 Weires Ave, Lavale, MD 21502For Sale
- $442,8005 bd4 ba4k sqft1057 Weires Ave, Lavale, MD 21502Off Market
- $281,300-- bd1 ba1.4k sqft1033 Weires Ave, Lavale, MD 21502Off Market
Nearby schools
GreatSchools rating
- 7/10Parkside Elementary SchoolGrades: PK-5Distance: 0.2 mi
- 8/10Braddock Middle SchoolGrades: 6-8Distance: 3.6 mi
- 7/10Allegany High SchoolGrades: 9-12Distance: 2.1 mi
Schools provided by the listing agent
- Elementary: Parkside
- Middle: Braddock
- High: Allegany
- District: Allegany County Public Schools
Source: Bright MLS. This data may not be complete. We recommend contacting the local school district to confirm school assignments for this home.


Get pre-qualified for a loan
At Zillow Home Loans, we can pre-qualify you in as little as 5 minutes with no impact to your credit score.An equal housing lender. NMLS #10287.
- Maryland
- Allegany County
- Cumberland
- 21502
- Lavale
- 1034 Weires Ave
