Built in 2007, this townhouse offers stunning hardwood floors in the living room and dining room. Freshly Painted. Master bedroom with an attached master bath which features a separate tub and shower and large walk in closet. Open kitchen with granite tile counter tops, space for table and large pantry. Living room is very spacious with lot of natural light, could be living room/dining room combo. Bonus room on the entry level with a walk out patio. Call us today to see this move in ready townhouse.
For sale
$229,900
104 Daybreak Dr, Cumberland, MD 21502
3beds
2,080sqft
:
Get pre-qualifiedN/A
Townhouse
Built in 2010
928 Square Feet Lot
$224,100 Zestimate®
$111/sqft
$75/mo HOA
What's special
Large walk in closetSeparate tub and showerWalk out patioSpace for tableLarge pantry
- 25 days |
- 447 |
- 15 |
Zillow last checked:
Listing updated:
Listed by:
Connie LePrevost 240-727-8276,
Long & Foster Real Estate, Inc. 301-722-4700
Source: Bright MLS,MLS#: MDAL2015260
Facts & features
Interior
Bedrooms & bathrooms
- Bedrooms: 3
- Bathrooms: 3
- Full bathrooms: 2
- 1/2 bathrooms: 1
Rooms
- Room types: Living Room, Bedroom 2, Bedroom 3, Kitchen, Den, Bedroom 1, Laundry, Bathroom 1, Bathroom 2
Bedroom 1
- Features: Ceiling Fan(s), Walk-In Closet(s), Attached Bathroom
- Level: Upper
- Area: 143 Square Feet
- Dimensions: 11 X 13
Bedroom 2
- Features: Ceiling Fan(s)
- Level: Upper
- Area: 90 Square Feet
- Dimensions: 9 X 10
Bedroom 3
- Features: Ceiling Fan(s)
- Level: Upper
- Area: 108 Square Feet
- Dimensions: 9 X 12
Bathroom 1
- Features: Bathroom - Jetted Tub, Bathroom - Stall Shower
- Level: Upper
Bathroom 2
- Features: Bathroom - Tub Shower
- Level: Upper
Den
- Level: Main
Kitchen
- Features: Balcony Access, Eat-in Kitchen
- Level: Upper
- Area: 228 Square Feet
- Dimensions: 12 X 19
Laundry
- Level: Main
Living room
- Features: Flooring - Solid Hardwood
- Level: Upper
- Area: 320 Square Feet
- Dimensions: 16 X 20
Heating
- Heat Pump, Electric
Cooling
- Heat Pump, Electric
Appliances
- Included: Dryer, Oven/Range - Electric, Refrigerator, Washer, Electric Water Heater
- Laundry: Has Laundry, Hookup, Lower Level, Laundry Room
Features
- Kitchen - Table Space, Primary Bath(s), Floor Plan - Traditional, Ceiling Fan(s), Breakfast Area, Bathroom - Tub Shower, Bathroom - Walk-In Shower, Soaking Tub
- Flooring: Hardwood, Carpet, Luxury Vinyl, Laminate, Wood
- Has basement: No
- Has fireplace: No
Interior area
- Total structure area: 2,080
- Total interior livable area: 2,080 sqft
- Finished area above ground: 2,080
- Finished area below ground: 0
Property
Parking
- Total spaces: 1
- Parking features: Garage Faces Front, Attached
- Attached garage spaces: 1
Accessibility
- Accessibility features: None
Features
- Levels: Three
- Stories: 3
- Patio & porch: Patio
- Exterior features: Balcony
- Pool features: None
- Spa features: Bath
Lot
- Size: 928 Square Feet
Details
- Additional structures: Above Grade, Below Grade
- Parcel number: 0122017918
- Zoning: RESIDENTIAL
- Special conditions: Standard
Construction
Type & style
- Home type: Townhouse
- Architectural style: Contemporary,Traditional
- Property subtype: Townhouse
Materials
- Brick, Combination
- Foundation: Brick/Mortar
- Roof: Architectural Shingle
Condition
- Excellent
- New construction: No
- Year built: 2010
Utilities & green energy
- Electric: 220 Volts
- Sewer: Public Sewer
- Water: Public
Community & HOA
Community
- Security: Fire Sprinkler System
- Subdivision: None Available
HOA
- Has HOA: Yes
- HOA fee: $225 quarterly
- HOA name: CORNERSTONE
Location
- Region: Cumberland
- Municipality: CUMBERLAND
Financial & listing details
- Price per square foot: $111/sqft
- Tax assessed value: $148,400
- Annual tax amount: $2,666
- Date on market: 7/11/2026
- Listing agreement: Exclusive Right To Sell
- Listing terms: Cash,Conventional,FHA,VA Loan
- Inclusions: Refrigerator, Stove, Dishwasher, Washer And Dryer, Water Soften System
- Ownership: Fee Simple
Estimated market value
$224,100
$213,000 - $235,000
$1,690/mo
Price history
| Date | Event | Price |
|---|---|---|
| 7/11/2026 | Listed for sale | $229,900+147.2%$111/sqft |
Source:  Bright MLS #MDAL2015260 Report a problem Bright MLS #MDAL2015260 Report a problem | ||
| 1/24/2018 | Sold | $93,000-4.1%$45/sqft |
Source: Public Record Report a problem | ||
| 12/19/2017 | Pending sale | $97,000$47/sqft |
Source: Coldwell Banker Professional Real Estate Services #AL9988219 Report a problem | ||
| 11/19/2017 | Listed for sale | $97,000-9.8%$47/sqft |
Source: Coldwell Banker Professional Real Estate Services #AL9988219 Report a problem | ||
| 10/19/2017 | Sold | $107,500+3.4%$52/sqft |
Source: Public Record Report a problem | ||
| 10/2/2017 | Price change | $104,000-3.3%$50/sqft |
Source: Coldwell Banker Professional Real Estate Services #AL9988219 Report a problem | ||
| 9/27/2017 | Price change | $107,500-10%$52/sqft |
Source: Coldwell Banker Professional Real Estate Services #AL9988219 Report a problem | ||
| 7/26/2017 | Price change | $119,500-2.4%$57/sqft |
Source: Coldwell Banker Professional Real Estate Services #AL9988219 Report a problem | ||
| 6/28/2017 | Listed for sale | $122,500+3.8%$59/sqft |
Source: Coldwell Banker Professional Real Estate Services #AL9988219 Report a problem | ||
| 4/8/2010 | Sold | $118,000$57/sqft |
Source: Public Record Report a problem | ||
Public tax history
| Year | Property taxes | Tax assessment |
|---|---|---|
| 2025 | -- | $134,933 +11.1% |
| 2024 | $2,425 +12.8% | $121,467 +12.5% |
| 2023 | $2,149 +1.4% | $108,000 |
| 2022 | $2,119 +0.6% | $108,000 +2.7% |
| 2021 | $2,107 +2.1% | $105,200 +1.3% |
| 2020 | $2,064 -0.3% | $103,800 |
| 2019 | $2,070 +109.8% | $103,800 |
| 2018 | $987 -1.9% | $103,800 -2.5% |
| 2017 | $1,006 | $106,500 |
| 2016 | -- | $106,500 |
| 2015 | -- | $106,500 -9.4% |
| 2014 | -- | $117,500 |
| 2013 | -- | $117,500 |
| 2012 | -- | $117,500 -3.7% |
| 2011 | -- | $122,000 +2340% |
| 2010 | -- | $5,000 |
| 2009 | -- | $5,000 |
| 2008 | -- | $5,000 |
| 2007 | -- | $5,000 |
Find assessor info on the county website
Monthly payment
Est. payment
Payment breakdown
Explore the cost of this home by adjusting the details. Changes won't be saved.Climate risks
Neighborhood: Decatur-Heights
Nearby schools
GreatSchools rating
- 7/10West Side Elementary SchoolGrades: PK-5Distance: 1.1 mi
- 6/10Braddock Middle SchoolGrades: 6-8Distance: 1.2 mi
- 6/10Allegany High SchoolGrades: 9-12Distance: 2.3 mi
Schools provided by the listing agent
- Elementary: West Side
- Middle: Braddock
- High: Allegany
- District: Allegany County Public Schools
Source: Bright MLS. This data may not be complete. We recommend contacting the local school district to confirm school assignments for this home.
- $165,0003 bd3 ba2k sqft106 Day Break Dr, Cumberland, MD 21502Sold
- $169,0002 bd3 ba2k sqft102 Day Break Dr, Cumberland, MD 21502Sold
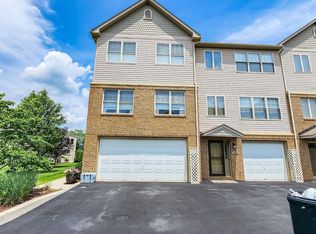
- $230,0003 bd3 ba2k sqft108 Daybreak Dr, Cumberland, MD 21502For Sale
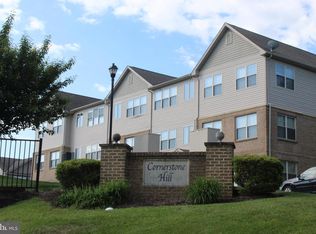
- $180,0003 bd3 ba1.9k sqft110 Daybreak Dr, Cumberland, MD 21502Sold
- $180,0003 bd3 ba2k sqft110 Day Break Dr, Cumberland, MD 21502Sold
- $173,700-- bd2 ba2k sqft180 Sunrise Cir, Cumberland, MD 21502Off Market
- $210,0004 bd3 ba2k sqft182 Sunrise Cir, Cumberland, MD 21502Sold
- $179,700-- bd2 ba2k sqft178 Sunrise Cir, Cumberland, MD 21502Off Market
A local agent can set up tours, give advice and negotiate with sellers.
A local lender can help you make sure your offer is ready when you are.
Similar homes
- $230,0003 bd3 ba2k sqft108 Daybreak Dr, Cumberland, MD 21502For Sale
 MLS ID #MDAL2014316, Joe Brewer, Century 21 Potomac West. Bright MLS
 - $224,0005 bd2 ba1.6k sqft31 Marion St, Cumberland, MD 21502For Sale
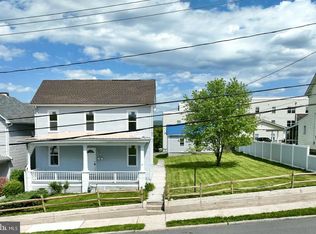 MLS ID #MDAL2014574, Destiny Hill, Better Homes & Gardens Real Estate Old Line Group. Bright MLS
 - $219,0004 bd-- ba1.9k sqft446-448 Goethe St, Cumberland, MD 21502For Sale
 MLS ID #MDAL2015396, Joshua Woods, Berkshire Hathaway HomeServices Homesale Realty. Bright MLS
 - $234,9003 bd3 ba1.8k sqft111 High Ln, Cumberland, MD 21502For Sale
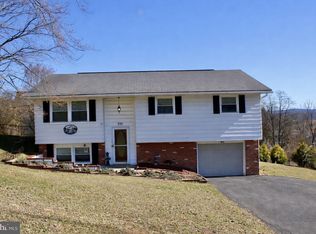 MLS ID #MDAL2014022, Dennis Murray, Century 21 Potomac West. Bright MLS
 - $235,0003 bd2 ba1.7k sqft212 Schley St, Cumberland, MD 21502For SaleMLS ID #MDAL2015214, Steve MacGray, Charis Realty Group. Bright MLS
- $275,0003 bd2 ba1.6k sqft11909 Mulberry Ave, Cumberland, MD 21502For SaleMLS ID #MDAL2015478, Joe Brewer, Century 21 Potomac West. Bright MLS
- $235,0004 bd2 ba2.6k sqft508 A St, Lavale, MD 21502For SaleMLS ID #MDAL2014886, Seth LOAR, Coldwell Banker Premier. Bright MLS
- $239,9002 bd2 ba1.8k sqft119 Wilmont Ave, Cumberland, MD 21502For SaleMLS ID #MDAL2015148, Susan Helmstetter, Coldwell Banker Premier. Bright MLS
- $175,0005 bd2 ba2.1k sqft410 Fayette St, Cumberland, MD 21502For SaleMLS ID #MDAL2015484, Don White, Berkshire Hathaway HomeServices PenFed Realty. Bright MLS
- $250,0003 bd2 ba1.7k sqft808 Memorial Ave, Cumberland, MD 21502For SaleMLS ID #MDAL2014936, Ali Candelas, Charis Realty Group. Bright MLS
- $240,0003 bd3 ba1.2k sqft24 Blackiston Ave, Cumberland, MD 21502For SaleMLS ID #MDAL2014080, Rosana Eberhardt, Spring Hill Real Estate, LLC.. Bright MLS
- $265,5003 bd2 ba2.1k sqft40 Memorial Ave, Cumberland, MD 21502For SaleMLS ID #MDAL2014676, Danielle Lessard, Coldwell Banker Premier. Bright MLS
- $285,1006 bd3 ba2.4k sqft236 Glenn St, Cumberland, MD 21502For SaleMLS ID #MDAL2014722, Vikas Goel, Fairfax Realty of Tysons. Bright MLS
- $189,9003 bd2 ba1.9k sqft13529 McMullen Hwy SW, Cumberland, MD 21502For SaleMLS ID #MDAL2015458, Judith Salamanca, Samson Properties. Bright MLS
- $275,0003 bd1 ba1.7k sqft12810 Gramlich Rd SW, Lavale, MD 21502For SaleMLS ID #MDAL2015404, Elizabeth Hobel, The Goodfellow Agency. Bright MLS
- $265,0002 bd2 ba1.3k sqft13002 Moores Hollow Rd SE, Cumberland, MD 21502For SaleMLS ID #MDAL2015448, Susan Helmstetter, Coldwell Banker Premier. Bright MLS
- $174,9004 bd2 ba1.9k sqft307 Helen St, Cumberland, MD 21502For SaleMLS ID #MDAL2015136, Rosalind Morris, Ability Real Estate Service. Bright MLS
- $185,0003 bd2 ba1.5k sqft229 Carroll St, Cumberland, MD 21502For SaleMLS ID #MDAL2015072, Ali Candelas, Charis Realty Group. Bright MLS
- $189,9004 bd1 ba2.4k sqft520 Winifred Rd, Cumberland, MD 21502For SaleMLS ID #MDAL2014986, Shauntay Weisenmiller, Mountainside Home Realty. Bright MLS
- $289,0004 bd3 ba2.1k sqft218 Wempe Dr, Cumberland, MD 21502For SaleMLS ID #MDAL2015436, Garrett Shingler, Real Broker, LLC. Bright MLS
