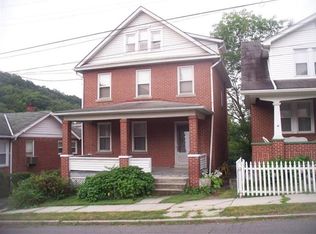
Nestled in the charming North End neighborhood, this delightful rancher style home exudes warmth and character, making it the perfect retreat for those seeking comfort and convenience. Built in 1938, this ranch-style residence showcases a timeless brick exterior that invites you in with its classic appeal. Step inside to discover a thoughtfully designed interior that maximizes space and functionality. The inviting entryway leads to a cozy living area, where natural light dances through energy-efficient windows, creating a bright and airy atmosphere. The home features two entry-level bedrooms, offering convenient access and flexibility for a variety of living arrangements. The heart of the home is the eat-in kitchen, where culinary creativity can flourish. Equipped with essential appliances such as a single oven, refrigerator, microwave, and stove, this kitchen is ready for both everyday meals and entertaining guests. The adjoining dining area provides a perfect setting for shared meals and cherished moments. The full bathroom features a tub shower, offering a serene space for relaxation after a long day. Ceiling fans throughout the home enhance comfort, ensuring a pleasant environment year-round. Venture downstairs to the full basement, which presents endless possibilities. With poured concrete flooring, ample shelving, and windows that invite natural light, this space can be transformed into a workshop, additional living area, or storage haven. A rear entrance adds convenience, making it easy to access the outdoors. Outside, the property boasts a manageable lot size of 0.07 acres, complemented by a detached garage that accommodates two vehicles, along with additional driveway parking. The concrete and paved driveway provide easy access and enhance the home's curb appeal. This residence is not just a house; it's a place where memories are made. With its excellent condition and thoughtful features, it offers a perfect blend of comfort and practicality. Whether you're looking to downsize or seeking your first home, this charming property is ready to welcome you. Experience the warmth and inviting atmosphere that this North End gem has to offer.
Sold for $134,000
$134,000
506 Pearre Ave, Cumberland, MD 21502
2beds
782sqft
Single Family Residence
Built in 1938
3,049 Square Feet Lot
$137,300 Zestimate®
$171/sqft
$999 Estimated rent
Home value
$137,300
$96,000 - $196,000
$999/mo
Zestimate® history
Owner options
List your home for rent
$999/mo
Rent Zestimate®
Find your next renter with Zillow Rental Manager. Plus, with online applications, you can quickly screen prospective tenants – for free.
$999/mo
Rent Zestimate®
Refinance and save
$687/mo
Est. payment
Refinancing to a lower rate could help reduce your monthly payments and save thousands over the life of the loan.
$687/mo
Est. payment
Explore your selling options
Work with a Zillow partner agent
Leverage their expertise and Zillow's premium Showcase listings to get your home seen by more buyers.
Get startedList with your own agent
Get your home in front of millions of buyers by listing it on Zillow.
Learn how to do itSell it yourself
Take full control of how buyers see your home on Zillow by listing For Sale by Owner (FSBO).
List your homeWhat's special
Timeless brick exteriorInviting entrywayAdditional driveway parkingAdjoining dining areaTwo entry-level bedroomsEat-in kitchen
Zillow last checked:
Listing updated:
Listed by:
Danielle Lessard 301-338-1473,
Coldwell Banker Premier
Bought with:
Donny Carter, 602415
Better Homes & Gardens Real Estate Old Line Group
Source: Bright MLS,MLS#: MDAL2014054
Facts & features
Interior
Bedrooms & bathrooms
- Bedrooms: 2
- Bathrooms: 1
- Full bathrooms: 1
- Main level bathrooms: 1
- Main level bedrooms: 2
Rooms
- Room types: Bedroom 2, Bedroom 1, Bathroom 1
Bedroom 1
- Level: Main
Bedroom 2
- Level: Main
Bathroom 1
- Level: Main
Heating
- Radiator, Natural Gas
Cooling
- Wall Unit(s), Electric
Appliances
- Included: Dryer, Microwave, Oven, Refrigerator, Cooktop, Washer, Water Heater, Gas Water Heater
- Laundry: In Basement
Features
- Bathroom - Tub Shower, Ceiling Fan(s), Dining Area, Entry Level Bedroom, Eat-in Kitchen
- Flooring: Wood
- Doors: Storm Door(s)
- Windows: Energy Efficient
- Basement: Concrete,Rear Entrance,Shelving,Space For Rooms,Windows,Full
- Has fireplace: No
Interior area
- Total structure area: 782
- Total interior livable area: 782 sqft
- Finished area above ground: 782
- Finished area below ground: 0
Property
Parking
- Total spaces: 4
- Parking features: Garage Door Opener, Garage Faces Front, Concrete, Driveway, Detached
- Garage spaces: 2
- Uncovered spaces: 2
- Details: Garage Sqft: 440
Accessibility
- Accessibility features: None
Features
- Levels: One
- Stories: 1
- Pool features: None
Lot
- Size: 3,049 Square Feet
Details
- Additional structures: Above Grade, Below Grade
- Parcel number: 0123012871
- Zoning: RESIDENTIAL
- Special conditions: Standard
Construction
Type & style
- Home type: SingleFamily
- Architectural style: Ranch/Rambler
- Property subtype: Single Family Residence
- Attached to another structure: Yes
Materials
- Brick
- Foundation: Stone, Concrete Perimeter, Brick/Mortar
- Roof: Architectural Shingle
Condition
- Excellent
- New construction: No
- Year built: 1938
Utilities & green energy
- Sewer: Public Sewer
- Water: Public
Community & HOA
Community
- Subdivision: North End
HOA
- Has HOA: No
Location
- Region: Cumberland
Financial & listing details
- Price per square foot: $171/sqft
- Tax assessed value: $84,600
- Annual tax amount: $1,546
- Date on market: 3/10/2026
- Listing agreement: Exclusive Right To Sell
- Listing terms: Cash,Conventional,FHA,USDA Loan,VA Loan
- Ownership: Fee Simple
Price history
| Date | Event | Price |
|---|---|---|
| 4/2/2026 | Sold | $134,000+4.3%$171/sqft |
Source:  Bright MLS #MDAL2014054 Report a problem Bright MLS #MDAL2014054 Report a problem | ||
| 3/17/2026 | Pending sale | $128,500$164/sqft |
Source: Bright MLS #MDAL2014054 Report a problem | ||
| 3/10/2026 | Listed for sale | $128,500+11.8%$164/sqft |
Source: Bright MLS #MDAL2014054 Report a problem | ||
| 1/24/2023 | Listing removed | $114,900$147/sqft |
Source: Bright MLS #MDAL2004096 Report a problem | ||
| 11/16/2022 | Listed for sale | $114,900$147/sqft |
Source: Bright MLS #MDAL2004096 Report a problem | ||
| 10/27/2022 | Pending sale | $114,900$147/sqft |
Source: Bright MLS #MDAL2004096 Report a problem | ||
| 8/18/2022 | Listed for sale | $114,900+76.8%$147/sqft |
Source: Bright MLS #MDAL2004096 Report a problem | ||
| 6/8/2020 | Sold | $65,000$83/sqft |
Source:  Long & Foster Broker Feed #MDAL133832_100 Report a problem Long & Foster Broker Feed #MDAL133832_100 Report a problem | ||
| 4/7/2020 | Pending sale | $65,000$83/sqft |
Source: Long & Foster Real Estate, Inc. #MDAL133832 Report a problem | ||
| 3/20/2020 | Listed for sale | $65,000+36.8%$83/sqft |
Source: Long & Foster Real Estate, Inc. #MDAL133832 Report a problem | ||
| 6/4/2015 | Sold | $47,500-19.5%$61/sqft |
Source: Public Record Report a problem | ||
| 1/6/2015 | Price change | $59,000-9.2%$75/sqft |
Source: Appalachian Realty #AL8305885 Report a problem | ||
| 11/14/2014 | Listed for sale | $65,000$83/sqft |
Source: Appalachian Realty #AL8305885 Report a problem | ||
Public tax history
| Year | Property taxes | Tax assessment |
|---|---|---|
| 2025 | -- | $78,233 +8.9% |
| 2024 | $1,435 +10.1% | $71,867 +9.7% |
| 2023 | $1,303 +2% | $65,500 |
| 2022 | $1,278 +1.1% | $65,500 +3.8% |
| 2021 | $1,264 +2.7% | $63,100 +1.9% |
| 2020 | $1,231 +0.9% | $61,900 |
| 2019 | $1,220 +112.3% | $61,900 +2.4% |
| 2018 | $574 +2.8% | $60,433 +1.2% |
| 2017 | $559 -2.3% | $59,700 |
| 2016 | $572 -10% | $59,700 |
| 2015 | $636 | $59,700 -9.3% |
| 2014 | $636 | $65,800 |
| 2013 | -- | $65,800 |
| 2012 | -- | $65,800 -9.1% |
| 2011 | -- | $72,400 +1.4% |
| 2010 | -- | $71,420 +1.4% |
| 2009 | -- | $70,400 +1.5% |
| 2008 | -- | $69,380 +10.9% |
| 2007 | -- | $62,580 +12.2% |
| 2006 | -- | $55,780 +13.9% |
| 2005 | -- | $48,980 +3.5% |
| 2004 | -- | $47,340 +3.6% |
| 2003 | -- | $45,700 +3.7% |
| 2002 | -- | $44,060 +4.9% |
| 2001 | -- | $41,986 |
Find assessor info on the county website
Neighborhood: Mcnamee-Shriver
Nearby homes
- $64,200-- bd1 ba1k sqft722 Frederick St, Cumberland, MD 21502Off Market
- $102,2003 bd1 ba1.3k sqft508 Pearre Ave, Cumberland, MD 21502Off Market
- $162,7003 bd3 ba1k sqft724 Frederick St, Cumberland, MD 21502Off Market
- $3,9003 bd3 ba1k sqft724 Frederick St, Cumberland, MD 21502Off Market
- $149,9003 bd1 ba900 sqft720 Frederick St, Cumberland, MD 21502For Sale
- $108,900-- bd1 ba924 sqft510 Pearre Ave, Cumberland, MD 21502Off Market
- $68,6001 bd1 ba987 sqft716 Frederick St, Cumberland, MD 21502Off Market
- $160,0004 bd3 ba2.4k sqft718 Frederick St, Cumberland, MD 21502Off Market
Nearby schools
GreatSchools rating
- 9/10Cash Valley Elementary SchoolGrades: PK-5Distance: 3.1 mi
- 6/10Braddock Middle SchoolGrades: 6-8Distance: 0.8 mi
- 6/10Allegany High SchoolGrades: 9-12Distance: 2.2 mi
Schools provided by the listing agent
- District: Allegany County Public Schools
Source: Bright MLS. This data may not be complete. We recommend contacting the local school district to confirm school assignments for this home.


Get pre-qualified for a loan
At Zillow Home Loans, we can pre-qualify you in as little as 5 minutes with no impact to your credit score.An equal housing lender. NMLS #10287.
- Maryland
- Allegany County
- Cumberland
- 21502
- Mcnamee-Shriver
- 506 Pearre Ave
Nearby cities
Nearby neighborhoods
Nearby zip codes
Other Cumberland Topics
