Opportunity is knocking at 256 Blackiston Ave! This charming ranch offers incredible potential and is ready for its next owner to make it their own. Featuring 3 bedrooms—including one that can serve as a den or home office—1 full bath, and over 1,400 square feet of living space, it provides a solid foundation with room to grow. Situated on a spacious 8,500+ sq ft lot, the property boasts a generous yard perfect for entertaining, gardening, or future improvements. Inside, you'll find a functional layout highlighted by a large family room and a full walk-out basement—ideal for storage or ready to be finished for additional living space. With central air, gas heat, and public utilities already in place, the major essentials are covered. The home has been well maintained over the years, offering a great opportunity for cosmetic updates and personal touches. Built-in shelving and natural wood accents add warmth and character throughout. Whether you're a first-time buyer looking to build equity, an investor searching for your next project, or someone eager to create a home tailored to your style, this property delivers. Don’t miss your chance to unlock its full potential—schedule your showing today!
For sale
$145,000
256 Blackiston Ave, Cumberland, MD 21502
3beds
1,910sqft
:
Get pre-qualified$1,147/mo
Single Family Residence
Built in 1946
8,564 Square Feet Lot
$-- Zestimate®
$76/sqft
$-- HOA
What's special
Built-in shelvingCentral airFull walk-out basementGas heatLarge family room
- 119 days |
- 340 |
- 11 |
Likely to sell faster than
Zillow last checked:
Listing updated:
Listed by:
Danielle Lessard 301-338-1473,
Coldwell Banker Premier (301) 777-3380
Source: Bright MLS,MLS#: MDAL2014296
Facts & features
Interior
Bedrooms & bathrooms
- Bedrooms: 3
- Bathrooms: 1
- Full bathrooms: 1
- Main level bathrooms: 1
- Main level bedrooms: 3
Rooms
- Room types: Bedroom 2, Den, Bathroom 1
Bedroom 2
- Level: Main
Bathroom 1
- Level: Main
Den
- Level: Main
Heating
- Heat Pump, Electric
Cooling
- Central Air, Electric
Appliances
- Included: Ice Maker, Microwave, Oven/Range - Electric, Refrigerator, Cooktop, Washer, Water Heater, Dryer, Electric Water Heater
- Laundry: In Basement
Features
- Bathroom - Tub Shower, Ceiling Fan(s), Eat-in Kitchen
- Flooring: Vinyl, Carpet
- Doors: Storm Door(s)
- Windows: Screens
- Basement: Windows,Workshop,Walk-Out Access,Unfinished,Space For Rooms,Side Entrance,Shelving,Concrete,Interior Entry
- Has fireplace: No
Interior area
- Total structure area: 1,910
- Total interior livable area: 1,910 sqft
- Finished area above ground: 1,634
- Finished area below ground: 276
Property
Parking
- Total spaces: 4
- Parking features: Concrete, Driveway
- Uncovered spaces: 4
Accessibility
- Accessibility features: None
Features
- Levels: One
- Stories: 1
- Patio & porch: Porch, Enclosed
- Pool features: None
Lot
- Size: 8,564 Square Feet
- Features: Corner Lot, Front Yard, Landscaped, Rear Yard, Corner Lot/Unit
Details
- Additional structures: Above Grade, Below Grade
- Additional parcels included: Driveway
- Parcel number: 0104041410
- Zoning: RU
- Zoning description: Urban Residential
- Special conditions: Standard
Construction
Type & style
- Home type: SingleFamily
- Architectural style: Ranch/Rambler
- Property subtype: Single Family Residence
- Attached to another structure: Yes
Materials
- Vinyl Siding
- Foundation: Concrete Perimeter
- Roof: Metal
Condition
- Average
- New construction: No
- Year built: 1946
Utilities & green energy
- Sewer: Public Sewer
- Water: Public
Community & HOA
Community
- Subdivision: Mapleside
HOA
- Has HOA: No
Location
- Region: Cumberland
Financial & listing details
- Price per square foot: $76/sqft
- Tax assessed value: $146,200
- Annual tax amount: $2,467
- Date on market: 4/6/2026
- Listing agreement: Exclusive Right To Sell
- Listing terms: Cash,Conventional
- Inclusions: 4 Ceiling Fans, Clothes Washer, Clothes Dryer, Drapery, Curtain Rods, Microwave, Refrigerator With Ice Maker, Window Screens, Shades And Blinds, 3 Storm Doors, Stove And One Wall Mount Tv Bracket And A Flat Screen Tv.
- Ownership: Fee Simple
Estimated market value
Not available
Estimated sales range
Not available
Not available
Price history
| Date | Event | Price |
|---|---|---|
| 4/6/2026 | Listed for sale | $145,000+163.6%$76/sqft |
Source:  Bright MLS #MDAL2014296 Report a problem Bright MLS #MDAL2014296 Report a problem | ||
| 4/26/2002 | Sold | $55,000$29/sqft |
Source: Public Record Report a problem | ||
Public tax history
| Year | Property taxes | Tax assessment |
|---|---|---|
| 2025 | -- | $124,867 +20.6% |
| 2024 | $2,067 +26.4% | $103,533 +26% |
| 2023 | $1,636 +2% | $82,200 |
| 2022 | $1,603 +1.2% | $82,200 +3.9% |
| 2021 | $1,585 +2.7% | $79,133 +2% |
| 2020 | $1,543 +0.7% | $77,600 |
| 2019 | $1,533 +111.8% | $77,600 +1.9% |
| 2018 | $724 +1.6% | $76,133 +1% |
| 2017 | $712 +97.3% | $75,400 |
| 2016 | $361 -50.8% | $75,400 |
| 2015 | $733 | $75,400 -0.8% |
| 2014 | $733 | $76,000 +1.7% |
| 2013 | -- | $74,700 +1.8% |
| 2012 | -- | $73,400 +1.8% |
| 2011 | -- | $72,100 +3.9% |
| 2010 | -- | $69,396 +4.2% |
| 2009 | -- | $66,593 +4.4% |
| 2008 | -- | $63,790 +4.9% |
| 2007 | -- | $60,820 +5.1% |
| 2006 | -- | $57,850 +5.4% |
| 2005 | -- | $54,880 +2.7% |
| 2004 | -- | $53,462 +2.7% |
| 2003 | -- | $52,046 +2.8% |
| 2002 | -- | $50,630 +1.2% |
| 2001 | -- | $50,030 |
Find assessor info on the county website
Monthly payment
Est. payment
Payment breakdown
Explore the cost of this home by adjusting the details. Changes won't be saved.Climate risks
Neighborhood: Chapel Hill-Virginia Avenue
Nearby schools
GreatSchools rating
- 3/10South Penn Elementary SchoolGrades: PK-5Distance: 0.3 mi
- 3/10Washington Middle SchoolGrades: 6-8Distance: 0.6 mi
- 6/10Fort Hill High SchoolGrades: 9-12Distance: 0.8 mi
Schools provided by the listing agent
- District: Allegany County Public Schools
Source: Bright MLS. This data may not be complete. We recommend contacting the local school district to confirm school assignments for this home.
- $148,300-- bd1 ba925 sqft231 Maple St, Cumberland, MD 21502Off Market
- $140,300-- bd1 ba888 sqft252 Blackiston Ave, Cumberland, MD 21502Off Market
- $500-- bd-- ba-- sqftFourth-mapl St, Cumberland, MD 21502Off Market
- $66,6001 bd1 ba672 sqft250 Blackiston Ave, Cumberland, MD 21502Off Market

- $100,600-- bd1 ba1.1k sqft783 E 4th St, Cumberland, MD 21502Off Market
- $165,0003 bd2 ba864 sqft300 Blackiston Ave, Cumberland, MD 21502Sold
- $92,000-- bd1 ba1.5k sqft781 E 4th St, Cumberland, MD 21502Off Market
- $91,800-- bd1 ba1.5k sqft779 E 4th St, Cumberland, MD 21502Off Market
A local agent can set up tours, give advice and negotiate with sellers.
A local lender can help you make sure your offer is ready when you are.
Similar homes
- $142,9992 bd1 ba1k sqft1147 Braddock Rd, Lavale, MD 21502For Sale
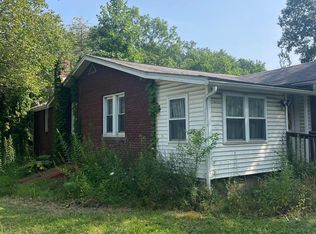
 MLS ID #MDAL2015390, David Robertson, Better Homes & Gardens Real Estate Old Line Group. Bright MLS
 - $139,9003 bd2 ba1.2k sqft8 S Massachusetts Ave, Cumberland, MD 21502For Sale
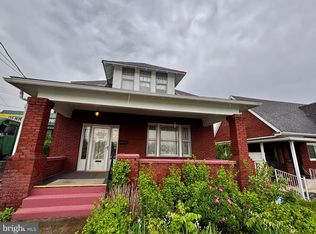 MLS ID #MDAL2014682, Shauntay Weisenmiller, Mountainside Home Realty. Bright MLS
 - $129,0002 bd2 ba1k sqft22 S Massachusetts Ave, Cumberland, MD 21502For Sale
 MLS ID #MDAL2015438, Jenny Jackson, Charis Realty Group. Bright MLS
 - $175,0005 bd2 ba2.1k sqft410 Fayette St, Cumberland, MD 21502For Sale
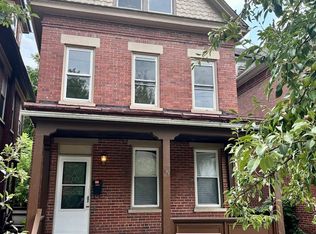 MLS ID #MDAL2015484, Don White, Berkshire Hathaway HomeServices PenFed Realty. Bright MLS
 - $125,0002 bd1 ba1.3k sqft710 Lafayette Ave, Cumberland, MD 21502For SaleMLS ID #MDAL2015380, Tanner Moxley, Integrity Real Estate. Bright MLS
- $114,9004 bd2 ba1.7k sqft902 Hill Top Dr, Cumberland, MD 21502For SaleMLS ID #MDAL2015232, Dan DeBlock, Charis Realty Group. Bright MLS
- $139,0003 bd1 ba1.2k sqft652 Baker St, Cumberland, MD 21502For SaleMLS ID #MDAL2014856, Candice Hutslar, Charis Realty Group. Bright MLS
- $150,0003 bd2 ba1.4k sqft714 Lincoln St, Cumberland, MD 21502For SaleMLS ID #MDAL2011730, Destiny Hill, Better Homes & Gardens Real Estate Old Line Group. Bright MLS
- $194,9004 bd2 ba1.3k sqft1000 Kent Ave, Cumberland, MD 21502For SaleMLS ID #MDAL2015466, Steve MacGray, Charis Realty Group. Bright MLS
- $134,9003 bd1 ba1.2k sqft614 Lincoln St, Cumberland, MD 21502For SaleMLS ID #MDAL2013690, Dennis Murray, Century 21 Potomac West. Bright MLS
- $--3 bd3 ba1.7k sqft722 Sylvan Ave, Cumberland, MD 21502AuctionAuction.com 1
- $149,0005 bd2 ba1.7k sqft230 National Hwy, Lavale, MD 21502For SaleMLS ID #MDAL2014290, Ali Candelas, Charis Realty Group. Bright MLS
- $169,0003 bd2 ba1.9k sqft73 Silver St, Ridgeley, WV 26753For SaleMLS ID #WVMI2004362, Katie Gattens, Coldwell Banker Home Town Realty. Bright MLS
- $175,0004 bd2 ba2.5k sqft319 Grand Ave, Cumberland, MD 21502For SaleMLS ID #MDAL2015352, Rich Martin, Realm Realty LLC. Bright MLS
- $169,9003 bd1 ba1.2k sqft1012 Kent Ave, Cumberland, MD 21502For SaleMLS ID #MDAL2013708, Sherry Rase, Charis Realty Group. Bright MLS
- $189,9003 bd2 ba1.9k sqft13529 McMullen Hwy SW, Cumberland, MD 21502For SaleMLS ID #MDAL2015458, Judith Salamanca, Samson Properties. Bright MLS
- $139,9993 bd3 ba1.9k sqft262 Main St, Ridgeley, WV 26753For SaleMLS ID #WVMI2004384, Genesis Combs, EXP Realty, LLC. Bright MLS
- $149,9006 bd-- ba1.7k sqft433-435 Pennsylvania Ave, Cumberland, MD 21502For SaleMLS ID #MDAL2009294, Dennis Murray, Century 21 Potomac West. Bright MLS
- $174,9004 bd2 ba1.9k sqft307 Helen St, Cumberland, MD 21502For SaleMLS ID #MDAL2015136, Rosalind Morris, Ability Real Estate Service. Bright MLS
- $170,0002 bd1 ba2.1k sqft12001 Bedford Rd NE, Cumberland, MD 21502For SaleMLS ID #MDAL2014198, Shirley Lee, White Dove. Bright MLS
