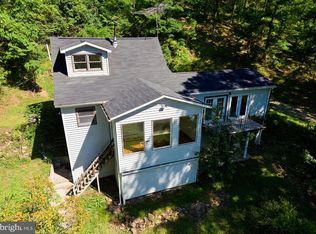
Stunning modern chalet in a private mountain lake community! This once rustic cabin has been completely transformed into a one-of-a-kind mountain/lake retreat, thoughtfully renovated with quality craftsmanship and materials—everything updated except the original framing. Tucked away in a hidden lake community in the WV hills, the home sits on a generous 5.62-acre parcel surrounded by towering hardwoods, offering exceptional privacy and natural beauty. Inside, you’ll find a show-stopping custom kitchen featuring quartz countertops, a large island, and brand-new stainless steel appliances. The open interior is highlighted by soaring vaulted ceilings with tongue-and-groove pine, creating a warm yet modern aesthetic. The enormous primary suite includes a walk-in closet and a beautifully finished bath with a custom tiled shower. The main bath also features a custom tiled shower along with a convenient utility area with washer and dryer. A versatile loft area provides additional space for a bedroom, office, or cozy sitting area. Step outside to a massive deck overlooking a fire-pit area—perfect for entertaining or relaxing under the stars. Perched on a hillside among towering oaks, the home is just a short distance from the community lake and beach, offering easy access to swimming, kayaking, and lakeside enjoyment. A rare opportunity to own a fully re-imagined mountain retreat that blends modern design with peaceful lake community living.The recent contract on the property had a home sale contingency. Unfortunately, the buyer's home did not sell in the allotted time, so the property is now back to active
For sale
$315,000
2614 Lake Ferndale Dr, Springfield, WV 26763
3beds
1,400sqft
Single Family Residence
Built in 1977
5.62 Acres Lot
$312,500 Zestimate®
$225/sqft
$21/mo HOA
What's special
Beautifully finished bathEnormous primary suiteTongue-and-groove pineCustom tiled showerLarge islandShow-stopping custom kitchenSurrounded by towering hardwoods
- 110 days
- 1,080
- 107
Zillow last checked:
Listing updated:
Listed by:
Shaun Knotts 240-362-5545,
WEST VIRGINIA LAND & HOME REALTY
Source: Bright MLS,MLS#: WVHS2007970
Facts & features
Interior
Bedrooms & bathrooms
- Bedrooms: 3
- Bathrooms: 2
- Full bathrooms: 2
- Main level bathrooms: 2
- Main level bedrooms: 2
Heating
- Wall Unit, Electric
Cooling
- Ductless, Ceiling Fan(s), Electric
Appliances
- Included: Microwave, Dishwasher, Oven/Range - Electric, Refrigerator, Stainless Steel Appliance(s), Washer/Dryer Stacked, Electric Water Heater
- Laundry: Main Level
Features
- Ceiling Fan(s), Combination Kitchen/Living, Family Room Off Kitchen, Kitchen Island, Recessed Lighting, Upgraded Countertops, Walk-In Closet(s), Dry Wall, Cathedral Ceiling(s), Vaulted Ceiling(s), Wood Ceilings
- Flooring: Luxury Vinyl
- Has basement: No
- Has fireplace: No
Interior area
- Total structure area: 1,400
- Total interior livable area: 1,400 sqft
- Finished area above ground: 1,400
Property
Parking
- Total spaces: 4
- Parking features: Gravel, Driveway
- Uncovered spaces: 4
Accessibility
- Accessibility features: None
Features
- Levels: One and One Half
- Stories: 1.5
- Patio & porch: Deck
- Exterior features: Private Beach
- Pool features: None
- Waterfront features: Lake, Boat - Non Powered Only, Canoe/Kayak, Fishing Allowed, Private Access, Swimming Allowed
- Body of water: Lake Ferndale
Lot
- Size: 5.62 Acres
- Features: Backs to Trees, Hunting Available, Mountainous, Rural, Secluded, Sloped, Wooded
Details
- Additional structures: Above Grade
- Parcel number: NO TAX RECORD
- Zoning: 101
- Special conditions: Standard
Construction
Type & style
- Home type: SingleFamily
- Architectural style: Chalet
- Property subtype: Single Family Residence
Materials
- Vinyl Siding, Stick Built
- Foundation: Crawl Space
- Roof: Architectural Shingle
Condition
- Excellent
- New construction: No
- Year built: 1977
- Major remodel year: 2025
Utilities & green energy
- Electric: 200+ Amp Service
- Sewer: Septic Exists
- Water: Well
Community & HOA
Community
- Subdivision: Lake Ferndale
HOA
- Has HOA: Yes
- Amenities included: Common Grounds, Beach Access, Picnic Area, Water/Lake Privileges
- Services included: Common Area Maintenance, Recreation Facility, Road Maintenance
- HOA fee: $250 annually
Location
- Region: Springfield
Financial & listing details
- Price per square foot: $225/sqft
- Tax assessed value: $50,280
- Annual tax amount: $426
- Date on market: 7/2/2026
- Listing agreement: Exclusive Right To Sell
- Listing terms: Cash,Conventional,FHA,VA Loan
- Inclusions: All Appliances
- Exclusions: Fire Pit, Chairs, And Decor
- Ownership: Fee Simple
- Road surface type: Dirt, Gravel
Estimated market value
$312,500
$297,000 - $328,000
$1,749/mo
Price history
| Date | Event | Price |
|---|---|---|
| 9/29/2026 | Listed for sale | $315,000$225/sqft |
Source:  Bright MLS #WVHS2007970 Report a problem Bright MLS #WVHS2007970 Report a problem | ||
| 8/22/2026 | Contingent | $315,000$225/sqft |
Source: Bright MLS #WVHS2007970 Report a problem | ||
| 7/2/2026 | Price change | $315,000-4.3%$225/sqft |
Source: Bright MLS #WVHS2007970 Report a problem | ||
| 6/22/2026 | Price change | $329,000-2.9%$235/sqft |
Source: Bright MLS #WVHS2007690 Report a problem | ||
| 5/26/2026 | Price change | $339,000-2.4%$242/sqft |
Source: Bright MLS #WVHS2007690 Report a problem | ||
| 5/6/2026 | Listed for sale | $347,500+953%$248/sqft |
Source: Bright MLS #WVHS2007690 Report a problem | ||
| 3/23/1998 | Sold | $33,000$24/sqft |
Source: Agent Provided Report a problem | ||
Public tax history
| Year | Property taxes | Tax assessment |
|---|---|---|
| 2025 | $426 +5.5% | $50,300 +8.1% |
| 2024 | $404 +6% | $46,520 +6.3% |
| 2023 | $381 -0.5% | $43,760 -0.1% |
| 2022 | $383 | $43,820 -0.9% |
| 2021 | -- | $44,240 +9.7% |
| 2020 | -- | $40,340 -0.7% |
| 2019 | $293 -3.4% | $40,640 -3.4% |
| 2018 | $303 -11.5% | $42,080 -11.5% |
| 2017 | $343 +1% | $47,540 -0.1% |
| 2016 | $339 | $47,580 +2.8% |
| 2015 | $339 +12.4% | $46,280 +6.7% |
| 2014 | $302 +2.1% | $43,370 +1.1% |
| 2013 | $296 | $42,890 +1% |
| 2012 | $296 -6.5% | $42,470 -6.5% |
| 2011 | $316 -4.8% | $45,410 -6.3% |
| 2010 | $332 +2.6% | $48,470 +2% |
| 2009 | $324 +13.6% | $47,540 +12.5% |
| 2008 | $285 -5.2% | $42,260 -2.8% |
| 2007 | $301 -6.8% | $43,460 +13.3% |
| 2006 | $323 +17.6% | $38,350 +25% |
| 2005 | $274 | $30,680 +8.9% |
| 2004 | -- | $28,160 +0.9% |
| 2003 | -- | $27,900 |
| 2002 | -- | $27,900 -4.7% |
| 2001 | -- | $29,280 |
Find assessor info on the county website
Monthly payment
Est. payment
Payment breakdown
Explore the cost of this home by adjusting the details. Changes won't be saved.Climate risks
Neighborhood: 26763
Nearby schools
Schools provided by the listing agent
- District: Hampshire County Schools
Source: Bright MLS. This data may not be complete. We recommend contacting the local school district to confirm school assignments for this home.
Similar homes
- $280,0003 bd2 ba2k sqft238 Landis Ln, Green Spring, WV 26722For Sale

 MLS ID #WVHS2008350, Katie Landi Jordan, Samson Properties. Bright MLS
 - $249,9002 bd1 ba1.3k sqft2932 Kerns School Rd, Springfield, WV 26763For Sale
 MLS ID #WVHS2007424, Mark Francis, Real Broker. Bright MLS
 - $416,9004 bd2 ba2k sqft20 Hawley Ln, Springfield, WV 26763For Sale
 MLS ID #WVHS2008370, Jeremy Rice, Better Homes & Gardens Real Estate Old Line Group. Bright MLS
 - $328,0004 bd2 ba1.8k sqft814 Becks Gap Rd, Augusta, WV 26704For Sale
 MLS ID #WVHS2008266, Verria Hairston, Open Door Brokerage, LLC. Bright MLS
 - $319,9003 bd2 ba1.6k sqft13708 Black Valley Rd NE, Flintstone, MD 21530For SaleMLS ID #MDAL2016088, Jordan Wilson, Mountainside Home Realty. Bright MLS
- $315,0003 bd2 ba1.1k sqft807 Christian Church Rd, Capon Bridge, WV 26808For SaleMLS ID #WVHS2008230, Joey Charlton, Railey WV Properties. Bright MLS
- $364,0004 bd2 ba1.3k sqft2368 Crossings View Rd, Paw Paw, WV 25434For SaleMLS ID #WVHS2008236, Matt Ridgeway, RE/MAX Real Estate Group. Bright MLS
- $349,9003 bd2 ba1.9k sqft112 Monument Dr, Paw Paw, WV 25434For SaleMLS ID #WVHS2008292, Craig See, Pioneer Ridge Realty. Bright MLS
- $329,0002 bd1 ba864 sqft80 Trofton Hollow Ct, Great Cacapon, WV 25422For SaleMLS ID #WVMO2007948, Lee Montgomery, Berkeley Springs Realty. Bright MLS
- $349,9993 bd2 ba1.6k sqft2865 Capon Springs Rd, High View, WV 26808For SaleMLS ID #WVHS2007704, H.D. Coppe, Old Dominion Realty. Bright MLS
- $289,0003 bd1 ba1.4k sqft500 Dunmore Ridge Rd, Augusta, WV 26704For SaleMLS ID #WVHS2006504, Teresa Strohmeyer, ERA Oakcrest Realty, Inc.. Bright MLS
- $350,0004 bd2 ba1.7k sqft11121 High Germany Rd SE, Little Orleans, MD 21766For SaleMLS ID #MDAL2016082, Laura Malec, EXP Realty, LLC. Bright MLS
- $339,9003 bd2 ba1.3k sqft925 Christian Church Rd, High View, WV 26808For SaleMLS ID #WVHS2008302, Kristen Kerns, Roberts Realty Group, LLC. Bright MLS
- $390,0004 bd3 ba1.6k sqft123 W Parker Dr, Augusta, WV 26704New ConstructionMLS ID #WVHS2008132, Kelly Dodd, Coldwell Banker Home Town Realty. Bright MLS
- $390,0004 bd3 ba1.6k sqft133 W Parker Dr, Augusta, WV 26704New ConstructionMLS ID #WVHS2008134, Kelly Dodd, Coldwell Banker Home Town Realty. Bright MLS
- $275,0003 bd1 ba1.4k sqft3500 Paw Rd, Paw Paw, WV 25434For SaleMLS ID #WVHS2007304, Jenny Jackson, Charis Realty Group. Bright MLS
- $395,0003 bd1 ba728 sqft19712 Northwestern Pike, Romney, WV 26757For SaleMLS ID #WVHS2008378, Anita WILSON, Pioneer Ridge Realty. Bright MLS
- $279,9005 bd3 ba2k sqft22108 McMullen Hwy SW, Rawlings, MD 21557For SaleMLS ID #MDAL2015772, Logan DelSignore, Coldwell Banker Home Town Realty. Bright MLS
- $289,9003 bd3 ba2k sqft14 Leon Dr, Fort Ashby, WV 26719For SaleMLS ID #WVMI2004370, Timothy Brinkman, The American Real Estate Co.. Bright MLS
- $279,9006 bd4 ba2k sqft7464 Paw Paw Rd, Paw Paw, WV 25434For SaleMLS ID #WVHS2008260, Joe Vivo, EXP Realty. Bright MLS
