A little room to roam. A little space to slow down. A whole lot to love. Set on 5.29 acres in Flintstone, this updated 3-bedroom, 2-bath home pairs an inviting interior with open yard and mature woods. A covered front porch offers the perfect spot for morning coffee with the trees as your backdrop. Inside, the open kitchen, dining, and living area features a large picture window and coordinated flooring. The beautifully updated kitchen offers a bright, polished look with stainless steel appliances and a convenient island. The home offers 1,628 square feet of finished living space, including a lower-level room with a wood stove and brick hearth, ideal for a second gathering area, hobbies, or a home office. A rear patio provides space for grilling and relaxing, while a storage shed with an attached covered area accommodates outdoor equipment. Explore your wooded acreage or settle onto the porch and let the day wind down. An updated home, room to spread out, and a setting that makes you want to stay awhile..welcome to 13708 Black Valley Road.
For sale
$319,900
13708 Black Valley Rd NE, Flintstone, MD 21530
3beds
1,628sqft
Single Family Residence
Built in 1989
5.29 Acres Lot
$315,700 Zestimate®
$196/sqft
$-- HOA
What's special
Convenient islandBeautifully updated kitchenWooded acreageBright polished lookStainless steel appliancesCoordinated flooringLarge picture window
- 5 days
- 3,140
- 34
Likely to sell faster than
Zillow last checked:
Listing updated:
Listed by:
Jordan Wilson 301-707-8714,
Mountainside Home Realty 3017220190
Source: Bright MLS,MLS#: MDAL2016088
Facts & features
Interior
Bedrooms & bathrooms
- Bedrooms: 3
- Bathrooms: 2
- Full bathrooms: 2
- Main level bathrooms: 1
- Main level bedrooms: 3
Basement
- Area: 0
Heating
- Baseboard, Wood Stove, Electric
Cooling
- Ceiling Fan(s), Whole House Fan, Window Unit(s), Electric
Appliances
- Included: Dishwasher, Microwave, Refrigerator, Cooktop, Electric Water Heater
- Laundry: Has Laundry, Lower Level
Features
- Ceiling Fan(s), Combination Dining/Living, Combination Kitchen/Living
- Basement: Connecting Stairway
- Has fireplace: No
Interior area
- Total structure area: 1,628
- Total interior livable area: 1,628 sqft
- Finished area above ground: 1,628
- Finished area below ground: 0
Property
Parking
- Parking features: Gravel, Off Street, Driveway
- Has uncovered spaces: Yes
Accessibility
- Accessibility features: None
Features
- Levels: Multi/Split,Two
- Stories: 2
- Exterior features: Sidewalks
- Pool features: None
- Frontage type: Road Frontage
Lot
- Size: 5.29 Acres
- Features: Wooded, Front Yard, Rear Yard, Rural
Details
- Additional structures: Above Grade, Below Grade, Outbuilding
- Parcel number: 0103013332
- Zoning: RESIDENTIAL
- Special conditions: Standard
Construction
Type & style
- Home type: SingleFamily
- Property subtype: Single Family Residence
Materials
- Vinyl Siding
- Foundation: Block
- Roof: Shingle
Condition
- New construction: No
- Year built: 1989
Utilities & green energy
- Electric: 200+ Amp Service, Circuit Breakers
- Sewer: Private Septic Tank
- Water: Well
Community & HOA
Community
- Subdivision: None Available
HOA
- Has HOA: No
Location
- Region: Flintstone
Financial & listing details
- Price per square foot: $196/sqft
- Tax assessed value: $222,337
- Annual tax amount: $2,417
- Date on market: 10/4/2026
- Listing agreement: Exclusive Right To Sell
- Inclusions: Washer, Dryer, Dishwasher, Refrigerator, Microwave
- Ownership: Fee Simple
Estimated market value
$315,700
$300,000 - $331,000
Not available
Price history
| Date | Event | Price |
|---|---|---|
| 10/5/2026 | Listed for sale | $319,900+48.9%$196/sqft |
Source:  Bright MLS #MDAL2016088 Report a problem Bright MLS #MDAL2016088 Report a problem | ||
| 8/4/2020 | Sold | $214,900$132/sqft |
Source: Public Record Report a problem | ||
Public tax history
| Year | Property taxes | Tax assessment |
|---|---|---|
| 2025 | $2,217 +9.9% | $203,933 +9.9% |
| 2024 | $2,016 +8.3% | $185,500 +8.3% |
| 2023 | $1,862 +9% | $171,333 -7.6% |
| 2022 | $1,708 +9.9% | $185,500 +29.7% |
| 2021 | $1,554 +3.1% | $143,000 +3.1% |
| 2020 | $1,508 +3.2% | $138,733 -3% |
| 2019 | $1,462 +3.3% | $143,000 +9.8% |
| 2018 | $1,415 +99.8% | $130,200 |
| 2017 | $708 | $130,200 |
| 2016 | -- | $130,200 -2% |
| 2015 | -- | $132,900 +0.7% |
| 2014 | -- | $131,967 +0.7% |
| 2013 | -- | $131,033 +0.7% |
| 2012 | -- | $130,100 |
| 2011 | -- | $130,100 |
| 2010 | -- | $130,100 -1.8% |
| 2009 | -- | $132,510 +13.4% |
| 2008 | -- | $116,882 +15.4% |
| 2007 | -- | $101,256 +18.2% |
| 2006 | -- | $85,630 +4.1% |
| 2005 | -- | $82,242 +4.3% |
| 2004 | -- | $78,856 +4.5% |
| 2003 | -- | $75,470 +0.9% |
| 2002 | -- | $74,820 +0.9% |
| 2001 | -- | $74,170 |
Find assessor info on the county website
Monthly payment
Est. payment
Payment breakdown
Explore the cost of this home by adjusting the details. Changes won't be saved.Climate risks
Neighborhood: 21530
Nearby schools
Schools provided by the listing agent
- District: Allegany County Public Schools
Source: Bright MLS. This data may not be complete. We recommend contacting the local school district to confirm school assignments for this home.
- $383,900-- bd2 ba1.8k sqft13800 Black Valley Rd NE, Flintstone, MD 21530Off Market
- $7,800-- bd-- ba-- sqft13614 Black Valley Rd NE, Flintstone, MD 21530Off Market
- $2,300-- bd-- ba-- sqft13614 Black Valley Rd NE, Flintstone, MD 21530Off Market
- $264,300-- bd2 ba1.3k sqft13614 Black Valley Rd NE, Flintstone, MD 21530Off Market
Similar homes
- $350,0004 bd2 ba1.7k sqft11121 High Germany Rd SE, Little Orleans, MD 21766For Sale
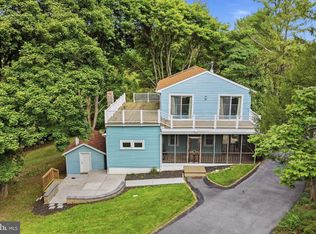
 MLS ID #MDAL2016082, Laura Malec, EXP Realty, LLC. Bright MLS
 - $280,0003 bd2 ba2k sqft238 Landis Ln, Green Spring, WV 26722For Sale
 MLS ID #WVHS2008350, Katie Landi Jordan, Samson Properties. Bright MLS
 - $325,0004 bd2 ba2.2k sqft48 Johns Ln, Lavale, MD 21502For Sale
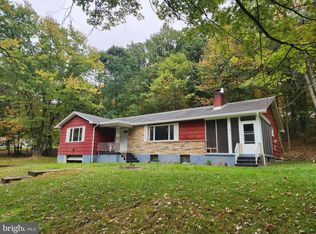 MLS ID #MDAL2016086, Keefe Kaylor, Mountainside Home Realty. Bright MLS
 - $245,0002 bd2 ba1.2k sqft13108 Green Ridge Rd NE, Flintstone, MD 21530For Sale
 MLS ID #MDAL2015284, Joan McLernon, Real Estate Innovations. Bright MLS
 - $330,0004 bd2 ba1.4k sqft849 Stellar Way, Great Cacapon, WV 25422For SaleMLS ID #WVMO2008260, Ned Stock, Berkshire Hathaway HomeServices PenFed Realty. Bright MLS
- $315,0003 bd2 ba1.4k sqft2614 Lake Ferndale Dr, Springfield, WV 26763For SaleMLS ID #WVHS2007970, Shaun Knotts, WEST VIRGINIA LAND & HOME REALTY. Bright MLS
- $239,9003 bd2 ba1.2k sqft1994 Old Furnace Rd, Ridgeley, WV 26753For SaleMLS ID #WVMI2004540, Nathan Lamp, The KW Collective. Bright MLS
- $369,0004 bd2 ba2.1k sqft205 Candlewood Ln, Great Cacapon, WV 25422For SaleMLS ID #WVMO2008168, Tony Cappaert, Blue Valley Real Estate. Bright MLS
- $329,0002 bd1 ba864 sqft80 Trofton Hollow Ct, Great Cacapon, WV 25422For SaleMLS ID #WVMO2007948, Lee Montgomery, Berkeley Springs Realty. Bright MLS
- $299,0003 bd3 ba1.8k sqft9370 Us Route 220, Bedford, PA 15522For SaleMLS ID #PABD2002762, Lisa Cessna, Bedford County Real Estate Inc. Bright MLS
- $230,0003 bd2 ba1.4k sqft1951 Hyndman Rd, Hyndman, PA 15545For SaleMLS ID #PABD2003546, Stacey Hutzell, Homes & Land Real Estate. Bright MLS
- $251,9003 bd2 ba1.8k sqft12806 Growdenvale Dr NE, Cumberland, MD 21502For SaleMLS ID #MDAL2015786, Dan DeBlock, Charis Realty Group. Bright MLS
- $179,8003 bd1 ba1.8k sqft11305 Old Mount Pleasant Rd NE, Cumberland, MD 21502For SaleMLS ID #MDAL2015874, Joshua Crowe, Century 21 Potomac West. Bright MLS
- $225,0004 bd2 ba1.7k sqft275 Market St, Hyndman, PA 15545For SaleMLS ID #PABD2003536, Vickie Lemley, Howard Hanna Bardell Realty. Bright MLS
- $275,0003 bd1 ba1.4k sqft3500 Paw Rd, Paw Paw, WV 25434For SaleMLS ID #WVHS2007304, Jenny Jackson, Charis Realty Group. Bright MLS
- $445,0003 bd2 ba1.5k sqft211 Martin Rd, Artemas, PA 17211For SaleMLS ID #PABD2002970, Steve Galusky, Railey WV Properties. Bright MLS
- $275,0003 bd1 ba1.7k sqft12810 Gramlich Rd SW, Lavale, MD 21502For SaleMLS ID #MDAL2015404, Elizabeth Hobel, The Goodfellow Agency. Bright MLS
- $332,5002 bd1 ba868 sqft319 Gokey Ln, Great Cacapon, WV 25422For SaleMLS ID #WVMO2007592, Alexa Sachs, CENTURY 21 New Millennium. Bright MLS
