: Welcome to this modern bilevel home situated on a spacious .33-acre corner lot. The beautifully designed, efficient kitchen offers plenty of cabinetry and stainless-steel appliances, creating a functional and inviting space for everyday living and entertaining. The open-concept living area flows seamlessly into the dining area and kitchen, with convenient access to the back deck and swimming pool--perfect for relaxing or entertaining guests. The spacious primary suite features a private bathroom, while an additional full bathroom provides convenience for guests. The lower level offers a generously sized finished recreation/bonus room that can easily be used as a large bedroom, guest space, or in-law suite, complete with its own private full bathroom. A separate laundry room adds functionality, while access to the one-car garage provides additional storage space. With its flexible living spaces, outdoor amenities, and convenient layout, this home offers plenty of room to live, relax & Entertain.
For sale
$225,000
275 Market St, Hyndman, PA 15545
4beds
1,728sqft
Single Family Residence
Built in 1990
0.33 Acres Lot
$-- Zestimate®
$130/sqft
$-- HOA
What's special
Outdoor amenitiesSeparate laundry roomFlexible living spacesPlenty of cabinetrySpacious primary suiteEfficient kitchenStainless-steel appliances
- 18 days
- 842
- 66
Zillow last checked:
Listing updated:
Listed by:
Vickie Lemley 814-285-2241,
Howard Hanna Bardell Realty (814) 623-8622
Source: Bright MLS,MLS#: PABD2003536
Facts & features
Interior
Bedrooms & bathrooms
- Bedrooms: 4
- Bathrooms: 2
- Full bathrooms: 2
- Main level bathrooms: 2
- Main level bedrooms: 4
Basement
- Area: 628
Heating
- Baseboard, Electric
Cooling
- Window Unit(s), Electric
Appliances
- Included: Microwave, Dishwasher, Dryer, Refrigerator, Stainless Steel Appliance(s), Cooktop, Washer, Electric Water Heater
- Laundry: Lower Level
Features
- Combination Dining/Living, Combination Kitchen/Dining, Dry Wall
- Flooring: Laminate
- Has basement: No
- Has fireplace: No
Interior area
- Total structure area: 1,728
- Total interior livable area: 1,728 sqft
- Finished area above ground: 1,100
- Finished area below ground: 628
Property
Parking
- Total spaces: 3
- Parking features: Garage Faces Side, Oversized, Driveway, Attached
- Attached garage spaces: 1
- Uncovered spaces: 2
Accessibility
- Accessibility features: None
Features
- Levels: Bi-Level,Two
- Stories: 2
- Exterior features: Street Lights, Play Area
- Has private pool: Yes
- Pool features: In Ground, Vinyl, Private
- Fencing: Wood
Lot
- Size: 0.33 Acres
- Features: Corner Lot
Details
- Additional structures: Above Grade, Below Grade
- Parcel number: B.14F.04116
- Zoning: NONE
- Special conditions: Standard
Construction
Type & style
- Home type: SingleFamily
- Property subtype: Single Family Residence
Materials
- Frame, Vinyl Siding, Block
- Foundation: Block
- Roof: Shingle
Condition
- Very Good
- New construction: No
- Year built: 1990
Utilities & green energy
- Electric: 200+ Amp Service
- Sewer: Public Sewer
- Water: Public
- Utilities for property: Cable
Community & HOA
HOA
- Has HOA: No
Location
- Region: Hyndman
- Municipality: HYNDMAN BORO
Financial & listing details
- Price per square foot: $130/sqft
- Tax assessed value: $119,700
- Annual tax amount: $2,556
- Date on market: 10/2/2026
- Listing agreement: Exclusive Right To Sell
- Listing terms: Cash,Conventional,FHA,VA Loan
- Inclusions: Appliances, .all Pool Equipment
- Exclusions: Personal Items
- Ownership: Fee Simple
Estimated market value
Not available
Estimated sales range
Not available
Not available
Price history
| Date | Event | Price |
|---|---|---|
| 9/28/2026 | Listed for sale | $225,000-10%$130/sqft |
Source:  AHAR #81384 Report a problem | ||
| 5/1/2026 | Listing removed | $250,000$145/sqft |
Source: AHAR #79278 Report a problem | ||
| 3/19/2026 | Listed for sale | $250,000$145/sqft |
Source: AHAR #79278 Report a problem | ||
| 3/11/2026 | Listing removed | $250,000$145/sqft |
Source: AHAR #79278 Report a problem | ||
| 1/20/2026 | Listed for sale | $250,000+4.6%$145/sqft |
Source: AHAR #79278 Report a problem | ||
| 1/17/2026 | Listing removed | -- |
Source: Owner Report a problem | ||
| 10/18/2025 | Price change | $239,000-4%$138/sqft |
Source: Owner Report a problem | ||
| 10/6/2025 | Listed for sale | $249,000+91.5%$144/sqft |
Source: Owner Report a problem | ||
| 8/18/2020 | Sold | $130,000$75/sqft |
Source: Public Record Report a problem | ||
Public tax history
| Year | Property taxes | Tax assessment |
|---|---|---|
| 2025 | $2,260 +6.1% | $119,700 |
| 2024 | $2,131 +2.7% | $119,700 |
| 2023 | $2,074 +8% | $119,700 |
| 2022 | $1,920 -3.7% | $119,700 |
| 2021 | $1,994 +3.2% | $119,700 |
| 2020 | $1,931 +6.3% | $119,700 |
| 2018 | $1,817 +1.3% | $119,700 |
| 2017 | $1,792 | $119,700 |
| 2016 | -- | $119,700 |
| 2014 | -- | $119,700 +31.5% |
| 2012 | -- | $91,000 |
| 2011 | -- | $91,000 |
| 2010 | -- | $91,000 |
Find assessor info on the county website
Monthly payment
Est. payment
Payment breakdown
Explore the cost of this home by adjusting the details. Changes won't be saved.Climate risks
Neighborhood: 15545
Nearby schools
Schools provided by the listing agent
- Elementary: Bedford
- Middle: Bedford
- High: Bedford
- District: Bedford Area
Source: Bright MLS. This data may not be complete. We recommend contacting the local school district to confirm school assignments for this home.

Similar homes
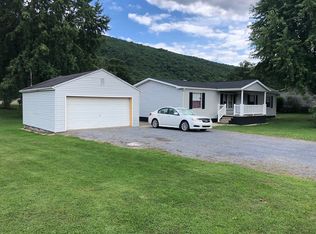
- $230,0003 bd2 ba1.4k sqft1951 Hyndman Rd, Hyndman, PA 15545For Sale
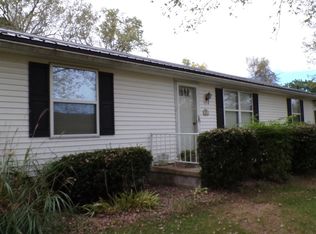
 MLS ID #PABD2003546, Stacey Hutzell, Homes & Land Real Estate. Bright MLS
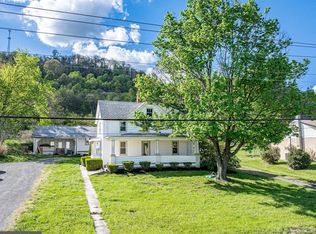
- $239,9994 bd2 ba2.5k sqft2165 Bedford Valley Rd, Bedford, PA 15522For Sale
 MLS ID #PABD2003252, David Robertson, Better Homes & Gardens Real Estate Old Line Group. Bright MLS
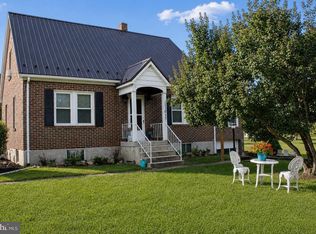
- $219,9004 bd3 ba1.8k sqft14015 Bedford Rd NE, Cumberland, MD 21502For Sale
 MLS ID #MDAL2014462, Ashkan Hosseinipoul, United Real Estate Premier. Bright MLS
- $239,9005 bd2 ba1.9k sqft13017 Acre Ln NE, Cumberland, MD 21502For Sale
 MLS ID #MDAL2015684, Dennis Murray, Century 21 Potomac West. Bright MLS
- $229,9003 bd3 ba2k sqft15421 Shamrock Rd SW, Cresaptown, MD 21502For SaleMLS ID #MDAL2016200, Noah Blank, Charis Realty Group. Bright MLS
- $215,0003 bd2 ba1.5k sqft12405 Bedford Rd NE, Cumberland, MD 21502For SaleMLS ID #MDAL2015310, Steve MacGray, Charis Realty Group. Bright MLS
- $249,4003 bd2 ba1.8k sqft12806 Growdenvale Dr NE, Cumberland, MD 21502For SaleMLS ID #MDAL2015786, Dan DeBlock, Charis Realty Group. Bright MLS
- $224,9992 bd2 ba1.3k sqft13002 Moores Hollow Rd SE, Cumberland, MD 21502For SaleMLS ID #MDAL2015448, Susan Helmstetter, Coldwell Banker Premier. Bright MLS
- $192,5003 bd2 ba1.3k sqft14114 Kings Grove Rd, Ellerslie, MD 21529For SaleMLS ID #MDAL2015828, Deneea Casteel, Mountainside Home Realty. Bright MLS
- $219,9003 bd2 ba2.2k sqft1906 Frederick St N, Cumberland, MD 21502For SaleMLS ID #MDAL2015554, Sherry Rase, Charis Realty Group. Bright MLS
- $239,9003 bd2 ba1.2k sqft1994 Old Furnace Rd, Ridgeley, WV 26753For SaleMLS ID #WVMI2004540, Nathan Lamp, The KW Collective. Bright MLS
- $249,0003 bd2 ba1.9k sqft728 Dale Ave, Cumberland, MD 21502For SaleMLS ID #MDAL2015760, Johnathan Loughrie, Coldwell Banker Premier. Bright MLS
- $179,8003 bd1 ba1.8k sqft11305 Old Mount Pleasant Rd NE, Cumberland, MD 21502For SaleMLS ID #MDAL2015874, Joshua Crowe, Century 21 Potomac West. Bright MLS
- $229,9003 bd1 ba1.4k sqft721 Miller St, Lavale, MD 21502For SaleMLS ID #MDAL2015644, Seth LOAR, Coldwell Banker Premier. Bright MLS
- $214,9002 bd2 ba1.1k sqft18645 Cherry Ln SW, Frostburg, MD 21532For SaleMLS ID #MDAL2016140, Sherry Rase, Charis Realty Group. Bright MLS
- $250,0003 bd3 ba2.1k sqft11011 Arizona Ave NW, Lavale, MD 21502For SaleMLS ID #MDAL2015702, Stacey Hutzell, Homes & Land Real Estate. Bright MLS
- $249,9003 bd2 ba1.3k sqft556 A St, Lavale, MD 21502For SaleMLS ID #MDAL2016028, Seth LOAR, Coldwell Banker Premier. Bright MLS
- $264,9003 bd3 ba1.4k sqft14102 Cedarwood Dr SW, Cresaptown, MD 21502For SaleMLS ID #MDAL2016160, Eric Riggleman, Coldwell Banker Home Town Realty. Bright MLS
- $213,7003 bd2 ba996 sqft10314 Hyndman Rd, Manns Choice, PA 15550For SaleMLS ID #PABD2003040, Faith Zembower, Coldwell Banker Premier. Bright MLS
