This charming 3-bedroom, 1-bathroom raised ranch offers a blend of comfort and convenience, nestled on an expansive 8.86-acre lot. Built in 1940, the home features durable aluminum siding and a full basement with a connecting stairway, providing ample storage and potential for customization. The kitchen is equipped with essential appliances, including a dishwasher, refrigerator, and stove, perfect for culinary enthusiasts. Enjoy cozy evenings by the gas/propane fireplace, enhancing the inviting atmosphere of the living space. Parking is a breeze with a two-car garage, attached carport, and driveway. This property is just a short drive from local amenities, parks, and shopping, making it ideal for those seeking both tranquility and accessibility. Experience the perfect blend of rural charm and modern living in this delightful home.
For sale
$395,000
19712 Northwestern Pike, Romney, WV 26757
3beds
728sqft
Single Family Residence
Built in 1940
8.86 Acres Lot
$-- Zestimate®
$543/sqft
$-- HOA
What's special
Attached carportTwo-car garageDurable aluminum siding
- 1 day
- 143
- 7
Zillow last checked:
Listing updated:
Listed by:
Anita WILSON 301-268-5169,
Pioneer Ridge Realty
Source: Bright MLS,MLS#: WVHS2008378
Facts & features
Interior
Bedrooms & bathrooms
- Bedrooms: 3
- Bathrooms: 1
- Full bathrooms: 1
- Main level bathrooms: 1
- Main level bedrooms: 3
Basement
- Area: 0
Heating
- Heat Pump, Wood Stove, Electric, Propane, Wood
Cooling
- Central Air, Heat Pump, Electric
Appliances
- Included: Dishwasher, Refrigerator, Cooktop, Electric Water Heater
Features
- Basement: Connecting Stairway,Full
- Number of fireplaces: 1
- Fireplace features: Flue for Stove, Gas/Propane
Interior area
- Total structure area: 728
- Total interior livable area: 728 sqft
- Finished area above ground: 728
- Finished area below ground: 0
Property
Parking
- Total spaces: 3
- Parking features: Garage Door Opener, Inside Entrance, Attached Carport, Attached, Driveway
- Attached garage spaces: 2
- Carport spaces: 1
- Covered spaces: 3
- Has uncovered spaces: Yes
Accessibility
- Accessibility features: None
Features
- Levels: One
- Stories: 1
- Pool features: None
- Has view: Yes
- View description: Trees/Woods, Street
Lot
- Size: 8.86 Acres
- Features: Rural
Details
- Additional structures: Above Grade, Below Grade
- Parcel number: 05 17000600000000
- Zoning: 113
- Special conditions: Standard
Construction
Type & style
- Home type: SingleFamily
- Architectural style: Raised Ranch/Rambler
- Property subtype: Single Family Residence
Materials
- Aluminum Siding
- Foundation: Block
Condition
- New construction: No
- Year built: 1940
Utilities & green energy
- Sewer: Public Sewer, Septic < # of BR
- Water: Public, Well
Community & HOA
Community
- Subdivision: None Available
HOA
- Has HOA: No
Location
- Region: Romney
Financial & listing details
- Price per square foot: $543/sqft
- Tax assessed value: $110,100
- Annual tax amount: $927
- Date on market: 10/12/2026
- Listing agreement: Exclusive Right To Sell
- Listing terms: Cash,Conventional,FHA,Rural Development,USDA Loan,VA Loan
- Ownership: Fee Simple
Estimated market value
Not available
Estimated sales range
Not available
$1,236/mo
Price history
| Date | Event | Price |
|---|---|---|
| 10/12/2026 | Listed for sale | $395,000-6%$543/sqft |
Source:  Bright MLS #WVHS2008378 Report a problem Bright MLS #WVHS2008378 Report a problem | ||
| 2/16/2026 | Listing removed | $420,000$577/sqft |
Source: Bright MLS #WVHS2005540 Report a problem | ||
| 6/27/2025 | Price change | $420,000-11.6%$577/sqft |
Source: Bright MLS #WVHS2005540 Report a problem | ||
| 1/29/2025 | Listed for sale | $475,000-20.7%$652/sqft |
Source: Bright MLS #WVHS2005540 Report a problem | ||
| 10/23/2024 | Listing removed | $599,000$823/sqft |
Source: Bright MLS #WVHS2004082 Report a problem | ||
| 4/4/2024 | Contingent | $599,000$823/sqft |
Source: Bright MLS #WVHS2004082 Report a problem | ||
| 11/6/2023 | Listed for sale | $599,000$823/sqft |
Source: Bright MLS #WVHS2004082 Report a problem | ||
Public tax history
Tax history is unavailable.
Monthly payment
Est. payment
Payment breakdown
Explore the cost of this home by adjusting the details. Changes won't be saved.Climate risks
Neighborhood: 26757
Nearby schools
Schools provided by the listing agent
- Elementary: Augusta
- Middle: Romney
- High: Hampshire Senior
- District: Hampshire County Schools
Source: Bright MLS. This data may not be complete. We recommend contacting the local school district to confirm school assignments for this home.

Similar homes
- $279,0003 bd1 ba1k sqft326 School St, Romney, WV 26757For Sale
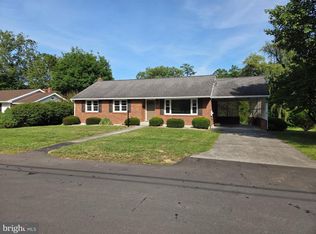
 MLS ID #WVHS2008070, Michael Corbin, Mountain Heritage Realty, LLC. Bright MLS
 - $199,9002 bd1 ba512 sqft268 Gobbler Dr, Springfield, WV 26763For Sale
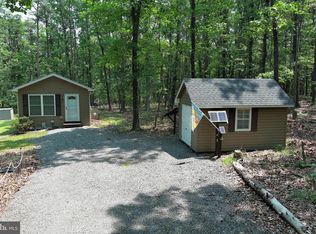 MLS ID #WVHS2008040, Keenan Shanholtz, WEST VIRGINIA LAND & HOME REALTY. Bright MLS
 - $220,0003 bd1 ba896 sqft1463 Back Creek Rd, Gore, VA 22637For Sale
 MLS ID #VAFV2045166, Stacey Mullins, ERA Oakcrest Realty, Inc.. Bright MLS
 - $212,9002 bd1 ba960 sqft454 Wild Turkey Trl, Augusta, WV 26704For Sale By Owner

- $350,0001 bd1 ba680 sqft9897 Carpers Pike, Yellow Spring, WV 26865For SaleMLS ID #WVHS2007686, Alisha Lowery, Lost River Trading Post Realty. Bright MLS
- $245,0002 bd1 ba950 sqft67 Redbud Ln, Hedgesville, WV 25427For SaleMLS ID #WVMO2008136, Carol Harold, Long & Foster Real Estate, Inc.. Bright MLS
- $199,9002 bd1 ba480 sqft3065 Kerns School Rd, Springfield, WV 26763For SaleMLS ID #WVHS2008246, ASHLEY SPEELMAN, EXP Realty. Bright MLS
