Creek frontage, 1.75 acres, and a spacious detached garage/workshop—all for $220,000! If you've been looking for a place with room to spread out, work on projects, and enjoy the outdoors, this property has plenty to offer. Situated on approximately 1.75 level acres, this 3-bedroom, 1-bath home offers comfortable one-level living in a peaceful country setting. Imagine starting your mornings on the covered front porch with a cup of coffee, listening to the creek flowing along the front of the property. The spacious yard offers plenty of room for gardening, outdoor activities, or simply enjoying a little breathing room. One of the standout features is the oversized detached 2+ car garage/workshop with electricity—ideal for anyone who needs space for vehicles, tools, equipment, hobbies, or weekend projects. An additional storage shed provides even more flexibility. Inside, the home features a practical floor plan, central heating and air conditioning, and a wood stove for supplemental heat. There's also a traditional cellar for additional storage and utilities. Whether you're looking for a home with land, a place to enjoy your hobbies, or a property with room to make it your own, 1463 Back Creek Road offers a combination of outdoor space, functionality, and value that's worth a look!
For sale
Price cut: $5K (10/19)
$215,000
1463 Back Creek Rd, Gore, VA 22637
3beds
896sqft
Single Family Residence
Built in 1940
1.75 Acres Lot
$211,400 Zestimate®
$240/sqft
$-- HOA
What's special
Creek frontageComfortable one-level livingAdditional storage shedPractical floor planSpacious yardCovered front porch
- 15 days
- 2,186
- 269
Likely to sell faster than
Zillow last checked:
Listing updated:
Listed by:
Stacey Mullins 540-664-3390,
ERA Oakcrest Realty, Inc. (540) 665-0360
Source: Bright MLS,MLS#: VAFV2045166
Facts & features
Interior
Bedrooms & bathrooms
- Bedrooms: 3
- Bathrooms: 1
- Full bathrooms: 1
- Main level bathrooms: 1
- Main level bedrooms: 3
Rooms
- Room types: Living Room, Kitchen
Kitchen
- Level: Main
Living room
- Level: Main
Heating
- Central, Wood Stove, Electric, Wood
Cooling
- Ceiling Fan(s), Central Air, Electric
Appliances
- Included: Exhaust Fan, Self Cleaning Oven, Refrigerator, Electric Water Heater
Features
- Dining Area, Entry Level Bedroom, Floor Plan - Traditional, Dry Wall, Paneled Walls
- Doors: Storm Door(s)
- Windows: Storm Window(s)
- Basement: Dirt Floor
- Has fireplace: No
Interior area
- Total structure area: 1,792
- Total interior livable area: 896 sqft
- Finished area above ground: 896
Video & virtual tour
Property
Parking
- Total spaces: 2
- Parking features: Storage, Oversized, Garage Faces Front, Gravel, Driveway, Detached
- Garage spaces: 2
- Has uncovered spaces: Yes
Accessibility
- Accessibility features: None
Features
- Levels: Two
- Stories: 2
- Exterior features: Satellite Dish
- Pool features: None
- Has view: Yes
- View description: Water
- Has water view: Yes
- Water view: Water
- Body of water: Creek
- Frontage length: Water Frontage Ft: 1
Lot
- Size: 1.75 Acres
- Features: Stream/Creek
Details
- Additional structures: Above Grade
- Parcel number: 7050
- Zoning: RA
- Special conditions: Standard
Construction
Type & style
- Home type: SingleFamily
- Architectural style: Ranch/Rambler
- Property subtype: Single Family Residence
Materials
- Aluminum Siding
- Foundation: Crawl Space
- Roof: Asphalt
Condition
- New construction: No
- Year built: 1940
Utilities & green energy
- Sewer: Septic Exists
- Water: Well
Community & HOA
Community
- Subdivision: None Available
HOA
- Has HOA: No
Location
- Region: Gore
Financial & listing details
- Price per square foot: $240/sqft
- Tax assessed value: $147,700
- Annual tax amount: $709
- Date on market: 10/7/2026
- Listing agreement: Exclusive Right To Sell
- Listing terms: Cash,Conventional,Negotiable
- Ownership: Fee Simple
- Road surface type: Paved
Estimated market value
$211,400
$199,000 - $222,000
$1,607/mo
Price history
| Date | Event | Price |
|---|---|---|
| 10/19/2026 | Price change | $215,000-2.3%$240/sqft |
Source:  Bright MLS #VAFV2045166 Report a problem | ||
| 10/7/2026 | Listed for sale | $220,000+308.2%$246/sqft |
Source: Bright MLS #VAFV2045166 Report a problem | ||
| 7/26/2012 | Sold | $53,900-1.8%$60/sqft |
Source: Public Record Report a problem | ||
| 6/7/2012 | Pending sale | $54,900$61/sqft |
Source: RE/MAX CHOICE #FV7850619 Report a problem | ||
| 5/28/2012 | Listed for sale | $54,900-49.9%$61/sqft |
Source: RE/MAX CHOICE #FV7850619 Report a problem | ||
| 3/12/2008 | Sold | $109,600$122/sqft |
Source: Public Record Report a problem | ||
Public tax history
| Year | Property taxes | Tax assessment |
|---|---|---|
| 2025 | $709 +19.5% | $147,700 +27% |
| 2024 | $593 | $116,300 |
| 2023 | $593 +5664.1% | $116,300 +19% |
| 2022 | $10 -0.1% | $97,700 |
| 2021 | $10 | $97,700 +3.9% |
| 2020 | -- | $94,000 |
| 2019 | $1,147 +115.6% | $94,000 +7.8% |
| 2018 | $532 +1.7% | $87,200 |
| 2017 | $523 +14% | $87,200 +14% |
| 2016 | $459 +7.1% | $76,500 |
| 2015 | $428 +3002.1% | $76,500 +3.7% |
| 2014 | $14 | $73,800 |
| 2013 | -- | $73,800 +7% |
| 2012 | -- | $69,000 |
| 2011 | -- | $69,000 -9.1% |
| 2010 | -- | $75,900 +0.4% |
| 2009 | -- | $75,600 -13.8% |
| 2008 | -- | $87,700 |
| 2007 | -- | $87,700 |
| 2006 | -- | $87,700 |
| 2005 | -- | $87,700 +13.3% |
| 2003 | -- | $77,400 |
| 2002 | -- | $77,400 |
Find assessor info on the county website
Monthly payment
Est. payment
Payment breakdown
Explore the cost of this home by adjusting the details. Changes won't be saved.Climate risks
Neighborhood: 22637
Nearby schools
Schools provided by the listing agent
- Middle: Frederick County
- High: James Wood
- District: Frederick County Public Schools
Source: Bright MLS. This data may not be complete. We recommend contacting the local school district to confirm school assignments for this home.
Similar homes
- $--3 bd2 ba1.2k sqft2698 Carpers Pike, High View, WV 26808Auction
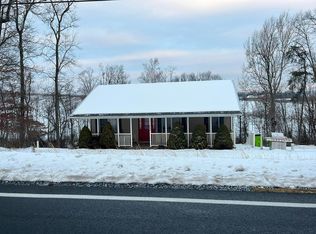 Auction.com 2
- $265,0003 bd1 ba1.2k sqft132 Dogwood Trl, Winchester, VA 22602For Sale
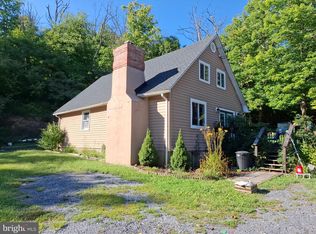
 MLS ID #VAFV2044782, Sheila Pack, RE/MAX Roots. Bright MLS
- $280,0003 bd1 ba1.1k sqft700 Tomahawk Trl, Winchester, VA 22602For Sale
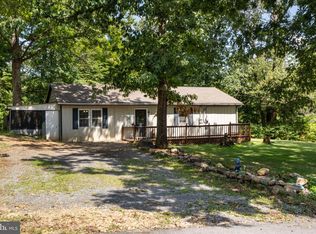 MLS ID #VAFV2044594, Stacy Priddy, Berkshire Hathaway HomeServices PenFed Realty. Bright MLS
- $225,0002 bd1 ba756 sqft10801 Valley Rd, Berkeley Springs, WV 25411For Sale
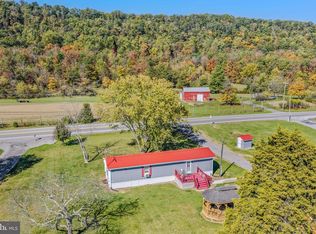 MLS ID #WVMO2008340, Ryan Rebant, Mountain Home Real Estate, LLC. Bright MLS
- $285,0003 bd2 ba984 sqft110 Duwamish Trl, Winchester, VA 22602For SaleMLS ID #VAFV2040216, Tina Jacobin, Main Street Realty. Bright MLS
- $275,0003 bd2 ba1.1k sqft126 Marple Rd, Winchester, VA 22603For SaleMLS ID #VAFV2045326, RoxAnn Grimes, RE/MAX Roots. Bright MLS
- $239,0002 bd1 ba1k sqft1024 Front Royal Pike, Winchester, VA 22602For SaleMLS ID #VAFV2044092, Dan Whitacre, Colony Realty. Bright MLS
- $160,0002 bd2 ba1k sqft444 Nugget Dr, Capon Bridge, WV 26711For SaleMLS ID #WVHS2008158, Rick Guthrie, Keller Williams Realty. Bright MLS
- $315,0003 bd2 ba1.1k sqft807 Christian Church Rd, Capon Bridge, WV 26808For SaleMLS ID #WVHS2008230, Joey Charlton, Railey WV Properties. Bright MLS
- $290,0003 bd2 ba1.2k sqft132 Geronimo Trl, Winchester, VA 22602For SaleMLS ID #VAFV2043156, Shane Price, Long & Foster Real Estate, Inc.. Bright MLS
- $265,0003 bd1 ba1k sqft2810 N Frederick Pike, Winchester, VA 22603For SaleMLS ID #VAFV2043774, Jon Fleming, Weichert Realtors - Blue Ribbon. Bright MLS
- $249,0003 bd1 ba720 sqft238 Ponds Ct, Berkeley Springs, WV 25411For SaleMLS ID #WVMO2007274, Tony Cappaert, Blue Valley Real Estate. Bright MLS
- $300,0002 bd1 ba1k sqft251 Klines Mill Ln, Middletown, VA 22645For SaleMLS ID #VAFV2045484, Tiffany Hunter, ERA Oakcrest Realty, Inc.. Bright MLS
- $220,0002 bd1 ba997 sqft187 Valley Mill Rd, Winchester, VA 22602For SaleMLS ID #VAFV2044388, Heloisa Amar, Samson Properties. Bright MLS
- $274,9003 bd1 ba1k sqft2042 Brucetown Rd, Clear Brook, VA 22624For SaleMLS ID #VAFV2045146, Anna Fox, NextHome Realty Select. Bright MLS
- $139,9001 bd1 ba680 sqft153 Bear Track Rd, Augusta, WV 26704For SaleMLS ID #WVHS2008394, Jordan Butts, Butts Property Group LLC. Bright MLS
- $245,0002 bd1 ba950 sqft67 Redbud Ln, Hedgesville, WV 25427For SaleMLS ID #WVMO2008136, Carol Harold, Long & Foster Real Estate, Inc.. Bright MLS
