Lake life! Bring your boat, your coolers, a smile and some sunscreen because your family, friends & your fur babies are going to fall in love with this home away from home! There's nothing to do here except have a good time! Absolute gorgeous Lakefront views & a very easy, short stroll to your dock with 3, YES 3, permitted dock slips. Sunroom, Concrete patio, firepit, and lower level bar, recreational room. Three comfy bedrooms, 2 baths. Owning lakefront property feels like a dream with fabulous views and peaceful mornings on the water, making everyday feel like a permanent vacation. Wake up to a beautiful sunrise and have immediate access to boating, fishing, and swimming right out side your door creating a lifestyle that simply cannot be matched!
Active
$428,000
627 Lakeview Rd, Confluence, PA 15424
3beds
1,632sqft
Single Family Residence
Built in 1954
0.26 Acres Lot
$407,100 Zestimate®
$262/sqft
$-- HOA
What's special
Fabulous viewsLakefront viewsLower level barRecreational roomThree comfy bedrooms
- 56 days
- 811
- 47
Zillow last checked:
Listing updated:
Listed by:
Frances Trimpey,
HOWARD HANNA BARDELL REALTY SOMERSET 814-445-6587
Source: CSMLS,MLS#: 96042156
Facts & features
Interior
Bedrooms & bathrooms
- Bedrooms: 3
- Bathrooms: 2
- Full bathrooms: 1
- 1/2 bathrooms: 1
Heating
- Baseboard, Fireplace(s)
Cooling
- Ceiling Fan(s)
Appliances
- Included: Refrigerator
Features
- Eat-in Kitchen, Open Floorplan, Furnishings
- Flooring: Carpet, Laminate
- Doors: Sliding Doors
- Windows: Double Pane Windows, Window Treatments
- Basement: Full
- Has fireplace: Yes
- Fireplace features: Electric
Interior area
- Total structure area: 1,632
- Total interior livable area: 1,632 sqft
- Finished area above ground: 816
- Finished area below ground: 816
Video & virtual tour
Property
Parking
- Total spaces: 2
- Parking features: Integral, On Street, Concrete
- Attached garage spaces: 2
- Has uncovered spaces: Yes
Features
- Levels: Two
- Patio & porch: 3 Season Porch, Enclosed, Porch
- Exterior features: Dock, Lighting
- Pool features: None
- On waterfront: Yes
- Waterfront features: Waterfront
Lot
- Size: 0.26 Acres
- Dimensions: 0.2600
Details
- Additional structures: None
- Parcel number: 16090108
- Zoning description: Residential
Construction
Type & style
- Home type: SingleFamily
- Architectural style: Two Story
- Property subtype: Single Family Residence
Materials
- Aluminum Siding, Block, Masonary
- Roof: Metal
Condition
- Year built: 1954
Utilities & green energy
- Sewer: Mound Septic
- Water: Well
- Utilities for property: Electricity Connected
Community & HOA
Location
- Region: Confluence
Financial & listing details
- Price per square foot: $262/sqft
- Tax assessed value: $43,780
- Annual tax amount: $1,235
- Date on market: 7/23/2026
- Inclusions: Dock, 3 Dock Permits, Appliances, Wood Burner, Patio, Firepit, Furniture, "a Good Time"!
- Exclusions: Personal Items
Estimated market value
$407,100
$387,000 - $427,000
$1,222/mo
Price history
| Date | Event | Price |
|---|---|---|
| 7/23/2026 | Listed for sale | $428,000$262/sqft |
Source:  CSMLS #96042156 Report a problem CSMLS #96042156 Report a problem | ||
Public tax history
| Year | Property taxes | Tax assessment |
|---|---|---|
| 2025 | $1,120 | $43,780 |
| 2024 | $1,120 +4.8% | $43,780 |
| 2023 | $1,068 | $43,780 |
| 2022 | $1,068 | $43,780 |
| 2021 | $1,068 +2.3% | $43,780 |
| 2020 | $1,044 +8.9% | $43,780 +100% |
| 2018 | $959 | $21,890 |
| 2017 | -- | $21,890 |
| 2016 | -- | $21,890 |
| 2015 | -- | $21,890 -50% |
| 2014 | -- | $43,780 |
| 2013 | -- | -- |
| 2012 | -- | -- |
| 2011 | -- | -- |
| 2010 | -- | -- |
| 2009 | -- | -- |
| 2007 | -- | -- |
| 2006 | -- | -- |
| 2005 | -- | -- |
| 2004 | -- | -- |
| 2003 | -- | -- |
| 2002 | -- | -- |
| 2000 | -- | -- |
Find assessor info on the county website
Monthly payment
Est. payment
Payment breakdown
Explore the cost of this home by adjusting the details. Changes won't be saved.Climate risks
Neighborhood: 15424
Nearby schools
Schools provided by the listing agent
- District: Uniontown Area School District
Source: CSMLS. This data may not be complete. We recommend contacting the local school district to confirm school assignments for this home.
Similar homes
- $428,0003 bd2 ba1.6k sqft627 E Lakeview Rd, Confluence, PA 15424For Sale
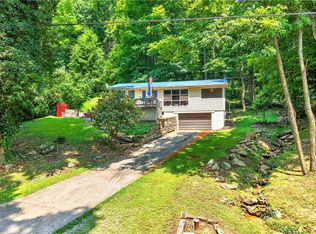 MLS ID #1765727, Frances Trimpey. WPMLS
 - $349,0003 bd2 ba1.8k sqft341 Taylor Rd, Confluence, PA 15424For Sale
 MLS ID #1747868, Jeffrey Dennis. WPMLS
 - $399,0003 bd3 ba2k sqft147 Fike Ln, Addison, PA 15411For Sale
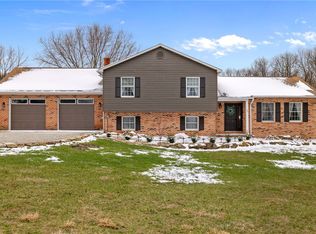 MLS ID #1744784, Frances Trimpey. WPMLS
 - $289,9003 bd1 ba1.7k sqft395 Cranberry Rd, Confluence, PA 15424For Sale
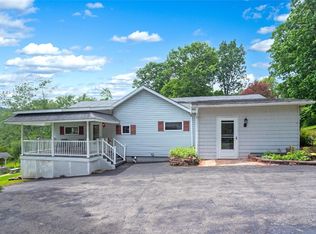 MLS ID #1763806, Zachary Blackstone. WPMLS
 - $395,0003 bd1 ba1.8k sqft265 Fearer Rd, Friendsville, MD 21531For Sale
 MLS ID #MDGA2012532, Larry Smith, Railey Realty, Inc.. Bright MLS
 - $575,0002 bd2 ba1.7k sqft112 Scenic View Dr, Addison, PA 15411For SaleMLS ID #PASS2000344, Sandra Hopkins, American Premier Realty, LLC. Bright MLS
- $459,0003 bd4 ba2k sqft632 Limpopo Ln, McHenry, MD 21541For SaleMLS ID #MDGA2012504, Nick Fratz-Orr, Railey Realty, Inc.. Bright MLS
- $327,0003 bd1 ba1.2k sqft769 Myers Rd, Friendsville, MD 21531For SaleMLS ID #MDGA2012670, Sheila Howell, Lake Homes Realty, LLC. Bright MLS
- $449,0004 bd3 ba1.4k sqft76 Gravelly Run Rd, McHenry, MD 21541For SaleMLS ID #MDGA2010900, Lucas Muenchow, Railey Realty, Inc.. Bright MLS
- $260,0003 bd2 ba1.2k sqft797 Noah Frazee Rd, Friendsville, MD 21531For SaleMLS ID #MDGA2012048, Kathy Gibson, Railey Realty, Inc.. Bright MLS
- $373,2003 bd2 ba2k sqft198 Pysell Rd, Mc Henry, MD 21541AuctionMLS ID #MDGA2012584, Dana Rowell, RealHome Services and Solutions, Inc.. Bright MLS
- $404,9003 bd2 ba1.4k sqft486 Marsh Hill Rd, Mc Henry, MD 21541For SaleMLS ID #MDGA2011822, Jay Ferguson, Taylor-Made Deep Creek Real Estate, LLC. Bright MLS
