Skip main navigation
Sold for $404,000
  • $404,000

    112 Sorrel Ct, Terra Alta, WV 26764

    2beds
    1,820sqft
    Single Family Residence
    Built in 2004
    0.34 Acres Lot
    $404,300 Zestimate®
    $222/sqft
    $1,753 Estimated rent

    Home value

    $404,300

    Estimated sales range

    Not available

    $1,753/mo

    Zestimate® history
    Loading
    Loading...

    Owner options

    List your home for rent

    $1,753/mo

    Rent Zestimate®

    Find your next renter with Zillow Rental Manager. Plus, with online applications, you can quickly screen prospective tenants – for free.

    Learn more

    $1,753/mo

    Rent Zestimate®

    Refinance and save

    $5,333/mo

    Est. payment

    Refinancing to a lower rate could help reduce your monthly payments and save thousands over the life of the loan.

    See today's rates

    $5,333/mo

    Est. payment

    Explore your selling options

    Work with a Zillow partner agent

    Leverage their expertise and Zillow's premium Showcase listings to get your home seen by more buyers.

    Get started

    List with your own agent

    Get your home in front of millions of buyers by listing it on Zillow.

    Learn how to do it

    Sell it yourself

    Take full control of how buyers see your home on Zillow by listing For Sale by Owner (FSBO).

    List your home

    What's special

    Pristine wood floorsDreamy primary suiteQuartz countersSpa-like glass showerExposed timber framingDetached workshopQuiet low-traffic no-outlet street
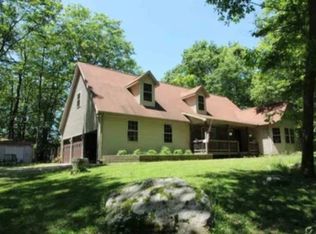
    Welcome to “Post & Beam Dream,” a truly exceptional timber frame home inside the gates of Alpine Lake Resort where craftsmanship, warmth, and mountain living come together in perfect harmony. From the moment you arrive, you’ll feel the difference—this is a home built with intention and skill, designed for those who recognize and appreciate the artistry of true post and beam construction. Exposed timber framing creates a sense of strength and beauty throughout, while the soaring beamed ceiling in the great room draws your eye upward and fills the open living space with rustic elegance and natural light. Pristine wood floors flow underfoot, grounding the space in warmth and authenticity. The heart of the home is a thoughtfully designed kitchen featuring a custom island with a gas range cooktop, quartz counters, new appliances, and the kind of layout that invites connection, conversation, and memorable meals. Just beyond, the living and dining spaces open effortlessly for everyday comfort and entertaining alike. The dreamy primary suite offers a peaceful retreat with generous his and hers closets and a newly-added spa-like glass shower that elevates your daily routine. With single-level living made easy, everything you need is right at your fingertips, while a second bedroom, full bath, and a versatile loft upstairs provide the perfect accommodations for guests as a third bedroom or additional living space. Every detail of this home reflects pride of ownership and thoughtful upgrades, including the addition of air conditioning, a new boiler system, a tankless instant hot water heater, and freshly stained siding that enhances both beauty and longevity. A heated oversized one-car garage offers room for your vehicle and golf cart, while the detached workshop is a dream for hobbyists, artists, or anyone who values space to build and create. Set on a quiet, low-traffic, no-outlet street, the outdoor spaces are just as inviting as the interior. Enjoy morning coffee on the covered front porch, host gatherings on the rear deck, or spend long afternoons in the covered picnic area surrounded by the peaceful sights and sounds of nature. Life at Alpine Lake is about more than just a home—it’s a lifestyle. Residents enjoy access to a 150-acre stocked lake for kayaking and fishing, 24/7 security, an 18-hole golf course, tennis and pickleball courts, mini golf, a fitness center, sandy beach with swimming area, dog park, hiking trails, bocce, shuffleboard, and an indoor heated pool. The clubhouse with restaurant and bar and on-site hotel make it easy to entertain guests and fully embrace the community experience. With fiber internet and up to a gig available, working remotely from your mountain retreat is seamless. Surrounded by over ten incredible state parks across Maryland, Pennsylvania, and West Virginia within an hour’s drive, this area is a haven for nature lovers. Watch bald eagles fishing over the lake, newborn fawns wobble in the woods, turkeys strut through the trees, and occasionally catch a glimpse of a black bear passing through—this is a place where nature is part of everyday life. Conveniently located just 30 minutes from Deep Creek Lake and Wisp Ski Resort, and within easy reach of Washington, D.C., Baltimore, and Pittsburgh, this is the perfect balance of escape and accessibility. This is more than a home—it’s a statement, a sanctuary, and a reflection of refined taste. For the buyer who understands quality, who values craftsmanship, and who seeks something truly special, “Post & Beam Dream” is ready to welcome you home. Your next adventure—and your Happy Place—await. Tour today!

    Zillow last checked:

    Listing updated:

    Listed by:

    AMANDA TRUSLER 304-288-2488,

    BEL-CROSS PROPERTIES, LLC

    Bought with:

    AMANDA TRUSLER, WV0029631

    BEL-CROSS PROPERTIES, LLC

    Source: NCWV REIN,MLS#: 10164227MLS Logo

    Facts & features

    Interior

    Bedrooms & bathrooms
    • Bedrooms: 2
    • Bathrooms: 3
    • Full bathrooms: 2
    • 1/2 bathrooms: 1
    Rooms
    • Room types: Loft
    Bedroom 2
    • Features: Cathedral/Vaulted Ceiling
    Dining room
    • Features: Tile Floor, Bay/Bow Windows, Balcony/Deck
    Kitchen
    • Features: Tile Floor, Balcony/Deck, Solid Surface Counters
    Living room
    • Features: Fireplace, Ceiling Fan(s), Wood Floor, Window Treatment, Balcony/Deck
    Basement
    • Level: Basement
    Heating
    • Hot Water, Propane
    Cooling
    • Ceiling Fan(s), Wall Unit(s), Electric
    Appliances
    • Included: Countertop Range, Wall Oven, Microwave, Dishwasher, Refrigerator, Washer, Dryer
    Features
    • Flooring: Carpet, Wood, Tile
    • Doors: Storm Door(s)
    • Basement: Crawl Space
    • Attic: Interior Access Only,Storage Only
    • Number of fireplaces: 1
    • Fireplace features: Gas Logs
    Interior area
    • Total structure area: 1,820
    • Total interior livable area: 1,820 sqft
    • Finished area above ground: 1,820
    • Finished area below ground: 0

    Property

    Parking
    • Total spaces: 3
    • Parking features: Garage Door Opener, 3+ Cars
    • Attached garage spaces: 1
    Features
    • Levels: 2
    • Stories: 2
    • Patio & porch: Porch, Deck
    • Exterior features: Lighting
    • Fencing: None
    • Has view: Yes
    • View description: Panoramic
    • Waterfront features: Lake Front, Access, Beach Front
    Lot
    • Size: 0.34 Acres
    • Dimensions: 100 x 150 x 100 x 150
    • Features: Wooded, Level, Sloped
    Details
    • Additional structures: Storage Shed/Outbuilding
    • Parcel number: 06008456
    • Zoning description: Single Family Residential

    Construction

    Type & style
    • Home type: SingleFamily
    • Architectural style: Cape Cod
    • Property subtype: Single Family Residence
    Materials
    • Frame, HardiPlank Type
    • Foundation: Block
    • Roof: Shingle
    Condition
    • Year built: 2004

    Utilities & green energy

    • Electric: 200+ Amp Service, Circuit Breakers
    • Sewer: Public Sewer
    • Water: Public

    Community & HOA

    Community
    • Features: Park, Playground, Pool, Tennis Court(s), Golf, Health Club, Library, Gated, Clubhouse
    • Security: Smoke Detector(s)
    • Subdivision: Alpine Lake Resort
    HOA
    • Has HOA: Yes
    • Services included: Accounting/Legal, Salaries/Payroll, Pool Service, Security, Snow Removal, Common Areas
    • HOA fee: $2,977 annually
    Location
    • Region: Terra Alta

    Financial & listing details

    • Price per square foot: $222/sqft
    • Tax assessed value: $264,600
    • Annual tax amount: $1,251
    • Date on market: 4/14/2026
    • Electric utility on property: Yes

    Price history

    DateEventPrice
    6/18/2026Sold$404,000+1.3%$222/sqft
    Source: NCWV REIN #10164227 Report a problem
    5/17/2026Contingent$399,000$219/sqft
    Source: NCWV REIN #10164227 Report a problem
    4/14/2026Listed for sale$399,000+22.8%$219/sqft
    Source: NCWV REIN #10164227 Report a problem
    8/18/2021Sold$325,000$179/sqft
    Source: Public Record Report a problem

    Public tax history

    YearProperty taxesTax assessment
    2024$1,340 -18.3%$158,760 +2.7%
    2023$1,639 +10.9%$154,620 +12.9%
    2022$1,479 $136,980 +28.4%
    2021-- $106,680
    2020-- $106,680 -0.2%
    2019$942 +31.8%$106,920 +5%
    2018$715 +9.5%$101,820 +5.1%
    2017$653 +3.5%$96,840 +2.8%
    2016$631 -10.5%$94,200 -7.6%
    2015$705 -9.9%$101,940 -7.4%
    2014$783 -14.5%$110,040
    2013$916 $110,040 -2.7%
    2012$916 +7.3%$113,040 +8.8%
    2011$854 +42.8%$103,860 +5.8%
    2010$598 +14.8%$98,160 +10.6%
    2009$521 $88,740 +289.2%
    2004-- $22,800 +442.9%
    2003-- $4,200 +100%
    2002-- $2,100
    2001-- $2,100
    Find assessor info on the county website

    Neighborhood: 26764

    Nearby schools

    GreatSchools rating
    Schools provided by the listing agent
    • Elementary: Terra Alta/East Preston School
    • Middle: Terra Alta/East Preston School
    • High: Preston High
    • District: Preston

    Source: NCWV REIN. This data may not be complete. We recommend contacting the local school district to confirm school assignments for this home.

    Get pre-qualified for a loan
    At Zillow Home Loans, we can pre-qualify you in as little as 5 minutes with no impact to your credit score.

    An equal housing lender. NMLS #10287.