Discover this charming mountain getaway on 2.02 wooded acres! Escape to the mountains of Western Maryland with this charming cabin located just minutes from Deep Creek Lake and Wisp Ski Resort. Situated on 2.02 acres, this property offers the perfect blend of privacy, recreation, and year-round mountain living. Enjoy the peaceful setting from the spacious covered front deck and covered rear porch area, ideal for relaxing, entertaining, or gathering with friends and family. Step inside and experience soaring cathedral ceilings that create an open, airy feel filled with warmth and mountain charm. Whether used as a private mountain weekend retreat, full-time residence, or a property that may offer short-term rental potential, this cabin provides versatility in one of Western Maryland’s popular recreational areas. Surrounded by nature and tucked away for privacy, you can enjoy the feeling of a true mountain escape while still remaining conveniently close to local dining, outdoor recreation, shopping, Deep Creek Lake, Wisp Ski Resort, and other area attractions.
For sale
Price cut: $40K (7/14)
$440,000
119 Cedar Hill Dr, Swanton, MD 21561
3beds
1,400sqft
:
Get pre-qualified$2,878/mo
Single Family Residence
Built in 2006
2.02 Acres Lot
$424,400 Zestimate®
$314/sqft
$-- HOA
What's special
Surrounded by natureSoaring cathedral ceilingsOpen airy feelWarmth and mountain charmSpacious covered front deckCovered rear porch area
- 72 days |
- 378 |
- 21 |
Zillow last checked:
Listing updated:
Listed by:
Sue Kelley 240-674-1089,
Kelley Real Estate Professionals 301-371-4415,
Co-Listing Agent: Owen Michael Noble 301-667-4081,
Kelley Real Estate Professionals
Source: Bright MLS,MLS#: MDGA2011826
Facts & features
Interior
Bedrooms & bathrooms
- Bedrooms: 3
- Bathrooms: 2
- Full bathrooms: 2
- Main level bathrooms: 1
- Main level bedrooms: 2
Basement
- Area: 1064
Heating
- Baseboard, Propane
Cooling
- Ceiling Fan(s), Window Unit(s), Electric
Appliances
- Included: Microwave, Refrigerator, Oven/Range - Electric, Dishwasher, Disposal, Washer, Dryer, Water Heater, Electric Water Heater
- Laundry: In Basement
Features
- Ceiling Fan(s), Combination Dining/Living, Cathedral Ceiling(s)
- Flooring: Hardwood
- Doors: Six Panel
- Basement: Front Entrance,Exterior Entry,Partially Finished,Walk-Out Access,Space For Rooms
- Number of fireplaces: 1
Interior area
- Total structure area: 2,464
- Total interior livable area: 1,400 sqft
- Finished area above ground: 1,400
- Finished area below ground: 0
Property
Parking
- Total spaces: 3
- Parking features: Driveway
- Uncovered spaces: 3
Accessibility
- Accessibility features: None
Features
- Levels: Two
- Stories: 2
- Patio & porch: Deck, Porch
- Pool features: None
- Has view: Yes
- View description: Trees/Woods
Lot
- Size: 2.02 Acres
Details
- Additional structures: Above Grade, Below Grade
- Parcel number: 1201013122
- Zoning: R
- Special conditions: Standard
Construction
Type & style
- Home type: SingleFamily
- Architectural style: Cabin/Lodge
- Property subtype: Single Family Residence
Materials
- Frame
- Foundation: Concrete Perimeter
- Roof: Shingle,Composition
Condition
- Excellent
- New construction: No
- Year built: 2006
Utilities & green energy
- Sewer: Septic Exists
- Water: Well
Community & HOA
Community
- Subdivision: Swanton
HOA
- Has HOA: No
Location
- Region: Swanton
Financial & listing details
- Price per square foot: $314/sqft
- Tax assessed value: $284,067
- Annual tax amount: $2,877
- Date on market: 5/21/2026
- Listing agreement: Exclusive Right To Sell
- Listing terms: Cash,Conventional,VA Loan,FHA
- Inclusions: Property Offered Substantially Furnished. See Disclosures / Addendum For Complete List Of Included And Excluded Items.
- Exclusions: Seller To Retain Select Personal Items. Detailed List To Be Provided In Addendum.
- Ownership: Fee Simple
Estimated market value
$424,400
$403,000 - $446,000
$1,752/mo
Price history
| Date | Event | Price |
|---|---|---|
| 7/14/2026 | Price change | $440,000-8.3%$314/sqft |
Source:  Bright MLS #MDGA2011826 Report a problem Bright MLS #MDGA2011826 Report a problem | ||
| 6/3/2026 | Price change | $480,000-3.8%$343/sqft |
Source: Bright MLS #MDGA2011826 Report a problem | ||
| 5/21/2026 | Listed for sale | $499,000+66.3%$356/sqft |
Source: Bright MLS #MDGA2011826 Report a problem | ||
| 9/19/2006 | Sold | $300,000$214/sqft |
Source: Public Record Report a problem | ||
Public tax history
| Year | Property taxes | Tax assessment |
|---|---|---|
| 2025 | $2,907 +11% | $254,133 +13.4% |
| 2024 | $2,619 +4.2% | $224,200 +4.2% |
| 2023 | $2,514 +4.4% | $215,200 +4.4% |
| 2022 | $2,408 +4.6% | $206,200 +4.6% |
| 2021 | $2,303 +0.2% | $197,200 +0.2% |
| 2020 | $2,299 +0.2% | $196,867 -0.2% |
| 2019 | $2,296 +6.2% | $197,200 +0.5% |
| 2018 | $2,162 0% | $196,200 |
| 2017 | $2,162 | $196,200 +1% |
| 2016 | -- | $194,200 +0.5% |
| 2015 | -- | $193,200 |
| 2014 | -- | $193,200 |
| 2013 | -- | $193,200 -14.6% |
| 2012 | -- | $226,200 |
| 2011 | -- | $226,200 |
| 2010 | -- | $226,200 -1.5% |
| 2009 | -- | $229,580 +1.4% |
| 2008 | -- | $226,512 +1.4% |
| 2007 | -- | $223,446 +620.3% |
| 2006 | -- | $31,020 +28.8% |
| 2005 | -- | $24,080 |
Find assessor info on the county website
Monthly payment
Est. payment
Payment breakdown
Explore the cost of this home by adjusting the details. Changes won't be saved.Climate risks
Neighborhood: 21561
Getting around
0 / 100
Car-DependentNearby schools
GreatSchools rating
- 4/10Broad Ford Elementary SchoolGrades: PK-6Distance: 9.5 mi
- 5/10Southern Garrett High SchoolGrades: 7-12Distance: 10.5 mi
Schools provided by the listing agent
- District: Garrett County Public Schools
Source: Bright MLS. This data may not be complete. We recommend contacting the local school district to confirm school assignments for this home.
- $22,133-- bd-- ba-- sqft2005 N Glade Rd, Swanton, MD 21561Off Market
- $408,900-- bd2 ba1.3k sqft2005 N Glade Rd, Swanton, MD 21561Off Market
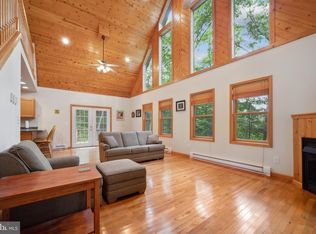
- $450,0003 bd2 ba1.3k sqft146 Cedar Hill Dr, Swanton, MD 21561Sold
- $95,500-- bd2 ba1k sqft1967 N Glade Rd, Swanton, MD 21561Off Market
- $597,4004 bd5 ba3.6k sqft81 Cedar Hill Dr, Swanton, MD 21561Off Market
- $545,0004 bd3 ba2.4k sqft118 Cedar Hill Dr, Swanton, MD 21561Sold
- $545,000-- bd-- ba-- sqft81 Cedar Hill Dr, Swanton, MD 21561Sold
- $351,500-- bd2 ba1.6k sqft1951 N Glade Rd, Swanton, MD 21561Off Market
A local agent can set up tours, give advice and negotiate with sellers.
A local lender can help you make sure your offer is ready when you are.
Similar homes
- $485,0003 bd3 ba1.3k sqft203 Woodland Way, Swanton, MD 21561For Sale

 MLS ID #MDGA2012272, Michelle Kenney, Appalachian Realty. Bright MLS
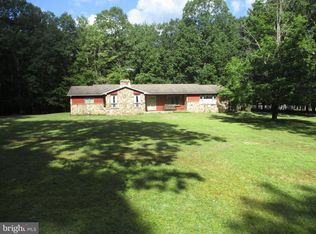
 - $429,0003 bd2 ba1.4k sqft807 Green Glade Rd, Swanton, MD 21561For Sale
 MLS ID #MDGA2010484, Bob Custer, Custer Realty & Auction. Bright MLS
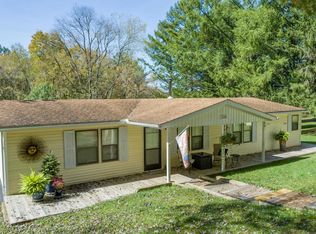
 - $449,0003 bd2 ba1.5k sqft249 Hazelhurst Rd, Swanton, MD 21561For Sale
 MLS ID #MDGA2012098, Nick Fratz-Orr, Railey Realty, Inc.. Bright MLS
 - $459,9003 bd2 ba1.4k sqft718 Boy Scout Crosscut Rd, Oakland, MD 21550For Sale
 MLS ID #MDGA2012430, Jeremy Cunningham, Railey Realty, Inc.. Bright MLS
 - $524,9003 bd2 ba2k sqft365 Ridge Rd, Swanton, MD 21561For SaleMLS ID #MDGA2011862, Laura Newhall, Taylor-Made Deep Creek Real Estate, LLC. Bright MLS
- $599,9004 bd2 ba2k sqft527 Deer Run Ln, Swanton, MD 21561For SaleMLS ID #MDGA2012382, Jon Bell, Railey Realty, Inc.. Bright MLS
- $229,0003 bd2 ba1.8k sqft16652 Maryland Hwy, Swanton, MD 21561For Sale By Owner
- $499,9003 bd2 ba1.9k sqft101 Sobriety Way, Oakland, MD 21550For SaleMLS ID #MDGA2012278, Brent Housley, Railey Realty, Inc.. Bright MLS
- $450,0003 bd2 ba1.8k sqft2988 Fairview Rd, Grantsville, MD 21536For SaleMLS ID #MDGA2012220, Duane Stein, The KW Collective. Bright MLS
- $460,0003 bd3 ba2k sqft337 Laurelwood Dr, Lonaconing, MD 21539For SaleMLS ID #MDGA2011548, Pam Terry, EXP Realty, LLC. Bright MLS
- $425,0003 bd4 ba1.5k sqft104 Pine Top Trl, Oakland, MD 21550For SaleMLS ID #MDGA2010178, Laura Flynn, 1 Real Estate Source LLC. Bright MLS
- $420,0003 bd3 ba1.4k sqft147 Fike Ln, Addison, PA 15411For SaleMLS ID #1744784, Frances Trimpey. WPMLS
- $--3 bd2 ba1.4k sqft1232 Collier Rd, Accident, MD 21520AuctionAuction.com 1
- $449,5003 bd3 ba2k sqft127 Cameron Orchard Rd, New Creek, WV 26743For SaleMLS ID #WVMI2002832, Chad Haywood, The Mike Haywood Group. Bright MLS
- $459,0003 bd3 ba1.3k sqft161 Marsh Hill Rd, Mc Henry, MD 21541For SaleMLS ID #MDGA2012058, Danielle Luscombe, Taylor-Made Deep Creek Real Estate, LLC. Bright MLS
- $425,0003 bd3 ba1.9k sqft134 Day Lily Cir, Terra Alta, WV 26764For SaleMLS ID #10164769, AMANDA TRUSLER. NCWV REIN
- $449,0003 bd3 ba1.9k sqft533 Windflower Dr, Terra Alta, WV 26764For SaleMLS ID #10164130, AMANDA TRUSLER. NCWV REIN
- $404,9003 bd2 ba1.4k sqft486 Marsh Hill Rd, Mc Henry, MD 21541For SaleMLS ID #MDGA2011822, Jay Ferguson, Taylor-Made Deep Creek Real Estate, LLC. Bright MLS
- $569,0003 bd3 ba1.6k sqft355 Markwood Dr, Oakland, MD 21550For SaleMLS ID #MDGA2012466, Laura Newhall, Taylor-Made Deep Creek Real Estate, LLC. Bright MLS
- $349,0003 bd2 ba1.1k sqft552 Black Oak Dr, Oakland, MD 21550For SaleMLS ID #MDGA2011470, Connie LePrevost, Long & Foster Real Estate, Inc.. Bright MLS
