Skip main navigation
Off market
  • $356,800

    761 E Alpine Dr, Terra Alta, WV 26764

    3beds
    2,281sqft
    SingleFamily
    Built in 2007
    0.35 Acres Lot
    $356,800 Zestimate®
    $156/sqft
    $2,259 Estimated rent

    Home value

    $356,800

    $339,000 - $378,000

    $2,259/mo

    Zestimate® history
    Loading
    Loading...

    Owner options

    List your home for rent

    $2,259/mo

    Rent Zestimate®

    Find your next renter with Zillow Rental Manager. Plus, with online applications, you can quickly screen prospective tenants – for free.

    Learn more

    $2,259/mo

    Rent Zestimate®

    Refinance and save

    $2,205/mo

    Est. payment

    Refinancing to a lower rate could help reduce your monthly payments and save thousands over the life of the loan.

    See today's rates

    $2,205/mo

    Est. payment

    Explore your selling options

    Work with a Zillow partner agent

    Leverage their expertise and Zillow's premium Showcase listings to get your home seen by more buyers.

    Get started

    List with your own agent

    Get your home in front of millions of buyers by listing it on Zillow.

    Learn how to do it

    Sell it yourself

    Take full control of how buyers see your home on Zillow by listing For Sale by Owner (FSBO).

    List your home

    What's special

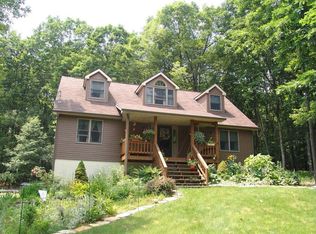
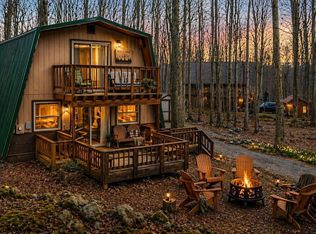
    Welcome to this Mountain Retreat in Alpine Lake! This is a Perfect Getaway for the Whole Family. This home has a stylish Design with the Finest of Materials and Craftsmanship throughout!Further highlights include the state-of-the-art kitchen which includes a large island with granite tops throughout, Beautiful glass back-splash, gas stove with a prep sink, stainless steel farmers sink, custom cabinetry and more. There is a separate dining room for entertaining over the Holiday Seasons. Spacious Family Room with a stone wood-burning fireplace to cozy up to on those chilly evenings. Included is a separate Living Room off of the Dining Room. Enter the Lavish Master-En Suite through the beautiful French doors that lead you to the two separate vanities and the complete whirlpool tub & Separate seated walk-in shower. The Master Bedroom includes Hers and His Closets. Take a stroll to the Finished Lower Level which includes a Home Office, Half Bath, Huge Laundry Room and a Recreational/Game Room. Looking for storage, this home offers a 27 x 21 storage is very energy efficient, buried utility cables, Low E Double-Paned hung windows. Architectural Shingles and decorative Shutters. Dual heating systems, central air/heat pump installed in 2019, 1,000 gallon propane tank is owned so you can choose your gas provider. Finished and heated Garage with storage area. Relax on the spacious back deck or covered front porch and enjoy the beauty that surrounds you. WIFI is through PRODIGY (Fiber Optics). Call to take a tour of this gorgeous property today...

    This property is off market, which means it's not currently listed for sale or rent on Zillow. This may be different from what's available on other websites or public sources.

    Facts & features

    Interior

    Bedrooms & bathrooms
    • Bedrooms: 3
    • Bathrooms: 3
    • Full bathrooms: 2
    • 1/2 bathrooms: 1
    Heating
    • Forced air, Electric
    Cooling
    • Central
    Appliances
    • Included: Dishwasher, Microwave, Refrigerator, Washer
    Features
    • Washer Connection, Elec. Dryer Connection, Gas Stove Connection, Walk-In Closets, Icemaker Connection, Master Bath, Walk-Up Attic
    • Flooring: Tile, Carpet, Laminate
    • Basement: Finished
    • Attic: Permanent Stairs, Partially Finished
    • Has fireplace: Yes
    Interior area
    • Total interior livable area: 2,281 sqft

    Property

    Parking
    • Total spaces: 5
    • Parking features: Garage - Attached
    Features
    • Exterior features: Stone, Vinyl
    Lot
    • Size: 0.35 Acres
    Details
    • Parcel number: 3907026N00800000
    • Zoning: General Residential

    Construction

    Type & style
    • Home type: SingleFamily
    Materials
    • Metal
    • Roof: Other
    Condition
    • Year built: 2007

    Community & neighborhood

    Location
    • Region: Terra Alta

    HOA & financial

    HOA
    • Has HOA: Yes
    • HOA fee: $123 monthly

    Other

    Other facts
    • Type: Detached
    • COMMUNITY AMENITIES: Playground, Tennis Courts, Library, Gated Community, Pool, Golf Course, Other, Club House
    • EXTERIOR FEATURES: Deck, Porch, Private Yard, Landscaped
    • ROOF: Shingles
    • WATER/SEWER: City Sewer, City Water
    • FLOORING: Wall To Wall Carpet, Vinyl, Tile, Laminate
    • GARAGE: 1 Car, Integral
    • INTERIOR FEATURES: Washer Connection, Elec. Dryer Connection, Gas Stove Connection, Walk-In Closets, Icemaker Connection, Master Bath, Walk-Up Attic
    • ROOM DESCRIPTION: Wall to Wall Carpet, Laminate Flooring, Vinyl Flooring, Ceiling Fan(s), Walk-in Closet, Master Bath, Fireplace, Tile Floor, Built-ins
    • EXTERIOR: Vinyl, Stone
    • VIEW DESCRIPTION: Mountain
    • PARKING: Off Street Parking, 2 Cars
    • APPLIANCES: Range, Refrigerator, Washer, Dryer, Dishwasher, Microwave, Ice Machine
    • OTHER ROOMS: Formal Dining Rm, Family Room, Laundry/Utility, Office/Computer Rm, Workshop, First Floor Master
    • BASEMENT: Exterior Access, Full, Interior Access, Garage Access
    • EQUIPMENT: Smoke Detectors, Garage Door Opener, Radon Mitigation System, Carbon Monoxide Detectors, Hot Water Heater - Elec.
    • HEATING: Propane, Heat Pump
    • ATTIC: Permanent Stairs, Partially Finished
    • COOLING: Central Air, Heat Pump, Electric, Ceiling Fan(s)
    • FOUNDATION: Concrete
    • Other Room 1: Laundry
    • WATERFRONT: Lake
    • STYLE: Raised Ranch
    • Other Room 2: Office
    • ELECTRICITY: 200+ Amps
    • Other Room 3: Game Room
    • # of Bedroom Above Grade: 3
    • Zoning: General Residential
    • Parcel #: 0080
    • Status: Pending
    • Legal Description: Lot 178 Luzerne Sec

    Price history

    DateEventPrice
    9/8/2020Sold$259,700$114/sqft
    Source: Public Record Report a problem
    7/30/2020Pending sale$259,700$114/sqft
    Source: Long & Foster Real Estate, Inc. #WVPR103962 Report a problem
    7/26/2020Listed for sale$259,700$114/sqft
    Source: Long & Foster Real Estate, Inc. #WVPR103962 Report a problem

    Public tax history

    YearProperty taxesTax assessment
    2024$1,139 -17.9%$154,920 +2.7%
    2023$1,387 +2.7%$150,840 +3.9%
    2022$1,351 $145,140 +33.8%
    2021-- $108,480
    2020-- $108,480 +1.6%
    2019$940 +24.8%$106,740 +0.5%
    2018$753 +3.5%$106,200 +0.6%
    2017$728 +3.5%$105,600 +2.8%
    2016$703 -12.8%$102,720 -9.7%
    2015$806 -1%$113,700
    2014$815 -14.4%$113,700
    2013$952 $113,700 -2.6%
    2012$952 +4.9%$116,700 +6.9%
    2011$908 +33.1%$109,140
    2010$682 -17.5%$109,140
    2009$827 $109,140 +4816.2%
    2004-- $2,220
    2003-- $2,220
    2002-- $2,220
    2001-- $2,220

    Find assessor info on the county website

    Neighborhood: 26764

    Nearby schools

    GreatSchools rating
    Schools provided by the listing agent
    • Elementary: TERRA ALTA - EAST PRESTON SCHOOL
    • Middle: CENTRAL PRESTON
    • High: PRESTON
    • District: PRESTON COUNTY SCHOOLS

    Source: The MLS. This data may not be complete. We recommend contacting the local school district to confirm school assignments for this home.

    Get pre-qualified for a loan
    At Zillow Home Loans, we can pre-qualify you in as little as 5 minutes with no impact to your credit score.

    An equal housing lender. NMLS #10287.