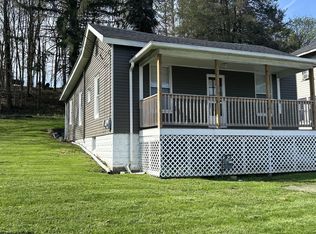
Built in 1952, this 1008+/- sq. ft., 2 bedroom, is move in ready. The carport leads right into the basement where you will have plenty of storage, a Miner's bathroom, an extra washer/dryer hook-up if desired. An energy efficiency evaluation was done on the home adding a new energy efficient forced air gas furnace. Insulation was added in the basement around the duct work furnace and hot water heater and spray in insulation in the attic. A whole house fan was installed to circulate the air throughout the home. Ride the chair-lift to the top of the stairs into the dining room and fully equipped kitchen with newer appliances. Enjoy the neighborhood views from the covered side patio off the kitchen. A stacked washer/dryer shares the main floor bathroom, with WI shower. Original hardwood floors, wood trim and doors and rounded archways give this home special character and charm.
For sale
$130,000
115 Williams St, Kingwood, WV 26537
2beds
1,008sqft
:
Get pre-qualified$816/mo
Single Family Residence
Built in 1952
7,143 Square Feet Lot
$-- Zestimate®
$129/sqft
$-- HOA
What's special
Wood trim and doorsDining roomOriginal hardwood floors
- 2 days |
- 170 |
- 16 |
Zillow last checked:
Listing updated:
Listed by:
LISA TIBERIO 304-282-8685,
HOWARD HANNA PREMIER PROPERTIES BY BARBARA ALEXANDER, LLC
Source: NCWV REIN,MLS#: 10166228
Facts & features
Interior
Bedrooms & bathrooms
- Bedrooms: 2
- Bathrooms: 2
- Full bathrooms: 1
Rooms
- Room types: Foyer, First Floor Laundry/Util., First Floor Primary Bed
Primary bedroom
- Level: First
- Area: 133.1
- Dimensions: 11 x 12.1
Bedroom 2
- Features: Ceiling Fan(s), Wood Floor
- Level: First
- Area: 132.54
- Dimensions: 9.4 x 14.1
Dining room
- Features: Wood Floor, Vinyl Flooring, Window Treatment
- Level: First
- Area: 179.3
- Dimensions: 11 x 16.3
Kitchen
- Features: Ceiling Fan(s), Wood Floor, Vinyl Flooring, Window Treatment, Dining Area
- Level: First
- Area: 223.31
- Dimensions: 13.7 x 16.3
Living room
- Features: Ceiling Fan(s), Wood Floor, Window Treatment
- Level: First
- Area: 273.54
- Dimensions: 19.4 x 14.1
Basement
- Level: Basement
Heating
- Central, Forced Air, Natural Gas
Cooling
- Attic Fan, Ceiling Fan(s), Central Air, Electric
Appliances
- Included: Dishwasher, Dryer, Microwave, Range, Refrigerator, Washer
- Laundry: Washer Hookup
Features
- High Speed Internet, Other, Single Level Living
- Flooring: Vinyl, Wood
- Doors: Storm Door(s)
- Windows: Window Treatments, Double Pane Windows
- Basement: Concrete,Unfinished,Walk-Out Access
- Attic: Floor,Interior Access Only,Permanent Stairs
- Has fireplace: No
- Fireplace features: None
Interior area
- Total structure area: 2,016
- Total interior livable area: 1,008 sqft
- Finished area above ground: 1,008
- Finished area below ground: 0
Property
Parking
- Total spaces: 2
- Parking features: 2 Cars, Carport, Off Street
- Has carport: Yes
Features
- Levels: 1
- Stories: 1
- Patio & porch: Patio, Porch
- Exterior features: Other, Private Yard
- Fencing: None
- Has view: Yes
- View description: City Lights, Neighborhood
- Waterfront features: None
Lot
- Size: 7,143 Square Feet
- Features: Level, Other, Rolling Slope
Details
- Parcel number: 54077391150111000
- Zoning description: Single Family Residential
- Other equipment: Roof Ventilation Fan
Construction
Type & style
- Home type: SingleFamily
- Architectural style: Ranch,Bungalow
- Property subtype: Single Family Residence
Materials
- Block, Frame, Stucco
- Foundation: Block
- Roof: Metal
Condition
- Year built: 1952
Utilities & green energy
- Electric: 100 Amp Service
- Sewer: Public Sewer
- Water: Public
- Utilities for property: Cable Available
Community & HOA
Community
- Features: Golf, Library, Medical Facility, Other, Pool, Public Transportation, Shopping/Mall
- Security: Smoke Detector(s)
HOA
- Has HOA: No
Location
- Region: Kingwood
Financial & listing details
- Price per square foot: $129/sqft
- Annual tax amount: $601
- Date on market: 8/3/2026
- Electric utility on property: Yes
Estimated market value
Not available
Estimated sales range
Not available
Not available
Price history
| Date | Event | Price |
|---|---|---|
| 8/3/2026 | Listed for sale | $130,000$129/sqft |
Source:  NCWV REIN #10166228 Report a problem NCWV REIN #10166228 Report a problem | ||
Public tax history
Tax history is unavailable.
Monthly payment
Est. payment
Payment breakdown
Explore the cost of this home by adjusting the details. Changes won't be saved.Climate risks
Neighborhood: 26537
Nearby schools
GreatSchools rating
- 7/10Kingwood Elementary SchoolGrades: PK-4Distance: 0.4 mi
- 7/10Central Preston Middle SchoolGrades: 5-8Distance: 0.8 mi
- 3/10Preston High SchoolGrades: 9-12Distance: 0.9 mi
Schools provided by the listing agent
- Elementary: Kingwood Elementary
- Middle: Central Preston Middle
- High: Preston High
- District: Preston
Source: NCWV REIN. This data may not be complete. We recommend contacting the local school district to confirm school assignments for this home.
- $125,6002 bd2 ba1k sqft115 Williams Ave, Kingwood, WV 26537Off Market
- $262,3003 bd4 ba2.3k sqft117 Williams Ave, Kingwood, WV 26537Off Market
- $76,6002 bd1 ba900 sqft116 Williams Ave, Kingwood, WV 26537Off Market
- $206,2003 bd2 ba1.6k sqft102 Hickory St, Kingwood, WV 26537Off Market
- $146,5002 bd1 ba1.3k sqft111 Williams Ave, Kingwood, WV 26537Off Market
- $62,6003 bd1 ba1.4k sqft118 Williams Ave, Kingwood, WV 26537Off Market
- $63,000-- bd-- ba-- sqftHickory St, Kingwood, WV 26537Sold
- $101,4002 bd1 ba840 sqft203 N Locust St, Kingwood, WV 26537Off Market
A local agent can set up tours, give advice and negotiate with sellers.
Similar homes
- $125,0002 bd1 ba966 sqft122 E Main St, Kingwood, WV 26537For Sale
 MLS ID #10164150, VICKIE JENKINS. NCWV REIN
 - $140,0004 bd1 ba1.2k sqft79 Y Rd, Arthurdale, WV 26520For Sale
 MLS ID #10166136, JESSICA LIPSCOMB. NCWV REIN
 - $174,9003 bd1 ba960 sqft487 Oak St, Kingwood, WV 26537For Sale
 MLS ID #10164734, KATELYN McCABE. NCWV REIN
 - $150,0003 bd2 ba1.4k sqft107 Jaycee Ave, Terra Alta, WV 26764For Sale
 MLS ID #10166062, KARI MORENO. NCWV REIN
 - $129,9002 bd1 ba927 sqft104 Caldwell St, Terra Alta, WV 26764For SaleMLS ID #10156617, SHERI BALL. NCWV REIN
- $130,0002 bd1 ba960 sqft2527 Smithtown Rd, Morgantown, WV 26508For SaleMLS ID #10165523, MALLORY MOHOLT. NCWV REIN
- $89,9003 bd2 ba1.2k sqft46 Wall St, Albright, WV 26519For SaleMLS ID #10162768, BRITTANY DIXON. NCWV REIN
- $154,0002 bd1 ba1k sqft395 Woodbine Dr, Terra Alta, WV 26764For SaleMLS ID #10164537, AMANDA TRUSLER. NCWV REIN
- $160,0002 bd1 ba1.1k sqft111 Caldwell St, Terra Alta, WV 26764For SaleMLS ID #10164595, BRITTANY DIXON. NCWV REIN
- $162,0002 bd2 ba1k sqft646 Hayes St, Morgantown, WV 26501For SaleMLS ID #10166021, JOSHUA MILLER. NCWV REIN
- $160,0003 bd1 ba1.1k sqft172 Hundley St, Masontown, WV 26542For SaleMLS ID #10164816, TAVIEN HOVATTER. NCWV REIN
- $84,9003 bd2 ba1.1k sqft207 Willard St, Terra Alta, WV 26764For SaleMLS ID #10162876, SHERI BALL. NCWV REIN
- $169,0003 bd1 ba890 sqft305 2nd St, Terra Alta, WV 26764For SaleMLS ID #10165610, KACI PRICE. NCWV REIN
- $169,0003 bd2 ba1.3k sqft310 Sanders St, Terra Alta, WV 26764For SaleMLS ID #10164605, SHERI BALL. NCWV REIN
- $97,0003 bd1 ba1k sqft170 W Depot Way, Masontown, WV 26542For SaleMLS ID #10161431, JOYCE E DUNN. NCWV REIN
- $185,0003 bd1 ba960 sqft159 Estate Dr, Morgantown, WV 26508For SaleMLS ID #10166052, JOHN LOVIO. NCWV REIN
- $179,9003 bd2 ba1.3k sqft30 Spring St, Morgantown, WV 26501For SaleMLS ID #10164367, NATHANIEL OLIVERIO. NCWV REIN
- $189,9004 bd2 ba1.2k sqft483 Dallas St, Morgantown, WV 26505For SaleMLS ID #10165760, TRACY EVANS. NCWV REIN
- $189,9002 bd2 ba1.3k sqft63 Church St, Bruceton Mills, WV 26525For SaleMLS ID #10165664, BRENDA PAGE. NCWV REIN
- $191,4093 bd2 ba1k sqft8956 Oakland Sang Run Rd, Oakland, MD 21550For Sale
 MLS ID #MDGA2011566, Lisa Irving, Taylor Properties. Bright MLS
