Welcome home to this beautifully maintained 3-bedroom, 2.5-bath home offering the perfect combination of comfort and functionality. The main living areas feature durable and stylish luxury vinyl plank (LVP) flooring, while the bedrooms are finished with cozy carpeting for added comfort. Enjoy cooking and entertaining in the spacious living areas, then head outside onto the beautiful deck, perfect for relaxing, grilling, or hosting. The partially finished basement provides additional flexible living space that can be used as a living room, home office, gym, or recreation area, with easy access to the backyard. With its thoughtful layout, modern finishes, and versatile living space, this move-in-ready home is ideal for anyone looking for comfort and convenience in a great location. Don't miss your opportunity to make this wonderful property your own!
For sale
$294,999
530 Turquoise Ln, Morgantown, WV 26508
3beds
2,432sqft
:
Get pre-qualified$1,939/mo
Townhouse
Built in 2020
1,780 Square Feet Lot
$289,100 Zestimate®
$121/sqft
$116/mo HOA
What's special
- 16 days |
- 488 |
- 23 |
Likely to sell faster than
Zillow last checked:
Listing updated:
Listed by:
RAY GLYMPH 304-685-3467,
BLUE SKY REALTY, LLC
Source: NCWV REIN,MLS#: 10165918
Facts & features
Interior
Bedrooms & bathrooms
- Bedrooms: 3
- Bathrooms: 3
- Full bathrooms: 2
- 1/2 bathrooms: 1
Primary bedroom
- Level: Second
- Area: 221
- Dimensions: 13 x 17
Bedroom 2
- Level: Second
- Area: 90
- Dimensions: 10 x 9
Bedroom 3
- Features: Ceiling Fan(s)
- Level: Second
- Area: 99
- Dimensions: 9 x 11
Kitchen
- Features: Balcony/Deck, Luxury Vinyl Plank
- Level: First
- Area: 437
- Dimensions: 23 x 19
Living room
- Features: Luxury Vinyl Plank
- Level: First
- Area: 195
- Dimensions: 15 x 13
Basement
- Level: Basement
Heating
- Heat Pump, Electric
Cooling
- Central Air
Appliances
- Included: Range, Microwave, Dishwasher, Disposal, Refrigerator, Washer, Dryer
Features
- Flooring: Carpet, Luxury Vinyl Plank
- Basement: Partially Finished,Concrete
- Attic: Interior Access Only
- Has fireplace: No
- Fireplace features: None
Interior area
- Total structure area: 2,432
- Total interior livable area: 2,432 sqft
- Finished area above ground: 1,710
- Finished area below ground: 722
Property
Parking
- Total spaces: 2
- Parking features: 2 Cars, Off Street
Features
- Levels: 3
- Stories: 3
- Exterior features: Balcony
- Fencing: None
- Has view: Yes
- View description: Neighborhood
- Waterfront features: None
Lot
- Size: 1,780 Square Feet
- Dimensions: 40 x 20
- Features: Level, No Outlet Street
Details
- Parcel number: 311819CC00900000
- Zoning description: Single Family Residential
Construction
Type & style
- Home type: Townhouse
- Architectural style: Colonial
- Property subtype: Townhouse
- Attached to another structure: Yes
Materials
- Wood, Vinyl Siding
- Foundation: Slab, Concrete Perimeter
- Roof: Shingle
Condition
- Year built: 2020
Utilities & green energy
- Electric: 200 Amps
- Sewer: Public Sewer
- Water: Public
- Utilities for property: Cable Connected
Community & HOA
Community
- Features: Other
- Security: Smoke Detector(s)
- Subdivision: Summerfield
HOA
- Has HOA: Yes
- Services included: Snow Removal
- HOA fee: $116 monthly
Location
- Region: Morgantown
Financial & listing details
- Price per square foot: $121/sqft
- Tax assessed value: $193,500
- Annual tax amount: $1,275
- Date on market: 7/16/2026
- Electric utility on property: Yes
Estimated market value
$289,100
$275,000 - $304,000
$2,490/mo
Price history
| Date | Event | Price |
|---|---|---|
| 7/16/2026 | Listed for sale | $294,999+19.2%$121/sqft |
Source:  NCWV REIN #10165918 Report a problem NCWV REIN #10165918 Report a problem | ||
| 10/4/2024 | Sold | $247,500-4.8%$102/sqft |
Source: NCWV REIN #10156225 Report a problem | ||
| 9/6/2024 | Listed for sale | $260,000+30%$107/sqft |
Source: NCWV REIN #10156225 Report a problem | ||
| 11/4/2020 | Sold | $199,999$82/sqft |
Source: Public Record Report a problem | ||
Public tax history
| Year | Property taxes | Tax assessment |
|---|---|---|
| 2025 | $1,240 +6.2% | $116,100 +5.9% |
| 2024 | $1,168 -0.4% | $109,620 |
| 2023 | $1,173 +5.8% | $109,620 +1.3% |
| 2022 | $1,109 | $108,180 +67.9% |
| 2021 | -- | $64,440 +260.4% |
| 2020 | -- | $17,880 |
Find assessor info on the county website
Monthly payment
Est. payment
Payment breakdown
Explore the cost of this home by adjusting the details. Changes won't be saved.Climate risks
Neighborhood: Cheat Lake
Nearby schools
GreatSchools rating
- 9/10Cheat Lake Elementary SchoolGrades: PK-5Distance: 0.2 mi
- 9/10Mountaineer Middle SchoolGrades: 6-8Distance: 4.4 mi
- 9/10University High SchoolGrades: 9-12Distance: 4.2 mi
Schools provided by the listing agent
- Elementary: Cheat Lake Elementary
- Middle: Mountaineer Middle
- High: University High
- District: Monongalia
Source: NCWV REIN. This data may not be complete. We recommend contacting the local school district to confirm school assignments for this home.
- $289,9003 bd3 ba1.7k sqft528 Turquoise Ln, Morgantown, WV 26508For Sale
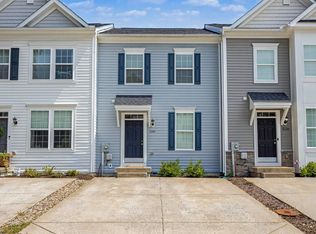
- $280,5003 bd2 ba1.6k sqft532 Turquoise Ln, Morgantown, WV 26508Off Market
- $252,8003 bd3 ba1.5k sqft526 Turquoise Ln, Morgantown, WV 26508Off Market
- $288,7003 bd3 ba1.8k sqft527 Turquoise Ln, Morgantown, WV 26508Off Market
- $266,2003 bd3 ba1.7k sqft531 Turquoise Ln, Morgantown, WV 26508Off Market
- $227,2153 bd3 ba1.5k sqft522 Turquoise Ln, Morgantown, WV 26508Sold
- $260,0003 bd3 ba2.1k sqft529 Turquoise Ln, Morgantown, WV 26508Sold
- $278,0003 bd3 ba1.9k sqft523 Turquoise Ln, Morgantown, WV 26508Sold
A local agent can set up tours, give advice and negotiate with sellers.
A local lender can help you make sure your offer is ready when you are.
Similar homes
- $289,9003 bd3 ba1.7k sqft528 Turquoise Ln, Morgantown, WV 26508For SaleMLS ID #10166040, STACEY BARTLETT. NCWV REIN
- $299,9003 bd4 ba2.5k sqft120 Pine Ln, Morgantown, WV 26508For Sale
 MLS ID #10165385, CHERI GRIGSBY. NCWV REIN
 - $299,0003 bd2 ba1.8k sqft46 Pounds Hollow Rd, Morgantown, WV 26508For Sale
 MLS ID #10166128, STEVEN GALUSKY. NCWV REIN
 - $295,0004 bd4 ba2.1k sqft114 Donna Ave, Morgantown, WV 26505For Sale
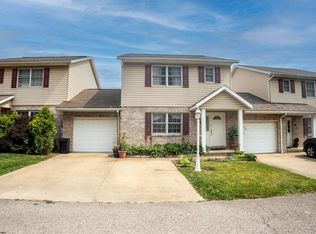 MLS ID #10166181, ANN CHEN. NCWV REIN
 - $350,0003 bd3 ba1.9k sqft1374 Bennett Dr, Morgantown, WV 26508For SaleMLS ID #10166197, KATELYN McCABE. NCWV REIN
- $275,0003 bd4 ba1.5k sqft305 Falcon Run, Morgantown, WV 26508For SaleMLS ID #10165971, DAN SHOCKEY. NCWV REIN
- $--3 bd2 ba1.6k sqft194 Beulah Rd, Morgantown, WV 26508AuctionXome
- $325,0003 bd3 ba1.9k sqft90 Antietam Dr, Morgantown, WV 26508For SaleMLS ID #10164450, JOSHUA WHITE. NCWV REIN
- $317,0004 bd3 ba2.5k sqft858 Stewart St, Morgantown, WV 26505For SaleMLS ID #10166120, JENNIFER BEATTIE. NCWV REIN
- $298,5003 bd2 ba1.2k sqft403 Corona Dr, Morgantown, WV 26508For Sale By Owner
- $350,0003 bd4 ba2k sqft105 June Ln, Morgantown, WV 26508For SaleMLS ID #10165665, MICHAEL SNYDER. NCWV REIN
- $334,9504 bd3 ba1.7k sqft312 Anini Dr, Morgantown, WV 26508For SaleMLS ID #10165673, PAUL KOKOSKA. NCWV REIN
- $243,3003 bd3 ba2.1k sqft24 Cedarwood Dr, Morgantown, WV 26505AuctionMLS ID #11912778, Jordan Kiger, Joe R. Pyle Complete Auction and Realty Service. My State MLS
- $269,9003 bd4 ba1.5k sqft237 Birds Eye View Dr, Morgantown, WV 26501For SaleMLS ID #10166193, JENNIFER ROMEO. NCWV REIN
- $360,0003 bd3 ba2.1k sqft552 Beulah Rd, Morgantown, WV 26508For SaleMLS ID #10166059, ERIKA JOHNSON. NCWV REIN
- $354,5003 bd3 ba1.9k sqft428 Arabela Ct, Morgantown, WV 26508For SaleMLS ID #10165573, EVE LEOMBRUNO. NCWV REIN
- $349,0003 bd3 ba2k sqft179 Sierra Pl, Morgantown, WV 26505For SaleMLS ID #10166145, JACKIE STEMPLE. NCWV REIN
- $289,0003 bd3 ba2.6k sqft1634 Kingwood Pike, Morgantown, WV 26508For SaleMLS ID #10163795, JEFF MERRIFIELD. NCWV REIN
- $297,5003 bd2 ba1.6k sqft822 Kingwood Pike, Morgantown, WV 26508For SaleMLS ID #10164546, AMY OLIVERIO. NCWV REIN
- $285,0004 bd2 ba1.7k sqft605 Junction St #607, Morgantown, WV 26505For SaleMLS ID #10166067, DESTINY SYLVESTER. NCWV REIN
