Newly updated home just minutes from Morgantown on a 1/3 acre lot. Large, main floor primary bedroom w/ bath that opens onto the wrap-around deck with panoramic views of the hills below and beautiful sunsets. A second bedroom on the main floor along w/ another full bath off the living room area. Nice hardwood floor in the eat-in kitchen w/ porch access. Upstairs bonus area great for a playroom, home office, TV, etc. Lots of closet space and storage areas. Partially finished basement w/ an apartment-like area/kitchenette. Main basement area is clean and ready to use for storage including 2 additional storage rooms. Large, paved driveway with ample parking plus a 22x30 garage w/ its own basement for even more storage. Supplemental central heat provided by an integrated wood burner. All measurements are approximate. See agent remarks.
For sale
$289,000
1634 Kingwood Pike, Morgantown, WV 26508
3beds
2,612sqft
Single Family Residence
Built in 1957
0.35 Acres Lot
$275,400 Zestimate®
$111/sqft
$-- HOA
What's special
Porch access
- 154 days |
- 2,191 |
- 129 |
Zillow last checked:
Listing updated:
Listed by:
JEFF MERRIFIELD 304-694-1169,
FORMA REALTY, INC
Source: NCWV REIN,MLS#: 10163795
Facts & features
Interior
Bedrooms & bathrooms
- Bedrooms: 3
- Bathrooms: 3
- Full bathrooms: 3
Primary bedroom
- Level: First
- Area: 243
- Dimensions: 18 x 13.5
Bedroom 2
- Features: Fireplace, Luxury Vinyl Plank
- Level: First
- Area: 132
- Dimensions: 12 x 11
Bedroom 3
- Features: Luxury Vinyl Plank
- Level: Second
- Area: 306
- Dimensions: 18 x 17
Dining room
- Features: Luxury Vinyl Plank
- Level: First
- Area: 232
- Dimensions: 29 x 8
Kitchen
- Features: Wood Floor
- Level: First
- Area: 212
- Dimensions: 20 x 10.6
Living room
- Features: Luxury Vinyl Plank
- Level: First
- Area: 256
- Dimensions: 16 x 16
Basement
- Level: Basement
Heating
- Central, Forced Air, Oil, Wood
Cooling
- Central Air
Appliances
- Included: Range, Wall Oven, Microwave, Dishwasher, Refrigerator
- Laundry: Washer Hookup
Features
- Flooring: Carpet, Wood, Vinyl, Luxury Vinyl Plank
- Basement: Full,Partially Finished,Walk-Out Access,Interior Entry,Garage Access,Concrete,Drop Ceiling
- Attic: Pull Down Stairs
- Number of fireplaces: 1
- Fireplace features: Other
Interior area
- Total structure area: 4,432
- Total interior livable area: 2,612 sqft
- Finished area above ground: 2,132
- Finished area below ground: 480
Property
Parking
- Total spaces: 3
- Parking features: Garage Door Opener, 3+ Cars, Off Street
- Attached garage spaces: 2
Features
- Levels: 2
- Stories: 2
- Patio & porch: Porch, Deck
- Fencing: None
- Has view: Yes
- View description: Mountain(s), Panoramic, Neighborhood
- Waterfront features: None
Lot
- Size: 0.35 Acres
- Dimensions: 186 x 85 x 186 x 80
- Features: Level, Sloped
Details
- Parcel number: 3105000500260000
Construction
Type & style
- Home type: SingleFamily
- Architectural style: Traditional
- Property subtype: Single Family Residence
Materials
- Frame, Block, Brick, Aluminum Siding, Brick/Vinyl
- Foundation: Block
- Roof: Shingle
Condition
- Year built: 1957
Utilities & green energy
- Electric: 200 Amps
- Sewer: Septic Tank
- Water: Public
Community & HOA
Community
- Features: Park, Medical Facility
HOA
- Has HOA: No
Location
- Region: Morgantown
Financial & listing details
- Price per square foot: $111/sqft
- Tax assessed value: $137,500
- Annual tax amount: $881
- Date on market: 3/19/2026
- Electric utility on property: Yes
Estimated market value
$275,400
$262,000 - $289,000
$2,110/mo
Price history
| Date | Event | Price |
|---|---|---|
| 6/25/2026 | Listed for sale | $289,000$111/sqft |
Source:  NCWV REIN #10163795 Report a problem NCWV REIN #10163795 Report a problem | ||
| 5/17/2026 | Contingent | $289,000$111/sqft |
Source: NCWV REIN #10163795 Report a problem | ||
| 4/3/2026 | Listed for sale | $289,000$111/sqft |
Source: NCWV REIN #10163795 Report a problem | ||
| 4/3/2026 | Contingent | $289,000$111/sqft |
Source: NCWV REIN #10163795 Report a problem | ||
| 3/19/2026 | Listed for sale | $289,000+80.6%$111/sqft |
Source: NCWV REIN #10163795 Report a problem | ||
| 8/28/2025 | Sold | $160,000$61/sqft |
Source: Public Record Report a problem | ||
Public tax history
| Year | Property taxes | Tax assessment |
|---|---|---|
| 2025 | $881 +32.3% | $82,500 |
| 2024 | $666 -0.4% | $82,500 |
| 2023 | $669 +6.4% | $82,500 +1.5% |
| 2022 | $628 | $81,300 |
| 2021 | -- | $81,300 |
| 2020 | -- | $81,300 -10.3% |
| 2019 | $736 -1.7% | $90,660 -1.1% |
| 2018 | $749 +0.9% | $91,680 +1.1% |
| 2017 | $742 -0.5% | $90,660 +0.1% |
| 2016 | $746 | $90,600 +1.5% |
| 2015 | $746 +6.6% | $89,280 +1.4% |
| 2014 | $700 +51.8% | $88,020 +7.6% |
| 2013 | $461 | $81,840 +21.6% |
| 2012 | $461 +70.9% | $67,320 +46.1% |
| 2011 | $270 +6.4% | $46,080 +4.9% |
| 2010 | $254 -1.9% | $43,920 -2% |
| 2009 | $259 +3.1% | $44,820 +1.4% |
| 2008 | $251 -12.8% | $44,220 -6.9% |
| 2007 | $288 +3.8% | $47,520 +3.3% |
| 2006 | $277 +4.2% | $46,020 +3.4% |
| 2005 | $266 | $44,520 +3.2% |
| 2004 | -- | $43,140 +21% |
| 2003 | -- | $35,640 -11.2% |
| 2002 | -- | $40,140 +3.9% |
| 2001 | -- | $38,640 |
Find assessor info on the county website
Monthly payment
Est. payment
Payment breakdown
Explore the cost of this home by adjusting the details. Changes won't be saved.Climate risks
Neighborhood: 26508
Getting around
0 / 100
Car-DependentNearby schools
GreatSchools rating
- 6/10Mountainview Elementary SchoolGrades: PK-5Distance: 3.7 mi
- 7/10South Middle SchoolGrades: 6-8Distance: 4.2 mi
- 7/10Morgantown High SchoolGrades: 9-12Distance: 4.9 mi
Schools provided by the listing agent
- Elementary: Mountainview Elementary
- Middle: South Middle
- High: Morgantown High
- District: Monongalia
Source: NCWV REIN. This data may not be complete. We recommend contacting the local school district to confirm school assignments for this home.
- $125,6002 bd1 ba1k sqft1640 Kingwood Pike, Morgantown, WV 26508Off Market
- $--3 bd1 ba2.4k sqft1632 Kingwood Pike, Morgantown, WV 26508Auction
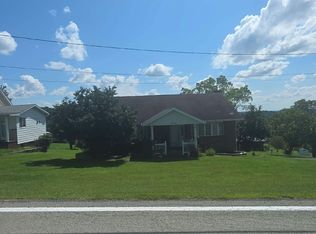
- $159,7003 bd1 ba1.5k sqft1648 Kingwood Pike, Morgantown, WV 26508Off Market
- $134,5001 bd1 ba1k sqft1637 Kingwood Pike, Morgantown, WV 26508Off Market
- $30,600-- bd-- ba-- sqft1630 Kingwood Pike, Morgantown, WV 26508Off Market
- $8,106-- bd-- ba-- sqft1630 Kingwood Pike, Morgantown, WV 26508Off Market
- $150,3003 bd1 ba912 sqft1626 Kingwood Pike, Morgantown, WV 26508Off Market
- $175,1002 bd1 ba1.2k sqft1620 Kingwood Pike, Morgantown, WV 26508Off Market
A local agent can set up tours, give advice and negotiate with sellers.
A local lender can help you make sure your offer is ready when you are.
Similar homes
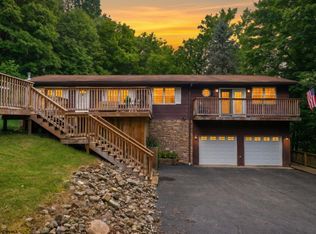
- $345,0003 bd3 ba2.1k sqft552 Beulah Rd, Morgantown, WV 26508For Sale
 MLS ID #10166059, ERIKA JOHNSON. NCWV REIN
 - $350,0003 bd3 ba1.7k sqft33 Rocky Top Ln, Morgantown, WV 26508For Sale
 MLS ID #10163633, CHERRYL PRICKETT. NCWV REIN
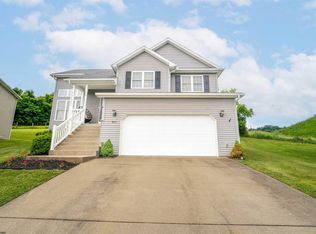
 - $357,5003 bd3 ba1.6k sqft511 Santa Fe Ct, Morgantown, WV 26508For Sale
 MLS ID #10165489, STEPHANIE LINDSEY. NCWV REIN
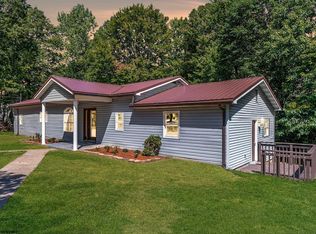
 - $250,0004 bd2 ba1.8k sqft104 Mountainview Rd, Morgantown, WV 26508For Sale
 MLS ID #10161582, JAMIE PRO-PHILLIPS. NCWV REIN
 - $350,0004 bd3 ba2k sqft1144 Grafton Rd, Morgantown, WV 26508For SaleMLS ID #10164908, SHELLEY MCCLAIN. NCWV REIN
- $360,0003 bd3 ba2.5k sqft1010 Ashton Dr, Morgantown, WV 26508For SaleMLS ID #10166066, JESSICA FLOWERS. NCWV REIN
- $350,0003 bd3 ba1.6k sqft243 Aurora Dr, Morgantown, WV 26508For SaleMLS ID #10166332, KRISTEN BARBOUR. NCWV REIN
- $420,0003 bd4 ba2.6k sqft21 Oakton Dr, Morgantown, WV 26508For SaleMLS ID #10164273, DENISE KENNELL. NCWV REIN
- $325,0003 bd3 ba1.9k sqft90 Antietam Dr, Morgantown, WV 26508For SaleMLS ID #10164450, JOSHUA WHITE. NCWV REIN
- $310,0004 bd4 ba2.1k sqft302 Pierpont Heights Dr, Morgantown, WV 26508For SaleMLS ID #10166375, MICHAEL DiCENSO. NCWV REIN
- $245,0003 bd3 ba2k sqft1310 Dorsey Ave, Morgantown, WV 26501For SaleMLS ID #10163714, ALLAN COLLINS. NCWV REIN
- $359,5003 bd2 ba2.1k sqft825 Augusta Ave, Morgantown, WV 26501For SaleMLS ID #10166234, JEFF STEWART. NCWV REIN
- $359,0003 bd3 ba1.6k sqft11 Plantation Dr, Morgantown, WV 26508For SaleMLS ID #10166183, SHANNON ONDERKO. NCWV REIN
- $309,0003 bd2 ba2.2k sqft307 Meadow View Dr, Arthurdale, WV 26520For SaleMLS ID #10165819, MILLISSA HARTSELL. NCWV REIN
- $329,9294 bd3 ba1.7k sqft312 Anini Dr, Morgantown, WV 26508For SaleMLS ID #10165673, PAUL KOKOSKA. NCWV REIN
- $254,5004 bd3 ba1.8k sqft1326 Montrose Ave, Morgantown, WV 26505For SaleMLS ID #10163928, LAIRD KNIGHT. NCWV REIN
- $299,0004 bd2 ba1.6k sqft616 Globe Ave, Morgantown, WV 26501For SaleMLS ID #10166295, JESSICA DUNLEVY. NCWV REIN
- $375,0003 bd3 ba2.2k sqft1009 Chestnut Ridge Rd, Morgantown, WV 26505For SaleMLS ID #10164396, WHITNEY WADE. NCWV REIN
- $285,0004 bd2 ba1.7k sqft605 Junction St #607, Morgantown, WV 26505For SaleMLS ID #10166067, DESTINY SYLVESTER. NCWV REIN
- $320,0003 bd3 ba2.3k sqft430 E Main St, Kingwood, WV 26537For SaleMLS ID #10165825, JESSICA LIPSCOMB. NCWV REIN
