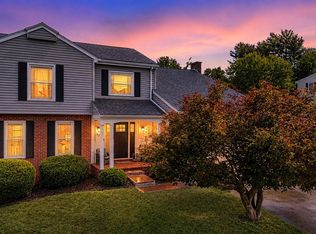
Welcome to Tuscan Village! One of Morgantown's newest communities located along the banks of Cheat Lake. Resort style amenities such as community pool, clubhouse, and Restaurant/Brewery are coming soon! Just a short commute to WVU, top-rated Monongalia schools, and nearby hospitals, this is a place you can truly feel proud to call home. Perfectly proportioned with generous space where it matters most and a layout that lives with ease. With a large yard and sweeping panoramic views, this home is designed for everyday enjoyment. The homesite offers a fully fencible backyard so that your furry friends can enjoy the space with you. Experience a modern open concept kitchen with a statement island for casual seating as well as designated eat in area that is ideal for gatherings and sharing meals. This kitchen showcases sleek quartz countertops, combining style with convenience to make every meal effortless. Sophisticated upgraded lighting package and bold satin nickel accents set this home apart. The open great room, is the heart of the home. Giving you a welcoming space to relax, spend time together and enjoy the beautiful outdoor views. The first-floor flex space provides a quiet spot for privacy and focus, making it easy for homework or a work-from-home lifestyle. Retreat to your spacious owner's suite where room for a sitting area, expansive closet and spacious owners bath awaits. Arrive each day to a luxurious residence with timeless curb appeal, featuring a full front porch, Hardie Plank siding, rich brick accents and complete landscaping. Tuscan Village is more than just a place to live; it's a community where lasting memories are made and the lifestyle that you have always envisioned comes to life. Perfectly situated in a convenient location, this home offers the ideal setting to grow, connect, and enjoy every moment!
For sale
Price increase: $990 (7/27)
$522,990
109 Tuscan Dr, Morgantown, WV 26508
4beds
3,566sqft
:
Get pre-qualified$3,324/mo
Single Family Residence
Built in 2026
7,840 Square Feet Lot
$520,000 Zestimate®
$147/sqft
$125/mo HOA
What's special
Sleek quartz countertopsSweeping panoramic viewsTimeless curb appealRich brick accentsLarge yardModern open concept kitchenOpen great room
- 12 days |
- 356 |
- 30 |
Zillow last checked:
Listing updated:
Listed by:
CARRIE WHITE 304-841-8875,
NVR, INC
Source: NCWV REIN,MLS#: 10165947
Facts & features
Interior
Bedrooms & bathrooms
- Bedrooms: 4
- Bathrooms: 3
- Full bathrooms: 2
- 1/2 bathrooms: 1
Rooms
- Room types: Den
Primary bedroom
- Level: Second
- Area: 277.08
- Dimensions: 19 x 14.58
Bedroom 2
- Level: Second
- Area: 162.5
- Dimensions: 12.5 x 13
Bedroom 3
- Level: Second
- Area: 144.79
- Dimensions: 12.5 x 11.58
Bedroom 4
- Level: Second
- Area: 132
- Dimensions: 12 x 11
Dining room
- Features: Luxury Vinyl Plank
- Level: First
- Area: 177.5
- Dimensions: 17.75 x 10
Family room
- Level: First
- Area: 273.44
- Dimensions: 17.83 x 15.33
Kitchen
- Features: Luxury Vinyl Plank
- Level: First
- Area: 182.57
- Dimensions: 9.17 x 19.92
Living room
- Level: First
- Area: 137.04
- Dimensions: 11.92 x 11.5
Basement
- Level: Basement
Heating
- Zoned, Natural Gas
Cooling
- Central Air, Zoned
Appliances
- Included: Range, Microwave, Dishwasher, Disposal, Humidifier, Plumbed For Ice Maker
- Laundry: Washer Hookup
Features
- Flooring: Carpet, Luxury Vinyl Plank
- Basement: Full,Finished,Walk-Out Access
- Attic: Interior Access Only
- Has fireplace: No
- Fireplace features: None
Interior area
- Total structure area: 3,869
- Total interior livable area: 3,566 sqft
- Finished area above ground: 2,713
- Finished area below ground: 853
Video & virtual tour
Property
Parking
- Total spaces: 3
- Parking features: Garage Door Opener, 3+ Cars
- Garage spaces: 2
Features
- Levels: Two
- Stories: 2
- Patio & porch: Porch
- Fencing: None
- Has view: Yes
- View description: Mountain(s), Panoramic, Neighborhood
Lot
- Size: 7,840 Square Feet
- Dimensions: 65' x 120'
- Features: Level, Cleared, Landscaped
Details
- Parcel number: 0000 0000 0000 0000
- Zoning description: Single Family Residential
Construction
Type & style
- Home type: SingleFamily
- Architectural style: Traditional
- Property subtype: Single Family Residence
Materials
- Frame, Concrete, Stone, HardiPlank Type
- Foundation: Footing, Insulated Concrete
- Roof: Shingle
Condition
- Year built: 2026
Utilities & green energy
- Electric: 200+ Amp Service
- Sewer: Private Treatment Plant
- Water: Public
Community & HOA
Community
- Features: Pool, Clubhouse
- Security: Smoke Detector(s), Carbon Monoxide Detector(s)
- Subdivision: Tuscan Village
HOA
- Has HOA: Yes
- Services included: Pool Service, Maintenance Grounds, Common Areas
- HOA fee: $125 monthly
Location
- Region: Morgantown
Financial & listing details
- Price per square foot: $147/sqft
- Date on market: 7/16/2026
- Electric utility on property: Yes
Estimated market value
$520,000
$494,000 - $546,000
$2,977/mo
Price history
| Date | Event | Price |
|---|---|---|
| 7/27/2026 | Price change | $522,990+0.2%$147/sqft |
Source:  NCWV REIN #10165947 Report a problem NCWV REIN #10165947 Report a problem | ||
| 7/16/2026 | Listed for sale | $522,000$146/sqft |
Source: NCWV REIN #10165947 Report a problem | ||
Public tax history
Tax history is unavailable.
Monthly payment
Est. payment
Payment breakdown
Explore the cost of this home by adjusting the details. Changes won't be saved.Climate risks
Neighborhood: 26508
Nearby schools
GreatSchools rating
- 6/10Eastwood Elementary SchoolGrades: PK-5Distance: 3.9 mi
- 9/10Mountaineer Middle SchoolGrades: 6-8Distance: 5 mi
- 9/10University High SchoolGrades: 9-12Distance: 1.9 mi
Schools provided by the listing agent
- Elementary: Eastwood Elementary
- Middle: Mountaineer Middle
- High: University High
- District: Monongalia
Source: NCWV REIN. This data may not be complete. We recommend contacting the local school district to confirm school assignments for this home.
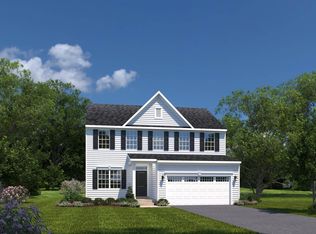
- $485,9974 bd3 ba3.1k sqft107 Tuscan Dr, Morgantown, WV 26508New Construction
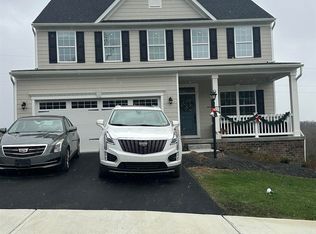
- $581,1015 bd4 ba3.2k sqft74 Tuscan Dr, Morgantown, WV 26508Sold
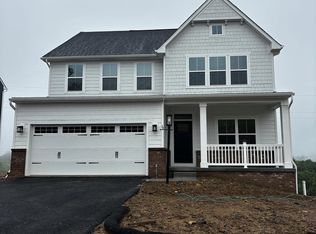
- $636,2604 bd4 ba3.1k sqft70 Tuscan Dr, Morgantown, WV 26508Sold
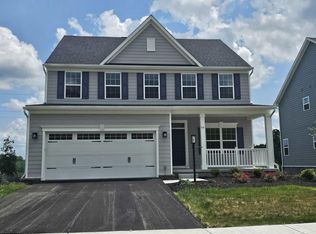
- $624,6904 bd4 ba3.1k sqft66 Tuscan Dr, Morgantown, WV 26508Sold
- $667,9605 bd5 ba4k sqft64 Tuscan Dr, Morgantown, WV 26508Sold
- $543,1493 bd3 ba2.6k sqft49 Tuscan Dr, Morgantown, WV 26508Sold
- $580,7154 bd3 ba3.1k sqft62 Tuscan Dr, Morgantown, WV 26508Sold
- $542,8054 bd4 ba3.2k sqft55 Tuscan Dr, Morgantown, WV 26508Sold
A local agent can set up tours, give advice and negotiate with sellers.
A local lender can help you make sure your offer is ready when you are.
Similar homes
- $485,9974 bd3 ba3.1k sqft107 Tuscan Dr, Morgantown, WV 26508New ConstructionNCWV REIN
- $515,0005 bd3 ba3k sqft17 Greentree Dr, Morgantown, WV 26508For Sale
 MLS ID #10166047, CHAD FRASHER. NCWV REIN
 - $529,0004 bd3 ba2.6k sqft9 Highline Pass Ln, Morgantown, WV 26508For Sale
 MLS ID #10164663, ERIKA JOHNSON. NCWV REIN
 - $525,0005 bd4 ba4k sqft350 Bay St, Morgantown, WV 26508For Sale By Owner
- $575,0004 bd3 ba2.5k sqft4508 Laurel Ridge Dr, Morgantown, WV 26508For SaleMLS ID #10165738, AUSTYN SKEEN. NCWV REIN
- $494,9004 bd3 ba2.8k sqft83 Warm Hollow Rd, Morgantown, WV 26508For SaleMLS ID #10163666, KIM MORGAN. NCWV REIN
- $599,0004 bd3 ba3k sqft3300 Fox Run Ct, Morgantown, WV 26508For SaleMLS ID #10165679, MICHELLE OATES. NCWV REIN
- from $489,9904 bd3 ba2.7k sqftHudson Plan, Tuscan Village, Morgantown, WV 26508New ConstructionHeartland Homes
- $509,9004 bd6 ba3.2k sqft407 Kings Point Ln, Morgantown, WV 26508For SaleMLS ID #10163638, AMY MANCHIN. NCWV REIN
- $525,0004 bd3 ba2.8k sqft1122 Queens Ct, Morgantown, WV 26508For SaleMLS ID #10164887, STEPHEN BRADLEY. NCWV REIN
- from $429,9904 bd3 ba1.8k sqftAllegheny Plan, Tuscan Village, Morgantown, WV 26508New ConstructionHeartland Homes
- $498,5004 bd3 ba2.5k sqft792 Morgan Dr, Morgantown, WV 26505For SaleMLS ID #10166083, TRAVIS CADALZO. NCWV REIN
- from $469,9904 bd3 ba2.4k sqftColumbia Plan, Tuscan Village, Morgantown, WV 26508New ConstructionHeartland Homes
- $470,0003 bd4 ba3.1k sqft1121 Queens Ct, Morgantown, WV 26508For SaleMLS ID #10165925, JULIE MILLS. NCWV REIN
- $530,0004 bd3 ba2.6k sqft108 Legacy Dr, Morgantown, WV 26508New ConstructionMLS ID #10161495, AMY OLIVERIO. NCWV REIN
- $599,0004 bd4 ba4.4k sqft1020 Deerwood Dr, Morgantown, WV 26508For SaleMLS ID #10164554, EVE LEOMBRUNO. NCWV REIN
- $299,0003 bd2 ba1.8k sqft46 Pounds Hollow Rd, Morgantown, WV 26508For SaleMLS ID #10166128, STEVEN GALUSKY. NCWV REIN
- $625,0004 bd4 ba3.6k sqft1017 Brettwald Dr, Morgantown, WV 26508For SaleMLS ID #10165299, JENNIFER ROMEO. NCWV REIN
- $550,0003 bd3 ba2.2k sqft5 Cedarwood Dr, Morgantown, WV 26505For SaleMLS ID #10165961, TRAVIS CADALZO. NCWV REIN
- from $449,9904 bd3 ba2.1k sqftBallenger Plan, Tuscan Village, Morgantown, WV 26508New ConstructionHeartland Homes
